Renovated Two Story Custom Brick Estate located in Bristol Park of Heathrow. This home features 4 bedrooms and 3.5 baths. As you approach, you have a double glass door entry with new lighting. New Amazing Gourmet Kitchen with large center island, Quartz countertops, new stainless steel appliances, new faucets, new cabinetry, and new lighting.. All the new appliances have transferable warranties. Kitchen opens to the family room with wood burning fireplace and French doors to the lanai. All new porcelain tile flooring on the main floor with new designer carpet in all the bedrooms. Good size living room and separate dining room with custom lighting. Upstairs there is a loft area with shelving and hardwood flooring. Screened heated pool with plenty of room for entertaining, Builtin Grill, Pool Bath, and a great backyard with mature landscaping. There is one bedroom with full bath downstairs. Then upstairs you have the primary suite with wood burning fireplace and an additional 2 more bedrooms. Screened balcony off the primary suite. Tile Roof is 10 years new and Rear Entry Oversized 2 car garage. Home has lightning protection system, new water heater, newer pool heater. 2 HVAC systems 2017 and 2022. This home may be under audio and video surveillance. Heathrow is a highly desired gated golf course community with an exclusive Country Club. 18 hole Golf course designed by Ron Garl just minutes from your front door. Highly rated School System. All new switches and outlets. New Recessed Lighting New Light Fixtures and Fans downstairs. New exhaust fans in bathrooms. New plumbing fixtures downstairs. New water heater New foyer chandelier New pool pump All new high efficiency/C ductwork upstairs and downstairs Stream labs whole house water leak detection system installed Lightning protection system All new upgraded appliances with induction cooktop and motorized downdraft venting system New upgraded plank tile throughout downstairs New upgraded custom cabinets New upgraded carpet in the bedrooms.
Sold for $876,000
$876,000
335 N DOVER COURT, LAKE MARY, FL 32746
4beds
3,386sqft
Single Family Residence
Built in 1985
0.36 Acres Lot
$978,000 Zestimate®
$259/sqft
$4,777 Estimated rent
Home value
$978,000
$910,000 - $1.06M
$4,777/mo
Zestimate® history
Owner options
List your home for rent
$4,777/mo
Rent Zestimate®
Find your next renter with Zillow Rental Manager. Plus, with online applications, you can quickly screen prospective tenants – for free.
$4,777/mo
Rent Zestimate®
Refinance and save
$5,964/mo
Est. payment
Refinancing to a lower rate could help reduce your monthly payments and save thousands over the life of the loan.
$5,964/mo
Est. payment
Explore your selling options
Work with a Zillow partner agent
Leverage their expertise and Zillow's premium Showcase listings to get your home seen by more buyers.
Get startedList with your own agent
Get your home in front of millions of buyers by listing it on Zillow.
Learn how to do itSell it yourself
Take full control of how buyers see your home on Zillow by listing For Sale by Owner (FSBO).
List your homeWhat's special
Zillow last checked:
Listing updated:
Listed by:
Michelle O'Callaghan 407-221-4745,
COLDWELL BANKER REALTY 407-333-8088
Bought with:
Jessica Wicker, 3528723
WEMERT GROUP REALTY LLC
Jenny Wemert, 3044371
WEMERT GROUP REALTY LLC
Source: Stellar MLS,MLS#: O6211688 Originating MLS: Orlando Regional
Originating MLS: Orlando Regional
Facts & features
Interior
Bedrooms & bathrooms
- Bedrooms: 4
- Bathrooms: 4
- Full bathrooms: 3
- 1/2 bathrooms: 1
Rooms
- Room types: Family Room, Dining Room, Living Room, Utility Room
Primary bedroom
- Features: Built-in Closet
- Level: Second
- Dimensions: 29x16
Bedroom 2
- Features: Built-in Closet
- Level: First
- Dimensions: 14x13
Bedroom 3
- Features: Built-in Closet
- Level: Second
- Dimensions: 15x12
Bedroom 4
- Features: Built-in Closet
- Level: Second
- Dimensions: 14x13
Dining room
- Level: First
- Dimensions: 15x14
Family room
- Level: First
- Dimensions: 20x17
Kitchen
- Level: First
- Dimensions: 24x14
Living room
- Level: First
- Dimensions: 18x13
Heating
- Central, Electric
Cooling
- Central Air
Appliances
- Included: Oven, Cooktop, Dishwasher, Electric Water Heater, Microwave, Refrigerator, Wine Refrigerator
- Laundry: Inside, Laundry Room
Features
- Eating Space In Kitchen, Kitchen/Family Room Combo, PrimaryBedroom Upstairs, Solid Surface Counters, Vaulted Ceiling(s), Walk-In Closet(s), Wet Bar
- Flooring: Carpet, Porcelain Tile, Hardwood
- Doors: Outdoor Grill
- Has fireplace: Yes
- Fireplace features: Family Room, Master Bedroom, Wood Burning
Interior area
- Total structure area: 4,801
- Total interior livable area: 3,386 sqft
Property
Parking
- Total spaces: 2
- Parking features: Driveway, Garage Door Opener, Garage Faces Rear
- Attached garage spaces: 2
- Has uncovered spaces: Yes
Features
- Levels: Two
- Stories: 2
- Patio & porch: Screened
- Exterior features: Balcony, Irrigation System, Outdoor Grill, Private Mailbox, Sidewalk
- Has private pool: Yes
- Pool features: Heated, In Ground, Screen Enclosure
Lot
- Size: 0.36 Acres
- Features: In County, Near Golf Course, Sidewalk
- Residential vegetation: Mature Landscaping, Oak Trees, Trees/Landscaped
Details
- Parcel number: 1220295HB00000380
- Zoning: PUD
- Special conditions: None
Construction
Type & style
- Home type: SingleFamily
- Architectural style: Custom,Traditional
- Property subtype: Single Family Residence
Materials
- Brick, Stucco, Wood Frame
- Foundation: Slab
- Roof: Tile
Condition
- New construction: No
- Year built: 1985
Utilities & green energy
- Sewer: Septic Tank
- Water: Public
- Utilities for property: Cable Available, Electricity Connected, Phone Available, Public, Street Lights, Underground Utilities, Water Connected
Community & HOA
Community
- Features: Association Recreation - Owned, Clubhouse, Deed Restrictions, Fitness Center, Gated Community - Guard, Golf Carts OK, Golf, Park, Playground, Pool, Restaurant, Sidewalks
- Security: Gated Community, Security Gate
- Pet fee: $0 monthly
- Subdivision: HEATHROW
HOA
- Has HOA: Yes
- Amenities included: Basketball Court, Clubhouse, Fence Restrictions, Gated, Optional Additional Fees, Park, Playground, Recreation Facilities, Security, Vehicle Restrictions
- Services included: 24-Hour Guard, Recreational Facilities, Security
- HOA fee: $231 monthly
- HOA name: Sentry Management
- HOA phone: 407-333-0884
- Second HOA name: Heathrow Master Association
- Second HOA phone: 407-333-0884
Location
- Region: Lake Mary
Financial & listing details
- Price per square foot: $259/sqft
- Tax assessed value: $738,683
- Annual tax amount: $5,270
- Date on market: 6/19/2024
- Cumulative days on market: 96 days
- Listing terms: Cash,Conventional,FHA,VA Loan
- Ownership: Fee Simple
- Total actual rent: 0
- Electric utility on property: Yes
- Road surface type: Paved, Asphalt
Price history
| Date | Event | Price |
|---|---|---|
| 10/18/2024 | Sold | $876,000-2.6%$259/sqft |
Source:  Stellar MLS #O6211688 Report a problem Stellar MLS #O6211688 Report a problem | ||
| 9/24/2024 | Pending sale | $899,000$266/sqft |
Source: Stellar MLS #O6211688 Report a problem | ||
| 9/8/2024 | Price change | $899,000-1.7%$266/sqft |
Source: Stellar MLS #O6211688 Report a problem | ||
| 7/14/2024 | Price change | $915,000-6.2%$270/sqft |
Source: Stellar MLS #O6211688 Report a problem | ||
| 6/19/2024 | Listed for sale | $975,000$288/sqft |
Source: Stellar MLS #O6211688 Report a problem | ||
Public tax history
| Year | Property taxes | Tax assessment |
|---|---|---|
| 2025 | $9,851 +91% | $738,683 +71.6% |
| 2024 | $5,158 +3.9% | $430,502 +3% |
| 2023 | $4,965 +1.3% | $417,963 +3% |
| 2022 | $4,900 -4.4% | $405,789 +3% |
| 2021 | $5,124 +0.7% | $393,970 +1.4% |
| 2020 | $5,087 +0.9% | $388,531 +2.3% |
| 2019 | $5,040 | $379,796 +1.9% |
| 2018 | $5,040 +0.9% | $372,714 +2.1% |
| 2017 | $4,997 +0.5% | $365,048 +1.4% |
| 2016 | $4,974 -1.8% | $360,043 +1.4% |
| 2015 | $5,064 | $355,055 +0.8% |
| 2014 | $5,064 +2.2% | $352,237 +1.5% |
| 2013 | $4,955 +6.4% | $347,032 +1.7% |
| 2012 | $4,657 +2.2% | $341,231 +3% |
| 2011 | $4,556 +0.6% | $331,292 +1.5% |
| 2010 | $4,527 +3.6% | $326,396 +2.7% |
| 2009 | $4,370 +3.6% | $317,815 +0.1% |
| 2008 | $4,217 +0.8% | $317,498 +3% |
| 2007 | $4,183 -5.9% | $308,250 +2.5% |
| 2006 | $4,443 +1.6% | $300,732 +3% |
| 2005 | $4,375 +0.1% | $291,973 +3% |
| 2004 | $4,368 +0.6% | $283,469 +1.9% |
| 2003 | $4,341 +1% | $278,184 +2.4% |
| 2002 | $4,298 +3.6% | $271,664 +4.6% |
| 2000 | $4,148 | $259,598 |
Find assessor info on the county website
Neighborhood: 32746
Nearby homes
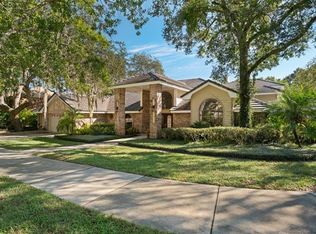
- $1,165,8004 bd4 ba4.6k sqft327 N Dover Ct, Lake Mary, FL 32746Off Market
- $969,2004 bd4 ba4k sqft343 N Dover Ct, Lake Mary, FL 32746Off Market
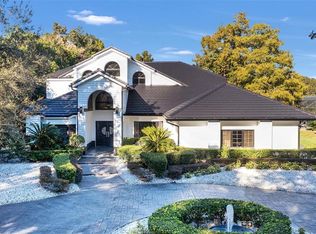
- $1,000,0004 bd6 ba4.3k sqft1438 Bristol Park Pl, Lake Mary, FL 32746Sold
- $904,1004 bd4 ba3.5k sqft342 N Dover Ct, Heathrow, FL 32746Off Market
- $890,0004 bd3 ba2.8k sqft334 N Dover Ct, Heathrow, FL 32746Sold
- $786,7004 bd3 ba2.7k sqft1430 Bristol Park Pl, Lake Mary, FL 32746Off Market
- $775,0005 bd4 ba3.4k sqft326 N Dover Ct, Lake Mary, FL 32746Sold
- $1,021,8004 bd3 ba3.2k sqft351 N Dover Ct, Lake Mary, FL 32746Off Market
Nearby schools
GreatSchools rating
- 10/10Heathrow Elementary SchoolGrades: PK-5Distance: 1.3 mi
- 6/10Markham Woods Middle SchoolGrades: 6-8Distance: 1.4 mi
- 5/10Seminole High SchoolGrades: 9-12Distance: 5.6 mi
Schools provided by the listing agent
- Elementary: Heathrow Elementary
- Middle: Markham Woods Middle
- High: Seminole High
Source: Stellar MLS. This data may not be complete. We recommend contacting the local school district to confirm school assignments for this home.
Get a cash offer in 3 minutes
Find out how much your home could sell for in as little as 3 minutes with a no-obligation cash offer.
Estimated market value
$978,000
Get a cash offer in 3 minutes
Find out how much your home could sell for in as little as 3 minutes with a no-obligation cash offer.
Estimated market value
$978,000
- Florida
- Seminole County
- Lake Mary
- 32746
- 335 N DOVER COURT
Nearby cities
Nearby neighborhoods
Nearby zip codes
Other Lake Mary Topics
