Charming 1-owner home on a rare double lot (.18 acres) in Kechi! This well-maintained 3-bedroom, 2-full-bath home offers 1,910 sq ft of comfortable living space in a quiet, family-friendly neighborhood. The main level features vaulted ceilings, an open kitchen with updated appliances, and a bright dining area with sliding glass doors leading out to the deck. Downstairs, the finished basement boasts a cozy wood-burning fireplace with a striking floor-to-ceiling stone surround, perfect for family gatherings or a second living space. This home has been thoughtfully cared for with major updates throughout: new roof (2025), new AC compressor (June 2025), rebuilt sprinkler system, new dishwasher and garbage disposal, new faucets on all sinks, new shutoff valves, and a repaired main water valve. Fresh paint. New carpet runs throughout every room, and the washer and dryer stay with the home. The extra-large double lot offers space and flexibility. There is room to garden, entertain, or simply enjoy the privacy given from the matured tree line. Set on a quiet street in a great school district, this home is move-in ready and waiting for its next owner. Don't miss this one! Schedule your showing today!
Active
$249,999
335 N Tomahawk St, Kechi, KS 67067
3beds
1,836sqft
Single Family Onsite Built
Built in 1990
7,840 Square Feet Lot
$-- Zestimate®
$136/sqft
$-- HOA
What's special
- 2 days
- 152
- 4
Zillow last checked:
Listing updated:
Listed by:
Amy Mulch 615-785-6104,
Mexus Real Estate
Source: SCKMLS as distributed by MLS GRID,MLS#: 678533
Facts & features
Interior
Bedrooms & bathrooms
- Bedrooms: 3
- Bathrooms: 2
- Full bathrooms: 2
Primary bedroom
- Description: Carpet
- Level: Upper
- Area: 168
- Dimensions: 14 x 12
Bedroom
- Description: Carpet
- Level: Upper
- Area: 168
- Dimensions: 14 x 12
Bedroom
- Description: Carpet
- Level: Basement
- Area: 120
- Dimensions: 12 x 10
Family room
- Description: Carpet
- Level: Basement
- Area: 465
- Dimensions: 31x15
Kitchen
- Description: Luxury Vinyl
- Level: Upper
- Area: 168
- Dimensions: 14 x 12
Living room
- Description: Luxury Vinyl
- Level: Upper
- Area: 225
- Dimensions: 15 x 15
Heating
- Forced Air, Natural Gas
Cooling
- Central Air, Electric
Appliances
- Included: Dishwasher, Dryer, Range, Refrigerator, Washer
- Laundry: In Basement
Features
- Basement: Finished
- Number of fireplaces: 1
- Fireplace features: One
Interior area
- Total interior livable area: 1,836 sqft
- Finished area above ground: 1,036
- Finished area below ground: 800
Property
Parking
- Total spaces: 2
- Parking features: Attached
- Garage spaces: 2
Features
- Levels: Bi-Level
- Patio & porch: Deck
- Exterior features: Sprinkler System
- Fencing: Chain Link,Wood
Lot
- Size: 7,840 Square Feet
- Features: Standard
Details
- Parcel number: 0961401107014.00
Construction
Type & style
- Home type: SingleFamily
- Architectural style: Traditional
- Property subtype: Single Family Onsite Built
Materials
- Frame w/Less than 50% Mas
- Foundation: Full, View Out
- Roof: Composition
Condition
- Year built: 1990
Utilities & green energy
- Gas: Natural Gas Available
- Utilities for property: Natural Gas Available, Public, Sewer Available
Community & HOA
Community
- Subdivision: CHISHOLM TRAIL
HOA
- Has HOA: No
Location
- Region: Kechi
Financial & listing details
- Price per square foot: $136/sqft
- Annual tax amount: $2,652
- Date on market: 9/2/2026
- Cumulative days on market: 3 days
- Ownership: Trust
- Road surface type: Paved
Estimated market value
Not available
Estimated sales range
Not available
Not available
Price history
Price history is unavailable.
Public tax history
Tax history is unavailable.
Monthly payment
Est. payment
Payment breakdown
Explore the cost of this home by adjusting the details. Changes won't be saved.Climate risks
Neighborhood: 67067
Nearby schools
Schools provided by the listing agent
- Elementary: Chisholm Trail
- Middle: Stucky
- High: Heights
Source: SCKMLS as distributed by MLS GRID. This data may not be complete. We recommend contacting the local school district to confirm school assignments for this home.
Similar homes
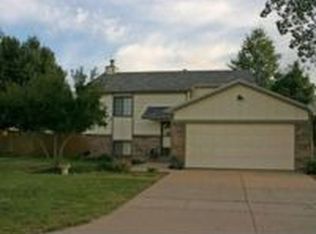
- $--4 bd2 ba1.9k sqft336 W Tomahawk St, Kechi, KS 67067Auction
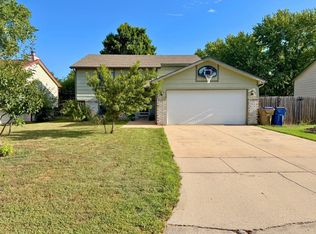 MLS ID #678062, Jake Steven, Reece Nichols South Central Kansas. SCKMLS as distributed by MLS GRID
 - $319,9004 bd2 ba2.6k sqft100 Matson Ave, Kechi, KS 67067For Sale
 MLS ID #678194, Michael Crow, Homes R Us. SCKMLS as distributed by MLS GRID
 - $272,5003 bd2 ba1.7k sqft5122 N Peregrine Ct, Wichita, KS 67219For Sale
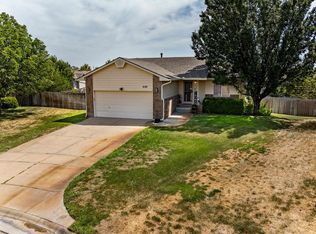 MLS ID #677931, Katie Bacon, Keller Williams Signature Partners, LLC. SCKMLS as distributed by MLS GRID
 - $--3 bd3 ba1.2k sqft4626 E Falcon St, Wichita, KS 67220Auction
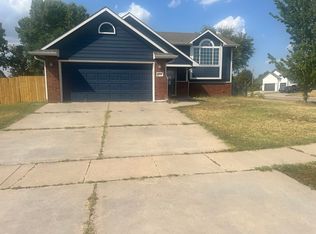 ServiceLink Auction
