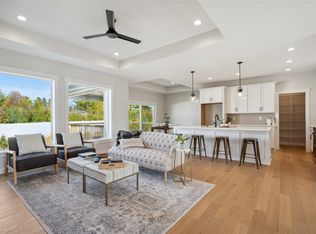
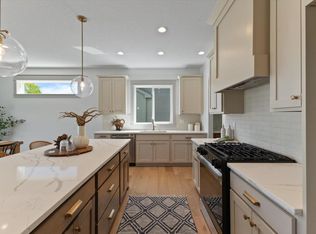
Ask about seller paid 2/1 rate buy down through their preferred lender! Welcome to the Happe Homes Widmore floor plan featuring nearly 2400 SF of living space. The main level is thoughtfully designed with entertaining in mind and hard surface flooring flowing throughout. Entering the home, you will be greeted by a main floor office space that leads into the main living space featuring a family room with oversized windows and a beautifully trimmed out fireplace. The family room is open to the kitchen, which is a chefs dream with oversized cabinets, a large island and a huge walk-in pantry! The dining space is full of natural light and has plenty of room to gather. The upper level has 4 bedrooms, including a beautiful primary suite with a box ceiling, ensuite bath with tile shower, double quartz vanity, enclosed toilet area and large walk-in closet. An additional 3 nice sized bedrooms, full bath and laundry round out the upper level. 2x6 construction, executive trim package, free moving incentive and much more make this the perfect home for you so call today to schedule a tour! All information is obtained from seller and public records.
Sold for $509,900
$509,900
335 NW Woodmoor Dr, Waukee, IA 50263
4beds
2,375sqft
Single Family Residence
Built in 2022
10,454 Square Feet Lot
$509,400 Zestimate®
$215/sqft
$2,714 Estimated rent
Home value
$509,400
$484,000 - $535,000
$2,714/mo
Zestimate® history
Owner options
List your home for rent
$2,714/mo
Rent Zestimate®
Find your next renter with Zillow Rental Manager. Plus, with online applications, you can quickly screen prospective tenants – for free.
$2,714/mo
Rent Zestimate®
Refinance and save
$2,938/mo
Est. payment
Refinancing to a lower rate could help reduce your monthly payments and save thousands over the life of the loan.
$2,938/mo
Est. payment
Explore your selling options
Work with a Zillow partner agent
Leverage their expertise and Zillow's premium Showcase listings to get your home seen by more buyers.
Get startedList with your own agent
Get your home in front of millions of buyers by listing it on Zillow.
Learn how to do itSell it yourself
Take full control of how buyers see your home on Zillow by listing For Sale by Owner (FSBO).
List your homeWhat's special
Oversized windowsLarge walk-in closetOversized cabinetsEnsuite bathBox ceilingDouble quartz vanityTile shower
Zillow last checked:
Listing updated:
Listed by:
David Schabold (515)218-5757,
LPT Realty, LLC,
Emma Stern 515-446-9816,
LPT Realty, LLC
Bought with:
Gina Friedrichsen
RE/MAX Precision
Source: DMMLS,MLS#: 688788 Originating MLS: Des Moines Area Association of REALTORS
Originating MLS: Des Moines Area Association of REALTORSFacts & features
Interior
Bedrooms & bathrooms
- Bedrooms: 4
- Bathrooms: 3
- Full bathrooms: 1
- 3/4 bathrooms: 1
- 1/2 bathrooms: 1
Heating
- Forced Air, Gas, Natural Gas
Cooling
- Central Air
Appliances
- Included: Dishwasher, Microwave, Stove
- Laundry: Upper Level
Features
- Separate/Formal Dining Room
- Basement: Egress Windows,Unfinished
- Number of fireplaces: 1
- Fireplace features: Electric
Interior area
- Total structure area: 2,375
- Total interior livable area: 2,375 sqft
Property
Parking
- Total spaces: 3
- Parking features: Attached, Garage, Three Car Garage
- Attached garage spaces: 3
Features
- Levels: Two
- Stories: 2
- Patio & porch: Deck
- Exterior features: Deck
Lot
- Size: 10,454 Square Feet
Details
- Parcel number: 1228201012
- Zoning: RES
Construction
Type & style
- Home type: SingleFamily
- Architectural style: Two Story
- Property subtype: Single Family Residence
Materials
- Cement Siding, Stone
- Foundation: Poured
- Roof: Asphalt,Shingle
Condition
- New Construction
- New construction: Yes
- Year built: 2022
Details
- Builder name: Happe Homes, LLP
Utilities & green energy
- Water: Public
Community & HOA
HOA
- Has HOA: Yes
- HOA fee: $200 annually
- HOA name: Prairie Rose HOA
- Second HOA name: Landmark Development
- Second HOA phone: 515-986-5994
Location
- Region: Waukee
Financial & listing details
- Price per square foot: $215/sqft
- Tax assessed value: $496,380
- Annual tax amount: $470
- Date on market: 2/3/2024
- Cumulative days on market: 398 days
- Listing terms: Cash,Conventional,FHA,VA Loan
- Road surface type: Concrete
Price history
| Date | Event | Price |
|---|---|---|
| 5/1/2024 | Sold | $509,900$215/sqft |
Source:  DMMLS #688788 Report a problem DMMLS #688788 Report a problem | ||
| 3/21/2024 | Pending sale | $509,900$215/sqft |
Source: DMMLS #688788 Report a problem | ||
| 10/14/2023 | Price change | $509,900-5%$215/sqft |
Source: DMMLS #667120 Report a problem | ||
| 2/3/2023 | Listed for sale | $536,823$226/sqft |
Source: DMMLS #667120 Report a problem | ||
Public tax history
| Year | Property taxes | Tax assessment |
|---|---|---|
| 2025 | $8,512 +323.9% | $496,380 -2.9% |
| 2024 | $2,008 +19980% | $511,130 +325.9% |
| 2023 | $10 | $120,000 +25431.9% |
| 2022 | $10 | $470 |
| 2021 | -- | $470 |
Find assessor info on the county website
Neighborhood: 50263
Nearby homes
- $495,0004 bd3 ba1.4k sqft345 NW Woodmoor Dr, Waukee, IA 50263Sold

- $500,0004 bd3 ba1.6k sqft325 NW Woodmoor Dr, Waukee, IA 50263Sold
- $525,0004 bd3 ba1.6k sqft355 NW Woodmoor Dr, Waukee, IA 50263Sold
- $450,0004 bd3 ba2k sqft885 NW Sandy Hollow Cir, Waukee, IA 50263Sold

- $525,0005 bd3 ba1.6k sqft880 NW Sandy Hollow Cir, Waukee, IA 50263Sold
- $509,9004 bd3 ba2.2k sqft305 NW Woodmoor Dr, Waukee, IA 50263Sold
- $525,0005 bd3 ba1.6k sqft875 NW Sandy Hollow Cir, Waukee, IA 50263Sold
- $575,0005 bd3 ba1.6k sqft870 NW Sandy Hollow Cir, Waukee, IA 50263Sold
Nearby schools
GreatSchools rating
- 6/10Grant Ragan ElementaryGrades: K-5Distance: 0.8 mi
- 8/10Waukee Middle SchoolGrades: 6-8Distance: 1.8 mi
- 8/10Northwest High SchoolGrades: 10-12Distance: 0.6 mi
Schools provided by the listing agent
- District: Waukee
Source: DMMLS. This data may not be complete. We recommend contacting the local school district to confirm school assignments for this home.


Get pre-qualified for a loan
At Zillow Home Loans, we can pre-qualify you in as little as 5 minutes with no impact to your credit score.An equal housing lender. NMLS #10287.
Sell for more on Zillow
Get a Zillow Showcase℠ listing at no additional cost and you could sell for .
$509,400
2% more
+$10,188
With Zillow Showcase(estimated)
$519,588
- Iowa
- Dallas County
- Waukee
- 50263
- 335 NW Woodmoor Dr
Nearby cities
Nearby zip codes
Other Waukee Topics
