Exquisite home in gated community with lots of charm! Gourmet Kitchen with gas cook top and Stainless Steel Appliances(frig remains). Two gas fireplaces(one in LR & the other in the Master Suite)! THREE FULL Bathrooms! Upgraded amenities to include Plantation Blinds, Hardwood & Tile Floors Throughout! Private Courtyard! NO YARD Maintentance! Home Warranty already on home & will transfer at closing to buyer for a year. Close to Schools, Shopping, Downtown & 30 minutes from Ft Campbell.
Closed
$420,000
335 Partridge Ct, Clarksville, TN 37043
3beds
2,488sqft
Single Family Residence, Residential
Built in 1986
5,227 Square Feet Lot
$428,500 Zestimate®
$169/sqft
$2,272 Estimated rent
Home value
$428,500
$407,000 - $450,000
$2,272/mo
Zestimate® history
Owner options
List your home for rent
$2,272/mo
Rent Zestimate®
Find your next renter with Zillow Rental Manager. Plus, with online applications, you can quickly screen prospective tenants – for free.
$2,272/mo
Rent Zestimate®
Refinance and save
$2,978/mo
Est. payment
Refinancing to a lower rate could help reduce your monthly payments and save thousands over the life of the loan.
$2,978/mo
Est. payment
Explore your selling options
Work with a Zillow partner agent
Leverage their expertise and Zillow's premium Showcase listings to get your home seen by more buyers.
Get startedList with your own agent
Get your home in front of millions of buyers by listing it on Zillow.
Learn how to do itSell it yourself
Take full control of how buyers see your home on Zillow by listing For Sale by Owner (FSBO).
List your homeWhat's special
Close to schoolsGourmet kitchenPrivate courtyard
Zillow last checked:
Listing updated:
Listed by:
Tom Nebel 931-249-3270,
Coldwell Banker Conroy, Marable & Holleman
Bought with:
Bobbi Schetrompf, 357199
The Ashton Real Estate Group of RE/MAX Advantage
Source: RealTracs MLS as distributed by MLS GRID,MLS#: 2603111
Facts & features
Interior
Bedrooms & bathrooms
- Bedrooms: 3
- Bathrooms: 3
- Full bathrooms: 3
- Main level bedrooms: 1
Bedroom 1
- Features: Suite
- Level: Suite
- Area: 308 Square Feet
- Dimensions: 22x14
Bedroom 2
- Area: 208 Square Feet
- Dimensions: 16x13
Bedroom 3
- Area: 169 Square Feet
- Dimensions: 13x13
Dining room
- Features: Formal
- Level: Formal
- Area: 132 Square Feet
- Dimensions: 12x11
Kitchen
- Features: Eat-in Kitchen
- Level: Eat-in Kitchen
- Area: 266 Square Feet
- Dimensions: 19x14
Living room
- Area: 308 Square Feet
- Dimensions: 22x14
Heating
- Natural Gas
Cooling
- Central Air, Electric
Appliances
- Included: Dishwasher, Ice Maker, Microwave, Refrigerator, Electric Oven, Cooktop
Features
- Ceiling Fan(s), Walk-In Closet(s)
- Flooring: Wood, Tile
- Basement: Crawl Space
- Number of fireplaces: 2
- Fireplace features: Living Room
Interior area
- Total structure area: 2,488
- Total interior livable area: 2,488 sqft
- Finished area above ground: 2,488
Property
Parking
- Total spaces: 2
- Parking features: Garage Door Opener, Garage Faces Rear
- Attached garage spaces: 2
Features
- Levels: Two
- Stories: 2
- Patio & porch: Patio
Lot
- Size: 5,227 Square Feet
Details
- Parcel number: 063065L D 01200 00011065L
- Special conditions: Standard
Construction
Type & style
- Home type: SingleFamily
- Architectural style: Traditional
- Property subtype: Single Family Residence, Residential
Materials
- Stucco
- Roof: Shingle
Condition
- New construction: No
- Year built: 1986
Utilities & green energy
- Sewer: Public Sewer
- Water: Public
- Utilities for property: Electricity Available, Natural Gas Available, Water Available, Cable Connected, Underground Utilities
Green energy
- Energy efficient items: Windows
Community & HOA
Community
- Security: Smoke Detector(s)
- Subdivision: Peartree
HOA
- Has HOA: Yes
- Amenities included: Underground Utilities
- HOA fee: $500 quarterly
Location
- Region: Clarksville
Financial & listing details
- Price per square foot: $169/sqft
- Tax assessed value: $375,600
- Annual tax amount: $2,559
- Date on market: 12/20/2023
- Electric utility on property: Yes
Price history
| Date | Event | Price |
|---|---|---|
| 2/5/2024 | Sold | $420,000-4.5%$169/sqft |
Source:  RealTracs MLS as distributed by MLS GRID #2603111 Report a problem RealTracs MLS as distributed by MLS GRID #2603111 Report a problem | ||
| 1/8/2024 | Pending sale | $440,000$177/sqft |
Source: RealTracs MLS as distributed by MLS GRID #2603111 Report a problem | ||
| 12/20/2023 | Listed for sale | $440,000+11.4%$177/sqft |
Source: RealTracs MLS as distributed by MLS GRID #2603111 Report a problem | ||
| 2/24/2023 | Sold | $395,000$159/sqft |
Source: RealTracs MLS as distributed by MLS GRID #2476672 Report a problem | ||
| 1/18/2023 | Contingent | $395,000$159/sqft |
Source: RealTracs MLS as distributed by MLS GRID #2476672 Report a problem | ||
| 1/17/2023 | Listed for sale | $395,000+72.5%$159/sqft |
Source: RealTracs MLS as distributed by MLS GRID #2476672 Report a problem | ||
| 3/24/2021 | Listing removed | -- |
Source: Owner Report a problem | ||
| 4/3/2017 | Sold | $229,000$92/sqft |
Source: Public Record Report a problem | ||
| 2/19/2017 | Listed for sale | $229,000-7.6%$92/sqft |
Source: Owner Report a problem | ||
| 7/12/2016 | Listing removed | $247,900$100/sqft |
Source: Coldwell Banker Conroy, Marable & Holleman #1713007 Report a problem | ||
| 7/1/2016 | Price change | $247,900-0.8%$100/sqft |
Source: Coldwell Banker Conroy, Marable & Holleman #1713007 Report a problem | ||
| 5/3/2016 | Listed for sale | $249,900$100/sqft |
Source: Coldwell Banker Conroy, Marable & Holleman #1713007 Report a problem | ||
| 4/26/2016 | Pending sale | $249,900$100/sqft |
Source: Coldwell Banker Conroy, Marable & Holleman #1713007 Report a problem | ||
| 3/16/2016 | Listed for sale | $249,900+73.4%$100/sqft |
Source: Coldwell Banker Conroy, Marable & Holleman #1712244 Report a problem | ||
| 7/18/2013 | Sold | $144,100-0.6%$58/sqft |
Source: Public Record Report a problem | ||
| 6/23/2013 | Price change | $145,000-12.1%$58/sqft |
Source: Summit Property Management, LLC #1451162 Report a problem | ||
| 5/9/2013 | Listed for sale | $165,000-17.1%$66/sqft |
Source: Summit Property Management, LLC. Report a problem | ||
| 4/2/2013 | Listing removed | $199,000$80/sqft |
Source: Byers & Harvey, Inc. #1416335 Report a problem | ||
| 11/28/2012 | Price change | $199,000-5.2%$80/sqft |
Source: Byers & Harvey, Inc. #1388156 Report a problem | ||
| 8/23/2012 | Price change | $210,000+10.6%$84/sqft |
Source: Byers & Harvey, Inc. #1388156 Report a problem | ||
| 7/4/2012 | Price change | $189,900-9.6%$76/sqft |
Source: Better Homes & Gardens Real Estate Hometown Connec #1355287 Report a problem | ||
| 4/18/2012 | Price change | $210,000-12.5%$84/sqft |
Source: Better Homes & Gardens Real Estate Hometown Connec #1355287 Report a problem | ||
| 5/29/2011 | Price change | $239,990+12.1%$96/sqft |
Source: iseemedia #1182803 Report a problem | ||
| 2/10/2011 | Price change | $214,000-8.1%$86/sqft |
Source: Prudential Real Estate #1232744 Report a problem | ||
| 11/25/2010 | Price change | $232,900-3%$94/sqft |
Source: Prudential Real Estate #1232744 Report a problem | ||
| 5/14/2010 | Price change | $239,990-3.6%$96/sqft |
Source: Prudential Real Estate #1182803 Report a problem | ||
| 3/27/2010 | Listed for sale | $249,000$100/sqft |
Source: Prudential Real Estate #1123315 Report a problem | ||
Public tax history
| Year | Property taxes | Tax assessment |
|---|---|---|
| 2024 | $2,798 +9.3% | $93,900 +54.8% |
| 2023 | $2,559 | $60,650 |
| 2022 | $2,559 +41.2% | $60,650 |
| 2021 | $1,813 -25.6% | $60,650 |
| 2020 | $2,438 +0% | $60,650 |
| 2019 | $2,437 | $60,650 +28.5% |
| 2018 | $2,437 +37.4% | $47,200 -18.3% |
| 2017 | $1,774 -28.8% | $57,775 |
| 2016 | $2,490 | $57,775 |
| 2015 | $2,490 +3.7% | $57,775 |
| 2014 | $2,402 -6.9% | $57,775 -2% |
| 2013 | $2,581 +0% | $58,925 +0% |
| 2011 | $2,581 +6.3% | $58,920 |
| 2010 | $2,428 | $58,920 |
| 2009 | $2,428 | $58,920 |
| 2008 | -- | $58,920 +6.2% |
| 2007 | $2,470 +0% | $55,502 |
| 2006 | $2,469 +8% | $55,502 +15.1% |
| 2005 | $2,286 +5.6% | $48,219 |
| 2004 | $2,165 | $48,219 |
| 2002 | $2,165 | $48,219 +9.5% |
| 2001 | -- | $44,055 -75% |
| 2000 | -- | $176,219 |
Find assessor info on the county website
Neighborhood: Belmont
Nearby homes
- $564,0004 bd4 ba3.7k sqft337 Partridge Ct, Clarksville, TN 37043Sold
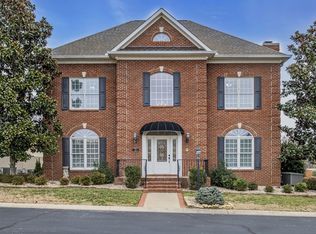
- $485,0003 bd3 ba2.4k sqft333 Partridge Ct, Clarksville, TN 37043Sold

- $550,000-- bd-- ba3.5k sqft304 Peartree Dr, Clarksville, TN 37043Off Market
- $454,400-- bd3 ba2.6k sqft302 Peartree Dr, Clarksville, TN 37043Off Market
- $394,6002 bd3 ba2.3k sqft331 Partridge Ct, Clarksville, TN 37043Off Market
- $708,900-- bd4 ba4k sqft306 Peartree Dr, Clarksville, TN 37043Off Market
- $395,0003 bd3 ba2.3k sqft308 Peartree Dr, Clarksville, TN 37043Sold
- $401,400-- bd-- ba-- sqft308 Peartree Dr LOT 7, Clarksville, TN 37043Off Market
Nearby schools
GreatSchools rating
- 7/10Moore Magnet Elementary SchoolGrades: PK-5Distance: 2.4 mi
- 7/10Rossview Middle SchoolGrades: 6-8Distance: 3.3 mi
- 8/10Rossview High SchoolGrades: 9-12Distance: 3.3 mi
Schools provided by the listing agent
- Elementary: Moore Elementary
- Middle: Richview Middle
- High: Clarksville High
Source: RealTracs MLS as distributed by MLS GRID. This data may not be complete. We recommend contacting the local school district to confirm school assignments for this home.
Get a cash offer in 3 minutes
Find out how much your home could sell for in as little as 3 minutes with a no-obligation cash offer.
Estimated market value
$428,500
Get a cash offer in 3 minutes
Find out how much your home could sell for in as little as 3 minutes with a no-obligation cash offer.
Estimated market value
$428,500
- Tennessee
- Montgomery County
- Clarksville
- 37043
- Belmont
- 335 Partridge Ct
Nearby cities
Nearby neighborhoods
Nearby zip codes
Other Clarksville Topics
