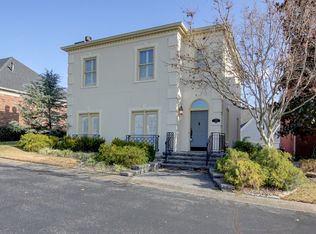
Luxury living in Clarksville, TN with all the bells and whistles! Located in an exclusive gated community in Sango less than1 mile from the Clarksville Country Club & Golf Course, 1 mile to Publix, restaurants, shopping & 4.2 miles to Exit 11, 45 minutes to Nashville. Situated on a nice corner lot with Luscious landscaping and Irrigation. The Grand 2 story foyer has beautiful Sand & Finished Hardwood floors that flow into the formal dining room with Wainscot trim. Exquisite trim with several built-ins thru-out. The kitchen has been updated with gorgeous exotic granite with tile backsplash, under cabinet lighting, a huge center Island, tile floors, SS appliances, a huge walk-in pantry, a breakfast area that opens to the private back courtyard that offers great outdoor living space under a covered pergola with stamped concrete, luscious lighted landscaping and a water fountain. Over 20K worth the plantation shutters throughout, 2 water heaters, an entire house generator, built-in storm shelter in the garage with apoxy floors & an entire house media sound system. The primary suite has been remodeled with custom built-in drawers and shelving, on-suite bath with tile floors, a HUGE walk-in tiled shower, 2 shower heads, bench seat, inset shelves, a HUGE soaking tub, 2 vanities with a make-up vanity. There is an enormous 22x19 bonus room off the kitchen with built-in bookcases and new carpet. All bedrooms have custom closet organizers and there is lots of stroage in the huge finished attic. Don't miss out on the opportunity to own this amazing gem!!
Closed
$564,000
337 Partridge Ct, Clarksville, TN 37043
4beds
3,702sqft
Single Family Residence, Residential
Built in 2001
4,791 Square Feet Lot
$572,300 Zestimate®
$152/sqft
$2,846 Estimated rent
Home value
$572,300
$538,000 - $607,000
$2,846/mo
Zestimate® history
Owner options
List your home for rent
$2,846/mo
Rent Zestimate®
Find your next renter with Zillow Rental Manager. Plus, with online applications, you can quickly screen prospective tenants – for free.
$2,846/mo
Rent Zestimate®
Refinance and save
$3,769/mo
Est. payment
Refinancing to a lower rate could help reduce your monthly payments and save thousands over the life of the loan.
$3,769/mo
Est. payment
Explore your selling options
Work with a Zillow partner agent
Leverage their expertise and Zillow's premium Showcase listings to get your home seen by more buyers.
Get startedList with your own agent
Get your home in front of millions of buyers by listing it on Zillow.
Learn how to do itSell it yourself
Take full control of how buyers see your home on Zillow by listing For Sale by Owner (FSBO).
List your homeWhat's special
Huge center islandWalk-in pantryCovered pergolaTile backsplashSs appliancesPlantation shuttersLuscious landscaping
Zillow last checked:
Listing updated:
Listed by:
Billie Jo Thomas 931-249-3530,
Crye-Leike, Inc., REALTORS
Bought with:
Sydney B. Hedrick, 286039
Byers & Harvey Inc.
Source: RealTracs MLS as distributed by MLS GRID,MLS#: 2789366
Facts & features
Interior
Bedrooms & bathrooms
- Bedrooms: 4
- Bathrooms: 4
- Full bathrooms: 3
- 1/2 bathrooms: 1
Bedroom 1
- Features: Full Bath
- Level: Full Bath
- Area: 221 Square Feet
- Dimensions: 17x13
Bedroom 2
- Features: Extra Large Closet
- Level: Extra Large Closet
- Area: 156 Square Feet
- Dimensions: 13x12
Bedroom 3
- Features: Bath
- Level: Bath
- Area: 120 Square Feet
- Dimensions: 12x10
Bedroom 4
- Features: Extra Large Closet
- Level: Extra Large Closet
- Area: 120 Square Feet
- Dimensions: 12x10
Bonus room
- Features: Second Floor
- Level: Second Floor
- Area: 418 Square Feet
- Dimensions: 22x19
Den
- Features: Bookcases
- Level: Bookcases
- Area: 273 Square Feet
- Dimensions: 21x13
Dining room
- Features: Formal
- Level: Formal
- Area: 169 Square Feet
- Dimensions: 13x13
Kitchen
- Features: Eat-in Kitchen
- Level: Eat-in Kitchen
- Area: 405 Square Feet
- Dimensions: 27x15
Living room
- Features: Formal
- Level: Formal
- Area: 234 Square Feet
- Dimensions: 18x13
Heating
- Central, Heat Pump
Cooling
- Central Air, Electric
Appliances
- Included: Built-In Electric Oven, Built-In Electric Range, Cooktop, Dishwasher, Disposal, Microwave, Refrigerator
- Laundry: Electric Dryer Hookup
Features
- Bookcases, Built-in Features, Ceiling Fan(s), Entrance Foyer, Extra Closets, Pantry, Walk-In Closet(s)
- Flooring: Carpet, Wood, Tile
- Basement: Crawl Space
- Number of fireplaces: 1
- Fireplace features: Gas
Interior area
- Total structure area: 3,702
- Total interior livable area: 3,702 sqft
- Finished area above ground: 3,702
Property
Parking
- Total spaces: 2
- Parking features: Garage Door Opener, Garage Faces Rear
- Attached garage spaces: 2
Features
- Levels: Three Or More
- Stories: 2
- Patio & porch: Patio, Covered
Lot
- Size: 4,791 Square Feet
- Features: Corner Lot
Details
- Additional structures: Storm Shelter
- Parcel number: 063065L D 01100 00011065L
- Special conditions: Standard
- Other equipment: Intercom
Construction
Type & style
- Home type: SingleFamily
- Architectural style: Traditional
- Property subtype: Single Family Residence, Residential
Materials
- Brick
- Roof: Shingle
Condition
- New construction: No
- Year built: 2001
Utilities & green energy
- Sewer: Public Sewer
- Water: Public
- Utilities for property: Water Available
Community & HOA
Community
- Security: Security Gate, Smoke Detector(s)
- Subdivision: Peartree
HOA
- Has HOA: Yes
- Amenities included: Gated
- Services included: Maintenance Grounds, Trash
- HOA fee: $500 quarterly
Location
- Region: Clarksville
Financial & listing details
- Price per square foot: $152/sqft
- Tax assessed value: $544,900
- Annual tax amount: $4,093
- Date on market: 2/8/2025
Price history
| Date | Event | Price |
|---|---|---|
| 4/23/2025 | Sold | $564,000-4.4%$152/sqft |
Source:  RealTracs MLS as distributed by MLS GRID #2789366 Report a problem RealTracs MLS as distributed by MLS GRID #2789366 Report a problem | ||
| 3/11/2025 | Contingent | $589,900$159/sqft |
Source: RealTracs MLS as distributed by MLS GRID #2789366 Report a problem | ||
| 2/8/2025 | Listed for sale | $589,900+2.5%$159/sqft |
Source: RealTracs MLS as distributed by MLS GRID #2789366 Report a problem | ||
| 1/20/2025 | Listing removed | $575,500$155/sqft |
Source: RealTracs MLS as distributed by MLS GRID #2681161 Report a problem | ||
| 11/13/2024 | Price change | $575,500-0.2%$155/sqft |
Source: RealTracs MLS as distributed by MLS GRID #2681161 Report a problem | ||
| 10/24/2024 | Price change | $576,500-0.1%$156/sqft |
Source: RealTracs MLS as distributed by MLS GRID #2681161 Report a problem | ||
| 10/15/2024 | Price change | $577,000-0.5%$156/sqft |
Source: RealTracs MLS as distributed by MLS GRID #2681161 Report a problem | ||
| 10/2/2024 | Price change | $579,900-0.4%$157/sqft |
Source: RealTracs MLS as distributed by MLS GRID #2681161 Report a problem | ||
| 9/5/2024 | Price change | $582,400-0.4%$157/sqft |
Source: RealTracs MLS as distributed by MLS GRID #2681161 Report a problem | ||
| 8/23/2024 | Price change | $584,900-0.8%$158/sqft |
Source: RealTracs MLS as distributed by MLS GRID #2681161 Report a problem | ||
| 8/14/2024 | Price change | $589,900-0.6%$159/sqft |
Source: RealTracs MLS as distributed by MLS GRID #2681161 Report a problem | ||
| 8/8/2024 | Price change | $593,500-2.7%$160/sqft |
Source: RealTracs MLS as distributed by MLS GRID #2681161 Report a problem | ||
| 7/19/2024 | Listed for sale | $610,000+11.9%$165/sqft |
Source: RealTracs MLS as distributed by MLS GRID #2681161 Report a problem | ||
| 3/4/2022 | Sold | $545,000-0.9%$147/sqft |
Source: RealTracs MLS as distributed by MLS GRID #2306431 Report a problem | ||
| 2/15/2022 | Pending sale | $550,000$149/sqft |
Source: RealTracs MLS as distributed by MLS GRID #2306431 Report a problem | ||
| 1/24/2022 | Contingent | $550,000$149/sqft |
Source: RealTracs MLS as distributed by MLS GRID #2306431 Report a problem | ||
| 1/11/2022 | Price change | $550,000-8.3%$149/sqft |
Source: RealTracs MLS as distributed by MLS GRID #2306431 Report a problem | ||
| 11/6/2021 | Listed for sale | $600,000+76.7%$162/sqft |
Source: RealTracs MLS as distributed by MLS GRID #2306431 Report a problem | ||
| 7/2/2007 | Sold | $339,500+1157.4%$92/sqft |
Source: Public Record Report a problem | ||
| 4/25/1997 | Sold | $27,000$7/sqft |
Source: Public Record Report a problem | ||
Public tax history
| Year | Property taxes | Tax assessment |
|---|---|---|
| 2024 | $4,060 -0.8% | $136,225 +40.4% |
| 2023 | $4,093 | $97,000 |
| 2022 | $4,093 +41.2% | $97,000 |
| 2021 | $2,900 -25.6% | $97,000 |
| 2020 | $3,899 +0% | $97,000 |
| 2019 | $3,899 | $97,000 +20.4% |
| 2018 | $3,899 +39.3% | $80,550 -11.6% |
| 2017 | $2,798 -28.8% | $91,150 |
| 2016 | $3,928 | $91,150 -1.8% |
| 2015 | $3,928 +1.7% | $92,850 |
| 2014 | $3,861 -17.4% | $92,850 -13% |
| 2013 | $4,673 +0% | $106,700 +0% |
| 2011 | $4,673 +6.3% | $106,688 |
| 2010 | $4,396 | $106,688 |
| 2009 | $4,396 | $106,688 |
| 2008 | -- | $106,688 +21.1% |
| 2007 | $3,921 +0% | $88,114 |
| 2006 | $3,920 -3.7% | $88,114 +2.6% |
| 2005 | $4,070 +5.6% | $85,864 |
| 2004 | $3,855 | $85,864 |
| 2002 | $3,855 | $85,864 +16.5% |
| 2001 | -- | $73,690 -75% |
| 2000 | -- | $294,793 |
Find assessor info on the county website
Neighborhood: Belmont
Nearby homes
- $420,0003 bd3 ba2.4k sqft335 Partridge Ct, Clarksville, TN 37043Sold
- $454,400-- bd3 ba2.6k sqft302 Peartree Dr, Clarksville, TN 37043Off Market
- $485,0003 bd3 ba2.4k sqft333 Partridge Ct, Clarksville, TN 37043Sold

- $550,000-- bd-- ba3.5k sqft304 Peartree Dr, Clarksville, TN 37043Off Market
- $708,900-- bd4 ba4k sqft306 Peartree Dr, Clarksville, TN 37043Off Market
- $394,6002 bd3 ba2.3k sqft331 Partridge Ct, Clarksville, TN 37043Off Market
- $419,600-- bd3 ba2.4k sqft303 Partridge Ct, Clarksville, TN 37043Off Market
- $395,0003 bd3 ba2.3k sqft308 Peartree Dr, Clarksville, TN 37043Sold
Nearby schools
GreatSchools rating
- 7/10Moore Magnet Elementary SchoolGrades: PK-5Distance: 2.4 mi
- 7/10Rossview Middle SchoolGrades: 6-8Distance: 3.3 mi
- 8/10Rossview High SchoolGrades: 9-12Distance: 3.3 mi
Schools provided by the listing agent
- Elementary: Moore Elementary
- Middle: Rossview Middle
- High: Rossview High
Source: RealTracs MLS as distributed by MLS GRID. This data may not be complete. We recommend contacting the local school district to confirm school assignments for this home.
Get a cash offer in 3 minutes
Find out how much your home could sell for in as little as 3 minutes with a no-obligation cash offer.
Estimated market value
$572,300
Get a cash offer in 3 minutes
Find out how much your home could sell for in as little as 3 minutes with a no-obligation cash offer.
Estimated market value
$572,300
- Tennessee
- Montgomery County
- Clarksville
- 37043
- Belmont
- 337 Partridge Ct
Nearby cities
Nearby neighborhoods
Nearby zip codes
Other Clarksville Topics
