Skip main navigation
Sold for $435,000
  • $435,000

    335 Princeton Ln, Bel Air, MD 21014

    3beds
    1,888sqft
    Single Family Residence
    Built in 1971
    8,775 Square Feet Lot
    $435,900 Zestimate®
    $230/sqft
    $2,852 Estimated rent

    Home value

    $435,900

    $414,000 - $458,000

    $2,852/mo

    Zestimate® history
    Loading
    Loading...

    Owner options

    List your home for rent

    $2,852/mo

    Rent Zestimate®

    Find your next renter with Zillow Rental Manager. Plus, with online applications, you can quickly screen prospective tenants – for free.

    Learn more

    $2,852/mo

    Rent Zestimate®

    Refinance and save

    $2,634/mo

    Est. payment

    Refinancing to a lower rate could help reduce your monthly payments and save thousands over the life of the loan.

    See today's rates

    $2,634/mo

    Est. payment

    Explore your selling options

    Work with a Zillow partner agent

    Leverage their expertise and Zillow's premium Showcase listings to get your home seen by more buyers.

    Get started

    List with your own agent

    Get your home in front of millions of buyers by listing it on Zillow.

    Learn how to do it

    Sell it yourself

    Take full control of how buyers see your home on Zillow by listing For Sale by Owner (FSBO).

    List your home

    What's special

    Flat backyardAmple storageGarden bedsGorgeous hardwood floorsStainless steel appliancesStorage shedLaundry area
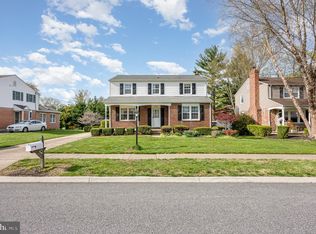
    Welcome to 335 Princeton Lane, ideally located in the highly sought-after Marywood community of Bel Air. This 3-bedroom, 2.5-bathroom home beautifully blends classic charm with thoughtful modern updates. As you approach, the covered front porch offers a warm welcome and the perfect spot to enjoy morning coffee or unwind in the evening. Inside, gorgeous hardwood floors complement a traditional and functional layout featuring a spacious living room with a wood stove, a dining area, and an updated kitchen. The kitchen has been tastefully refreshed with white painted wood cabinetry, granite countertops, and stainless steel appliances. The dining area opens directly to the expansive Trex deck and flat backyard, creating an ideal setting for outdoor entertaining and everyday enjoyment. The fully fenced rear yard features a 6-foot vinyl privacy fence, a storage shed, and garden beds ready for the warmer months. Upstairs, you’ll find three generously sized bedrooms and a full bathroom. Natural light fills each room, and hardwood floors continue throughout the second level. The finished basement adds valuable additional living space with a large family or multi-purpose room, half bathroom, laundry area, and ample storage. Recent updates include fresh paint (2026), new refrigerator (2026), dishwasher (2025), and the deck and privacy fence completed within the last few years. With no HOA and two off-street parking spaces, this home offers both flexibility and convenience. Welcome home! OFFER DEADLINE SUNDAY, MARCH 22ND.

    Zillow last checked:

    Listing updated:

    Listed by:

    Julia Neal 410-491-7141,

    Cummings & Co. Realtors

    Bought with:

    Dennis Thomas, 679733

    Next Step Realty

    Source: Bright MLS,MLS#: MDHR2050936MLS Logo

    Facts & features

    Interior

    Bedrooms & bathrooms
    • Bedrooms: 3
    • Bathrooms: 3
    • Full bathrooms: 2
    • 1/2 bathrooms: 1
    Rooms
    • Room types: Living Room, Dining Room, Primary Bedroom, Bedroom 2, Bedroom 3, Kitchen, Family Room, Foyer, Laundry, Full Bath, Half Bath
    Primary bedroom
    • Level: Upper
    Bedroom 2
    • Level: Upper
    Bedroom 3
    • Level: Upper
    Dining room
    • Level: Main
    Family room
    • Level: Lower
    Foyer
    • Level: Main
    Other
    • Level: Upper
    Other
    • Level: Lower
    Half bath
    • Level: Lower
    Kitchen
    • Level: Main
    Laundry
    • Level: Lower
    Living room
    • Level: Main
    Heating
    • Forced Air, Natural Gas
    Cooling
    • Ceiling Fan(s), Central Air, Electric
    Appliances
    • Included: Dishwasher, Disposal, Refrigerator, Cooktop, Microwave, Water Heater, Washer, Dryer, Electric Water Heater
    • Laundry: Lower Level, Has Laundry, Laundry Room
    Features
    • Dining Area, Upgraded Countertops, Ceiling Fan(s), Floor Plan - Traditional, Kitchen - Gourmet
    • Flooring: Wood
    • Basement: Finished,Side Entrance,Connecting Stairway,Sump Pump
    • Number of fireplaces: 1
    • Fireplace features: Insert, Wood Burning, Wood Burning Stove
    Interior area
    • Total structure area: 2,100
    • Total interior livable area: 1,888 sqft
    • Finished area above ground: 1,388
    • Finished area below ground: 500

    Property

    Parking
    • Total spaces: 2
    • Parking features: Concrete, Off Street
    • Has uncovered spaces: Yes
    Accessibility
    • Accessibility features: None
    Features
    • Levels: Two
    • Stories: 2
    • Patio & porch: Deck, Porch, Roof
    • Exterior features: Sidewalks
    • Pool features: None
    • Fencing: Vinyl,Privacy,Back Yard
    Lot
    • Size: 8,775 Square Feet
    Details
    • Additional structures: Above Grade, Below Grade
    • Parcel number: 1303144119
    • Zoning: R3
    • Special conditions: Standard

    Construction

    Type & style
    • Home type: SingleFamily
    • Architectural style: Colonial
    • Property subtype: Single Family Residence
    Materials
    • Combination, Brick
    • Foundation: Other
    Condition
    • Good
    • New construction: No
    • Year built: 1971

    Utilities & green energy

    • Sewer: Public Sewer
    • Water: Public

    Community & HOA

    Community
    • Subdivision: Marywood
    HOA
    • Has HOA: No
    Location
    • Region: Bel Air
    • Municipality: Bel Air

    Financial & listing details

    • Price per square foot: $230/sqft
    • Tax assessed value: $320,900
    • Annual tax amount: $3,497
    • Date on market: 3/19/2026
    • Listing agreement: Exclusive Right To Sell
    • Ownership: Fee Simple

    Price history

    DateEventPrice
    4/17/2026Sold$435,000$230/sqft
    Source: Bright MLS #MDHR2050936 Report a problem
    3/23/2026Pending sale$435,000+8.8%$230/sqft
    Source: Bright MLS #MDHR2050936 Report a problem
    3/19/2026Listed for sale$400,000+40.4%$212/sqft
    Source: Bright MLS #MDHR2050936 Report a problem
    12/28/2018Sold$285,000-1.7%$151/sqft
    Source: Public Record Report a problem
    12/21/2018Listed for sale$289,900$154/sqft
    Source: RE/MAX AMERICAN DREAM #1001988716 Report a problem
    11/23/2018Pending sale$289,900$154/sqft
    Source: RE/MAX American Dream #1001988716 Report a problem
    10/15/2018Price change$289,900-1%$154/sqft
    Source: RE/MAX American Dream #1001988716 Report a problem
    9/14/2018Price change$292,900-2.3%$155/sqft
    Source: RE/MAX American Dream #1001988716 Report a problem
    8/10/2018Price change$299,900-3.2%$159/sqft
    Source: RE/MAX American Dream #1001988716 Report a problem
    7/24/2018Price change$309,900-3%$164/sqft
    Source: RE/MAX American Dream #1001988716 Report a problem
    7/6/2018Listed for sale$319,500-0.1%$169/sqft
    Source: RE/MAX American Dream #1001988716 Report a problem
    9/26/2007Sold$319,900+52.3%$169/sqft
    Source: Public Record Report a problem
    3/15/2007Sold$210,000$111/sqft
    Source: Public Record Report a problem

    Public tax history

    YearProperty taxesTax assessment
    2025$3,497 +7%$320,900 +7%
    2024$3,267 +7.6%$299,767 +7.6%
    2023$3,037 +8.2%$278,633 +8.2%
    2022$2,806 +0.2%$257,500 +4.7%
    2021$2,801 +3.6%$245,933 +4.9%
    2020$2,705 +5.2%$234,367 +5.2%
    2019$2,571 +1.5%$222,800 +1.5%
    2018$2,532 -1.5%$219,400 -1.5%
    2017$2,571 $222,800 +4.8%
    2016-- $212,600
    2015-- $212,600
    2014$2,459 $212,600 -1.1%
    2013-- $215,000
    2012-- $215,000
    2011-- $215,000 -18.8%
    2010-- $264,720 +10%
    2009-- $240,752 +11.1%
    2008-- $216,786 +12.4%
    2007-- $192,820 +11%
    2006-- $173,686 +12.4%
    2005-- $154,553 +14.1%
    2004-- $135,420 +2.1%
    2003-- $132,602 +2.2%
    2002-- $129,786 +2.2%
    2001-- $126,970
    Find assessor info on the county website

    Neighborhood: 21014

    Nearby schools

    GreatSchools rating
    Schools provided by the listing agent
    • Elementary: Red Pump
    • Middle: Bel Air
    • High: Bel Air
    • District: Harford County Public Schools

    Source: Bright MLS. This data may not be complete. We recommend contacting the local school district to confirm school assignments for this home.

    Get a cash offer in 3 minutes
    Find out how much your home could sell for in as little as 3 minutes with a no-obligation cash offer.
    Estimated market value
    $435,900
    Get a cash offer in 3 minutes
    Find out how much your home could sell for in as little as 3 minutes with a no-obligation cash offer.
    Estimated market value
    $435,900