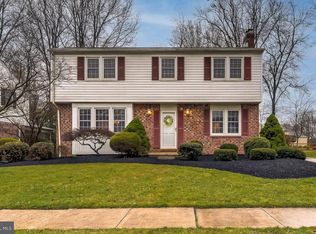
Multiple offers received. Offer deadline is Sunday 4/5 at 5PM. Discover the best buy in Bel Air! This attractive colonial, nestled in the highly sought-after Marywood community, features modern updates and a bright, inviting atmosphere throughout. The main level welcomes you with recent LVP flooring and a refreshed kitchen complete with sleek quartz countertops, trendy floating shelves, and stainless steel appliances. In the dining room, crisp white built-in cabinetry adds style and storage, while a sliding door leads directly to the patio for seamless indoor-outdoor entertaining. The upper level offers three comfortable bedrooms, all boasting beautiful solid hardwood floors, and a family bath featuring an updated tub and shower with a custom ceramic tile surround. For even more room to spread out, the lower level provides a large recreation area and a dedicated laundry room equipped with a washer and gas dryer. Outside, you'll find an awesome, level backyard that is fully fenced-in—perfect for pets, play, or relaxing in private. Don't miss your chance to own this move-in-ready gem!
Sold for $445,000
Street View
$445,000
336 Princeton Ln, Bel Air, MD 21014
3beds
1,934sqft
Single Family Residence
Built in 1971
9,240 Square Feet Lot
$445,100 Zestimate®
$230/sqft
$2,879 Estimated rent
Home value
$445,100
$423,000 - $467,000
$2,879/mo
Zestimate® history
Owner options
List your home for rent
$2,879/mo
Rent Zestimate®
Find your next renter with Zillow Rental Manager. Plus, with online applications, you can quickly screen prospective tenants – for free.
$2,879/mo
Rent Zestimate®
Refinance and save
$2,684/mo
Est. payment
Refinancing to a lower rate could help reduce your monthly payments and save thousands over the life of the loan.
$2,684/mo
Est. payment
Explore your selling options
Work with a Zillow partner agent
Leverage their expertise and Zillow's premium Showcase listings to get your home seen by more buyers.
Get startedList with your own agent
Get your home in front of millions of buyers by listing it on Zillow.
Learn how to do itSell it yourself
Take full control of how buyers see your home on Zillow by listing For Sale by Owner (FSBO).
List your homeWhat's special
Awesome level backyardBeautiful solid hardwood floorsStainless steel appliancesModern updatesBright inviting atmosphereCrisp white built-in cabinetrySleek quartz countertops
Zillow last checked:
Listing updated:
Listed by:
Anne Perrone 410-937-0019,
Berkshire Hathaway HomeServices Homesale Realty
Bought with:
Daniel Webber
Cummings & Co. Realtors
Source: Bright MLS,MLS#: MDHR2053158
Facts & features
Interior
Bedrooms & bathrooms
- Bedrooms: 3
- Bathrooms: 2
- Full bathrooms: 1
- 1/2 bathrooms: 1
Rooms
- Room types: Living Room, Dining Room, Primary Bedroom, Bedroom 2, Bedroom 3, Kitchen, Family Room, Bathroom 1, Half Bath
Primary bedroom
- Features: Ceiling Fan(s), Chair Rail, Flooring - Solid Hardwood
- Level: Upper
Bedroom 2
- Features: Ceiling Fan(s), Flooring - Solid Hardwood
- Level: Upper
Bedroom 3
- Features: Ceiling Fan(s), Flooring - Solid Hardwood
- Level: Upper
Bathroom 1
- Features: Bathroom - Tub Shower, Flooring - Ceramic Tile
- Level: Upper
Dining room
- Features: Built-in Features, Flooring - Luxury Vinyl Plank, Chair Rail, Lighting - Ceiling
- Level: Main
Family room
- Features: Fireplace - Other, Flooring - Carpet, Recessed Lighting
- Level: Lower
Half bath
- Features: Flooring - Luxury Vinyl Plank, Lighting - Ceiling
- Level: Lower
Kitchen
- Features: Countertop(s) - Quartz, Flooring - Luxury Vinyl Tile, Kitchen - Gas Cooking, Lighting - Ceiling
- Level: Main
Living room
- Features: Chair Rail, Fireplace - Electric, Flooring - Luxury Vinyl Plank, Recessed Lighting
- Level: Main
Heating
- Forced Air, Natural Gas
Cooling
- Central Air, Electric
Appliances
- Included: Microwave, Cooktop, Dishwasher, Disposal, Dryer, Dual Flush Toilets, Ice Maker, Oven, Refrigerator, Stainless Steel Appliance(s), Washer, Water Heater, Gas Water Heater
- Laundry: In Basement, Dryer In Unit, Washer In Unit
Features
- Attic, Bathroom - Tub Shower, Built-in Features, Ceiling Fan(s), Chair Railings, Dining Area, Recessed Lighting, Upgraded Countertops
- Flooring: Luxury Vinyl, Hardwood, Ceramic Tile, Carpet, Wood
- Doors: Sliding Glass, Storm Door(s)
- Windows: Double Pane Windows, Replacement, Screens
- Basement: Connecting Stairway,Partial,Finished,Sump Pump
- Number of fireplaces: 2
- Fireplace features: Brick, Mantel(s), Decorative
Interior area
- Total structure area: 2,121
- Total interior livable area: 1,934 sqft
- Finished area above ground: 1,409
- Finished area below ground: 525
Property
Parking
- Parking features: Concrete, Driveway, On Street
- Has uncovered spaces: Yes
Accessibility
- Accessibility features: None
Features
- Levels: Three
- Stories: 3
- Patio & porch: Patio, Porch
- Exterior features: Storage, Sidewalks, Play Equipment
- Pool features: None
- Fencing: Back Yard
- Has view: Yes
- View description: Garden
Lot
- Size: 9,240 Square Feet
- Features: Landscaped, Level
Details
- Additional structures: Above Grade, Below Grade
- Parcel number: 1303085864
- Zoning: R3
- Special conditions: Standard
Construction
Type & style
- Home type: SingleFamily
- Architectural style: Colonial
- Property subtype: Single Family Residence
Materials
- Brick, Vinyl Siding
- Foundation: Block, Active Radon Mitigation
Condition
- New construction: No
- Year built: 1971
Utilities & green energy
- Sewer: Public Sewer
- Water: Public
- Utilities for property: Fiber Optic, Cable
Community & HOA
Community
- Subdivision: Marywood
HOA
- Has HOA: No
Location
- Region: Bel Air
Financial & listing details
- Price per square foot: $230/sqft
- Tax assessed value: $294,467
- Annual tax amount: $3,151
- Date on market: 4/2/2026
- Listing agreement: Exclusive Right To Sell
- Ownership: Fee Simple
Price history
| Date | Event | Price |
|---|---|---|
| 5/19/2026 | Sold | $445,000+11.3%$230/sqft |
Source:  Bright MLS #MDHR2053158 Report a problem Bright MLS #MDHR2053158 Report a problem | ||
| 4/6/2026 | Pending sale | $400,000$207/sqft |
Source: Bright MLS #MDHR2053158 Report a problem | ||
| 4/2/2026 | Listed for sale | $400,000+53.9%$207/sqft |
Source: Bright MLS #MDHR2053158 Report a problem | ||
| 4/10/2017 | Sold | $259,900+1.6%$134/sqft |
Source: Public Record Report a problem | ||
| 2/13/2017 | Pending sale | $255,900$132/sqft |
Source: Keller Williams - Bel Air #HR9851735 Report a problem | ||
| 1/31/2017 | Listed for sale | $255,900+76.6%$132/sqft |
Source: Keller Williams American Premier Realty LLC #HR9851735 Report a problem | ||
| 6/4/1997 | Sold | $144,900$75/sqft |
Source: Public Record Report a problem | ||
Public tax history
| Year | Property taxes | Tax assessment |
|---|---|---|
| 2025 | $3,151 +6.7% | $289,100 +6.7% |
| 2024 | $2,952 +7.2% | $270,867 +7.2% |
| 2023 | $2,753 +7.8% | $252,633 +7.8% |
| 2022 | $2,555 -4.3% | $234,400 |
| 2021 | $2,670 -1.3% | $234,400 |
| 2020 | $2,705 -2.3% | $234,400 -2.3% |
| 2019 | $2,768 +1.7% | $239,900 +1.7% |
| 2018 | $2,723 -1.7% | $235,933 -1.7% |
| 2017 | $2,768 | $239,900 +5.2% |
| 2016 | -- | $228,000 |
| 2015 | -- | $228,000 |
| 2014 | $2,635 | $228,000 -1% |
| 2013 | -- | $230,400 |
| 2012 | -- | $230,400 |
| 2011 | -- | $230,400 -19.4% |
| 2010 | -- | $285,950 +10% |
| 2009 | -- | $259,982 +11.1% |
| 2008 | -- | $234,016 +12.5% |
| 2007 | -- | $208,050 +10.8% |
| 2006 | -- | $187,830 +12.1% |
| 2005 | -- | $167,610 +13.7% |
| 2004 | -- | $147,390 +2.2% |
| 2003 | -- | $144,280 +2.2% |
| 2002 | -- | $141,170 +2.3% |
| 2001 | -- | $138,060 |
Find assessor info on the county website
Neighborhood: 21014
Nearby homes
- $482,9004 bd3 ba2k sqft334 Princeton Ln, Bel Air, MD 21014Off Market

- $472,500-- bd2 ba2.1k sqft338 Princeton Ln, Bel Air, MD 21014Off Market
- $408,6003 bd2 ba1.6k sqft502 Westwell Ln, Bel Air, MD 21014Off Market
- $499,5004 bd3 ba2.4k sqft332 Princeton Ln, Bel Air, MD 21014Off Market
- $502,7004 bd2 ba2k sqft500 Westwell Ln, Bel Air, MD 21014Off Market
- $498,000-- bd2 ba1.7k sqft504 Westwell Ln, Bel Air, MD 21014Off Market
- $435,0003 bd3 ba1.8k sqft335 Princeton Ln, Bel Air, MD 21014Sold
- $434,600-- bd2 ba1.7k sqft337 Princeton Ln, Bel Air, MD 21014Off Market
Nearby schools
GreatSchools rating
- 8/10Red Pump Elementary SchoolGrades: K-5Distance: 0.7 mi
- 8/10Bel Air Middle SchoolGrades: 6-8Distance: 2.2 mi
- 5/10Bel Air High SchoolGrades: 9-12Distance: 1.9 mi
Schools provided by the listing agent
- District: Harford County Public Schools
Source: Bright MLS. This data may not be complete. We recommend contacting the local school district to confirm school assignments for this home.
Get a cash offer in 3 minutes
Find out how much your home could sell for in as little as 3 minutes with a no-obligation cash offer.
Estimated market value
$445,100
Get a cash offer in 3 minutes
Find out how much your home could sell for in as little as 3 minutes with a no-obligation cash offer.
Estimated market value
$445,100
- Maryland
- Harford County
- Bel Air
- 21014
- 336 Princeton Ln
Nearby cities
Nearby zip codes
Other Bel Air Topics
