Luxury loft living in one of Delray's most sought-after residences. Located steps from Atlantic Ave and Delray's beautiful beaches. End unit, Floor to ceiling impact glass, modern industrial exposed ceilings, tile floors, Alno cabinetry and the open concept creates a modern yet refined living space that compliments today's downtown lifestyle. Eastern exposure of the unit provides for Ocean and Intercoastal breezes on the expansive balcony. The building features a heated rooftop pool that overlooks the city and intracoastal with cabana bath and covered secure parking.
For sale
Price cut: $25K (5/8)
$575,000
335 SE 6th Avenue #304, Delray Beach, FL 33483
1beds
953sqft
:
Get pre-qualified$5,088/mo
Condominium
Built in 2005
-- sqft lot
$546,800 Zestimate®
$603/sqft
$1,200/mo HOA
What's special
Luxury loft livingOcean and intercoastal breezesModern industrial exposed ceilingsCovered secure parkingTile floorsCabana bathAlno cabinetry
- 79 days |
- 251 |
- 5 |
Zillow last checked:
Listing updated:
Listed by:
Ross A Zipper 561-699-2791,
Coldwell Banker Realty /Delray Beach
Source: BeachesMLS,MLS#: B26025811 Originating MLS: BeachesMLS
Originating MLS: BeachesMLSFacts & features
Interior
Bedrooms & bathrooms
- Bedrooms: 1
- Bathrooms: 1
- Full bathrooms: 1
- Main level bathrooms: 1
- Main level bedrooms: 1
Primary bedroom
- Level: Main
- Area: 140
- Dimensions: 14 X 10
Kitchen
- Level: Main
- Area: 80
- Dimensions: 10 X 8
Living room
- Level: Main
- Area: 255
- Dimensions: 17 X 15
Heating
- Central
Cooling
- Central Air, Ceiling Fan(s)
Appliances
- Included: Cooktop, Dryer, Dishwasher, Electric Cooktop, Electric Range, Ice Maker, Microwave, Oven, Refrigerator, Washer
- Laundry: Laundry Room, Washer Dryer Install Allowed
Features
- Built-in Features, High Ceilings, Living/Dining Room, Separate Shower, Walk-In Closet(s)
- Flooring: Ceramic Tile, Tile
- Doors: French Doors
- Has fireplace: No
Interior area
- Total structure area: 953
- Total interior livable area: 953 sqft
Video & virtual tour
Property
Parking
- Total spaces: 1
- Parking features: Assigned, Attached, Covered, Garage
- Attached garage spaces: 1
Accessibility
- Accessibility features: Accessibility Features, Accessible Central Living Area
Features
- Levels: One
- Stories: 1
- Pool features: Association
- Has view: Yes
- View description: Other
- Waterfront features: None
Details
- Parcel number: 12434616j60143040
- Zoning: CBD(ci
- Special conditions: Standard,Listed As-Is
Construction
Type & style
- Home type: Condo
- Architectural style: Art Deco
- Property subtype: Condominium
Materials
- Block, Stucco
- Roof: Concrete,Flat
Condition
- Resale
- New construction: No
- Year built: 2005
Utilities & green energy
- Sewer: Public Sewer
- Water: Public
- Utilities for property: Cable Available, Sewer Available, Water Available
Community & HOA
Community
- Security: Phone Entry
- Subdivision: MERIDIAN DELRAY CONDO
HOA
- Has HOA: Yes
- Amenities included: Pool, Parking
- Services included: Common Areas, Cable TV, Maintenance Grounds, Sewer, Trash, Water
- HOA fee: $3,600 quarterly
- HOA name: Hawkeye
Location
- Region: Delray Beach
Financial & listing details
- Price per square foot: $603/sqft
- Tax assessed value: $497,794
- Annual tax amount: $9,690
- Date on market: 5/8/2026
- Cumulative days on market: 222 days
- Listing terms: Cash,Conventional
Estimated market value
$546,800
$519,000 - $574,000
$2,947/mo
Price history
| Date | Event | Price |
|---|---|---|
| 5/8/2026 | Price change | $575,000-4.2%$603/sqft |
Source:  BeachesMLS #B26025811 Report a problem BeachesMLS #B26025811 Report a problem | ||
| 3/6/2026 | Listed for sale | $599,990-6.2%$630/sqft |
Source: BeachesMLS #RX-11168834 Report a problem | ||
| 2/17/2026 | Listing removed | $639,900$671/sqft |
Source: BeachesMLS #RX-11143651 Report a problem | ||
| 11/26/2025 | Listed for sale | $639,900-4.3%$671/sqft |
Source: BeachesMLS #RX-11143651 Report a problem | ||
| 7/9/2025 | Listing removed | $669,000$702/sqft |
Source: BeachesMLS #RX-11049906 Report a problem | ||
| 4/4/2025 | Price change | $669,000-0.9%$702/sqft |
Source: BeachesMLS #RX-11049906 Report a problem | ||
| 1/14/2025 | Listed for sale | $675,000-1.4%$708/sqft |
Source: BeachesMLS #RX-11049906 Report a problem | ||
| 9/2/2024 | Listing removed | $684,900$719/sqft |
Source: BeachesMLS #RX-10984151 Report a problem | ||
| 5/3/2024 | Listed for sale | $684,900+234.1%$719/sqft |
Source: BeachesMLS #RX-10984151 Report a problem | ||
| 9/21/2011 | Sold | $205,000+36.6%$215/sqft |
Source: Public Record Report a problem | ||
| 4/29/2011 | Sold | $150,100-45.3%$158/sqft |
Source: Public Record Report a problem | ||
| 1/27/2006 | Sold | $274,500$288/sqft |
Source: Public Record Report a problem | ||
Public tax history
| Year | Property taxes | Tax assessment |
|---|---|---|
| 2025 | $9,690 +8.9% | $497,794 +10% |
| 2024 | $8,899 +6.6% | $452,540 +10% |
| 2023 | $8,349 | $411,400 |
Find assessor info on the county website
Monthly payment
Est. payment
Payment breakdown
Explore the cost of this home by adjusting the details. Changes won't be saved.Climate risks
Neighborhood: 33444
Nearby schools
GreatSchools rating
- 6/10Pine Grove Elementary SchoolGrades: PK-5Distance: 1 mi
- 3/10Carver Middle SchoolGrades: 6-8Distance: 2.9 mi
- 5/10Atlantic High SchoolGrades: 9-12Distance: 2 mi
Schools provided by the listing agent
- Elementary: Pine Grove
- Middle: Carver Community
- High: Atlantic
Source: BeachesMLS. This data may not be complete. We recommend contacting the local school district to confirm school assignments for this home.
- $525,0002 bd3 ba1.3k sqft335 SE 6th Ave APT 202, Delray Beach, FL 33483Off Market
- $510,0002 bd2 ba1.3k sqft335 SE 6th Ave #302, Delray Beach, FL 33483Off Market
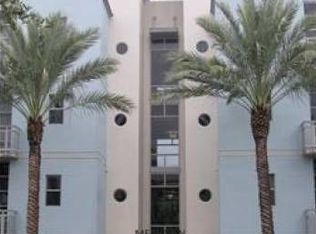
- $340,0001 bd1 ba953 sqft335 SE 6th Ave APT 304, Delray Beach, FL 33483Off Market
- $514,6001 bd1 ba924 sqft335 SE 6th Ave APT 307, Delray Beach, FL 33444Off Market
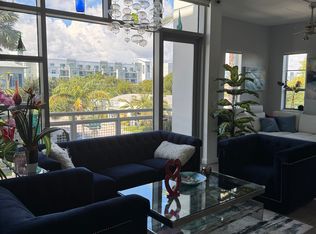
- $310,0001 bd1 ba1k sqft335 SE 6th Ave APT 310, Delray Beach, FL 33483Off Market
- $505,0002 bd2 ba1.5k sqft335 SE 6th Ave APT 311, Delray Beach, FL 33483Off Market
- $--1 bd1 ba-- sqft335 SE 6th Ave #776F18CCB, Delray Beach, FL 33444Off Market
- $--2 bd2 ba-- sqft335 SE 6th Ave #F320A52C6, Delray Beach, FL 33444Off Market
A local agent can set up tours, give advice and negotiate with sellers.
Similar homes
- $519,0001 bd1 ba826 sqftAstor, Delray Beach, FL 33444For Sale
 MLS ID #B26000620, Blake Benjamin Morris, Lang Realty/ BR. BeachesMLS
 - $675,0002 bd2 ba1.2k sqft255, Delray Beach, FL 33444For Sale
 MLS ID #B26028682, Lisa Michelle Punsky, LPT Realty LLC. BeachesMLS
 - $399,0002 bd2 ba1.1k sqftF, Delray Beach, FL 33444For Sale
 MLS ID #B26053438, Nicholas Wisell, Coldwell Banker Realty /Delray Beach. BeachesMLS
 - $759,0002 bd2 ba1.2k sqft60 Venetian Drive #205n, Delray Beach, FL 33483For Sale
 MLS ID #B26045106, Moe Mossa, Savvy Avenue, LLC. BeachesMLS
 - $675,0003 bd2 ba1.4k sqft408 SW 4th Street, Delray Beach, FL 33444For SaleMLS ID #R11124120, Jason R Moan, Choice Realty of SF LLC. BeachesMLS
- $449,0002 bd2 ba1k sqft4, Delray Beach, FL 33483For SaleMLS ID #B26027319, Joshua Weinraub, Coldwell Banker Realty /Delray Beach. BeachesMLS
- $389,9992 bd2 ba1.1k sqft6, Delray Beach, FL 33444For SaleMLS ID #R11103213, Marleen A Ayton, Berkshire Hathaway Florida Realty. BeachesMLS
- $549,0001 bd2 ba956 sqftRegency Highland, Highland Beach, FL 33487For SaleMLS ID #B26036837, Patricia Mccoy, BEX Realty. BeachesMLS
- $549,9002 bd2 ba1.1k sqft625 Casa Loma Boulevard #403, Boynton Beach, FL 33435For SaleMLS ID #R11161642, Karen S Ullman, Option One Realty Inc.. BeachesMLS
- $305,0002 bd2 ba1.1k sqft3110 Tuscany Way, Boynton Beach, FL 33435For SaleMLS ID #B26055646, Thomas Clark Current, Douglas Elliman. BeachesMLS
- $559,0002 bd2 ba1k sqft2687 N Ocean Boulevard #G-305, Boca Raton, FL 33431For SaleMLS ID #B26041887, Jonathan Mark Phillips, Keller Williams Realty Services. BeachesMLS
- $629,9002 bd2 ba1.1k sqft2, Boynton Beach, FL 33435For SaleMLS ID #B26036968, Jeffrey L Tricoli PA, KW Reserve Palm Beach. BeachesMLS
- $424,9002 bd2 ba1.2k sqftTropic Bay, Delray Beach, FL 33483For SaleMLS ID #B26039240, Diane C Keane, Coldwell Banker Realty /Delray Beach. BeachesMLS
- $789,0003 bd2 ba1.4k sqft1315 Fulmar Drive, Delray Beach, FL 33444For SaleMLS ID #B26049186, Samantha Frances Melice, Sutter & Nugent LLC. BeachesMLS
- $439,0002 bd2 ba1.2k sqftBuilding 2, Delray Beach, FL 33483For SaleMLS ID #B26037161, Diane C Keane, Coldwell Banker Realty /Delray Beach. BeachesMLS
- $499,0002 bd2 ba1.1k sqftCASA COSTA, Boynton Beach, FL 33435For SaleMLS ID #B26046020, Josephine Lobel, Signature International RE. BeachesMLS
- $509,0002 bd2 ba1.1k sqft625 Casa Loma Boulevard #1103, Boynton Beach, FL 33435For SaleMLS ID #R11144045, Cole Ryan Dauito, Keller Williams Realty Services. BeachesMLS
- $505,0003 bd2 ba1.4k sqft17257 Boca Club Boulevard Apt 5, Boca Raton, FL 33487For SaleMLS ID #B26023323, Julia Blanco, LoKation. BeachesMLS
- $675,0002 bd2 ba1.1k sqft45 Ocean, Highland Beach, FL 33487For SaleMLS ID #B26029791, Rodes Robinson, Compass Florida LLC. BeachesMLS
- $515,0002 bd2 ba1.2k sqft700 E Boynton Beach Boulevard #406, Boynton Beach, FL 33435For SaleMLS ID #F10512248, Rachel Benes, Better Homes & Gdns RE Fla 1st. BeachesMLS
