Skip main navigation
Sold
  • Price Unknown

    335 Sadie Ln, Webb City, MO 64870

    3beds
    1,600sqft
    Single Family Residence
    Built in 2004
    0.26 Acres Lot
    $259,500 Zestimate®
    $--/sqft
    $1,512 Estimated rent

    Home value

    $259,500

    $247,000 - $272,000

    $1,512/mo

    Zestimate® history
    Loading
    Loading...

    Owner options

    List your home for rent

    $1,512/mo

    Rent Zestimate®

    Find your next renter with Zillow Rental Manager. Plus, with online applications, you can quickly screen prospective tenants – for free.

    Learn more

    $1,512/mo

    Rent Zestimate®

    Refinance and save

    Refinancing to a lower rate could help reduce your monthly payments and save thousands over the life of the loan.

    See today's rates

    Explore your selling options

    Work with a Zillow partner agent

    Leverage their expertise and Zillow's premium Showcase listings to get your home seen by more buyers.

    Get started

    List with your own agent

    Get your home in front of millions of buyers by listing it on Zillow.

    Learn how to do it

    Sell it yourself

    Take full control of how buyers see your home on Zillow by listing For Sale by Owner (FSBO).

    List your home

    What's special

    Whirlpool tubDouble sinksDesirable greystone subdivision
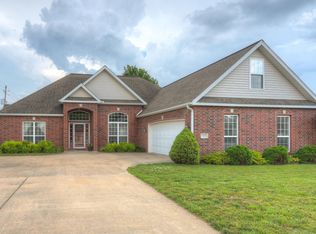
    Wonderful clean 3 bed/2 bath home in desirable Greystone Subdivision. Roof/Central/AC Heat about 3 yrs old. Brand new kitchen appliances will convey. Owners suite is very large & has a sitting area as well perfect for office. whirlpool tub, double sinks, & shower. Move-in ready! Sellers are being transferred & hate to leave this home.

    Zillow last checked:

    Listing updated:

    Listed by:

    Donna Bermingham 479-531-1417,

    Coldwell Banker Harris McHaney & Faucette-Rogers

    Bought with:

    Non-MLS

    Non MLS Sales

    Source: ArkansasOne MLS,MLS#: 1263149MLS LogoOriginating MLS: Northwest Arkansas Board of REALTORS MLS

    Facts & features

    Interior

    Bedrooms & bathrooms
    • Bedrooms: 3
    • Bathrooms: 2
    • Full bathrooms: 2
    Primary bedroom
    • Level: Main
    • Dimensions: 22 X 15
    Bedroom
    • Level: Main
    • Dimensions: 12 X 12
    Bedroom
    • Level: Main
    • Dimensions: 11 X 11
    Bathroom
    • Level: Main
    Eat in kitchen
    • Level: Main
    • Dimensions: 10 X 10
    Garage
    • Level: Main
    Kitchen
    • Level: Main
    • Dimensions: 12 X 11
    Living room
    • Level: Main
    • Dimensions: 16 X 15
    Utility room
    • Level: Main
    • Dimensions: 5 X 4.5
    Heating
    • Central, Electric, Heat Pump
    Cooling
    • Central Air, Electric
    Appliances
    • Included: Dishwasher, Electric Water Heater, Disposal, Microwave, Refrigerator
    • Laundry: Washer Hookup, Dryer Hookup
    Features
    • Ceiling Fan(s), Eat-in Kitchen, Walk-In Closet(s)
    • Flooring: Carpet, Ceramic Tile, Wood
    • Windows: Double Pane Windows, Vinyl
    • Basement: None
    • Number of fireplaces: 1
    • Fireplace features: Living Room, Wood Burning
    Interior area
    • Total structure area: 1,600
    • Total interior livable area: 1,600 sqft

    Property

    Parking
    • Total spaces: 2
    • Parking features: Attached, Garage, Garage Door Opener
    • Has attached garage: Yes
    • Covered spaces: 2
    Features
    • Levels: One
    • Stories: 1
    • Patio & porch: Patio
    • Exterior features: Concrete Driveway
    • Pool features: None
    • Fencing: Back Yard,Fenced,Privacy,Wood
    • Waterfront features: None
    Lot
    • Size: 0.26 Acres
    • Features: None, Subdivision
    Details
    • Additional structures: Storage
    • Parcel number: 089.032000010014.000
    • Zoning description: Residential
    • Special conditions: None

    Construction

    Type & style
    • Home type: SingleFamily
    • Architectural style: Traditional
    • Property subtype: Single Family Residence
    Materials
    • Brick, Vinyl Siding
    • Foundation: Slab
    • Roof: Architectural,Shingle
    Condition
    • New construction: No
    • Year built: 2004

    Utilities & green energy

    • Sewer: Public Sewer
    • Water: Public
    • Utilities for property: Electricity Available, Sewer Available, Water Available

    Community & HOA

    Community
    • Security: Security System, Smoke Detector(s)
    • Subdivision: Greystone
    HOA
    • Has HOA: No
    Location
    • Region: Webb City

    Financial & listing details

    • Tax assessed value: $25,900
    • Annual tax amount: $1,250
    • Date on market: 12/15/2023
    • Cumulative days on market: 20 days

    Price history

    DateEventPrice
    2/20/2024Sold--
    Source: ArkansasOne MLS #1263149 Report a problem
    1/4/2024Pending sale$240,000$150/sqft
    Source: SOMOMLS as distributed by MLS GRID #60258197 Report a problem
    12/15/2023Price change$240,000+11.6%$150/sqft
    Source: ArkansasOne MLS #1263149 Report a problem
    5/17/2022Pending sale$215,000$134/sqft
    Source: Ozark Gateway AOR #222383 Report a problem
    5/12/2022Listed for sale$215,000$134/sqft
    Source: Ozark Gateway AOR #222383 Report a problem
    9/25/2015Sold--
    Source: Agent Provided Report a problem

    Public tax history

    YearProperty taxesTax assessment
    2025$1,319 +17.1%$25,900 +19.4%
    2024$1,126 -0.1%$21,700
    2023$1,127 -7.6%$21,700 -7.9%
    2022$1,220 $23,560
    2021-- $23,560 +8.5%
    2020-- $21,710
    2019-- $21,710 -0.2%
    2018-- $21,750
    2017$1,077 +5.8%$21,750 -1.4%
    2016$1,018 0%$22,060
    2015$1,019 +0.3%$22,060
    2014$1,016 $22,060 +10.9%
    2007-- $19,890 +22.2%
    2006$693 $16,270
    2005-- $16,270 +1096.3%
    2004$58 $1,360
    Find assessor info on the county website

    Neighborhood: 64870

    Nearby schools

    GreatSchools rating