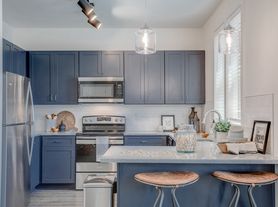
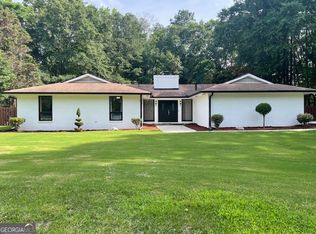
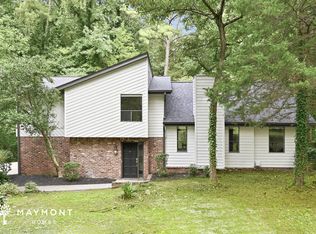
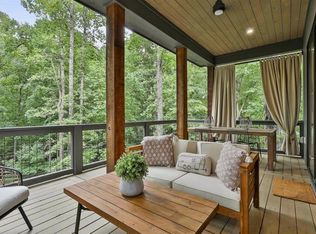
Located in the heart of the desirable Trilith community, 335 Sage Ln in Fayetteville, GA, offers a luxurious townhome designed for modern living.
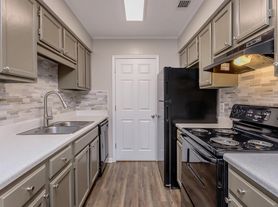
This beautifully appointed 3 bed, 2 1/2 Bath residence features an open-concept layout with high-end finishes, abundant natural light, and a seamless flow between living spaces. The gourmet kitchen is equipped with premium appliances, sleek cabinetry, and stylish countertops, making it perfect for both cooking and entertaining. The spacious primary suite offers a serene retreat with a spa-like ensuite bath and ample closet space. The two-car garage ensures secure and hassle-free parking.
Enjoy the vibrant and walkable Trilith community, with easy access to world-class dining, boutique shopping, scenic parks, and Trilith Studios. Experience luxury and convenience in this exceptional townhome.
12 Month Lease Minimum.
Tenant Requirements
- Minimum 620 Credit Score
- Income 3x Monthly Rent
- Credit and Background Check
- Pets on a Case by Case Basis
Call CPMB today to schedule your showing!
Amenities
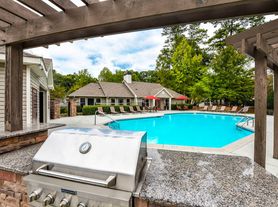
Basketball court, Garage, Jogging and walking trails, Laundry room, Recycling, Tennis court
House for rent
$3,700/moFees may apply
335 Sage Ln, Fayetteville, GA 30214
3beds
1,870sqft
Price may not include required fees and charges. Learn more|
Single family residence
Available now
What's special
Stylish countertopsTwo-car garageHigh-end finishesSpacious primary suiteOpen-concept layoutAbundant natural lightSerene retreat
- 40 days |
- -- |
- -- |
Zillow last checked:
Listing updated:
Travel times

Let’s turn your rent into credit progress
Build credit history with every on-time payment and get credit for the payment you’re already making.
Facts & features
Interior
Bedrooms & bathrooms
- Bedrooms: 3
- Bathrooms: 3
- Full bathrooms: 2
- 1/2 bathrooms: 1
Appliances
- Included: Dishwasher, Refrigerator, Stove
Interior area
- Total interior livable area: 1,870 sqft
Property
Parking
- Details: Contact manager
Features
- Exterior features: Trash
Details
- Parcel number: 053510017
Construction
Type & style
- Home type: SingleFamily
- Property subtype: Single Family Residence
Community & HOA
Location
- Region: Fayetteville
Financial & listing details
- Lease term: Contact For Details
Price history
| Date | Event | Price |
|---|---|---|
| 8/31/2026 | Price change | $3,700-3.9%$2/sqft |
Source: Zillow Rentals Report a problem | ||
| 7/24/2026 | Listed for rent | $3,850$2/sqft |
Source: Zillow Rentals Report a problem | ||
| 6/25/2026 | Listing removed | $3,850$2/sqft |
Source: Zillow Rentals Report a problem | ||
| 6/23/2026 | Listed for rent | $3,850+1.4%$2/sqft |
Source: Zillow Rentals Report a problem | ||
| 6/27/2025 | Listing removed | $3,795$2/sqft |
Source: Zillow Rentals Report a problem | ||
| 6/6/2025 | Listed for rent | $3,795+26.9%$2/sqft |
Source: Zillow Rentals Report a problem | ||
| 8/10/2023 | Sold | $660,000-2.8%$353/sqft |
Source:  FMLS GA #7240081 Report a problem FMLS GA #7240081 Report a problem | ||
| 7/11/2023 | Pending sale | $679,000$363/sqft |
Source: FMLS GA #7240081 Report a problem | ||
| 6/30/2023 | Listed for sale | $679,000-1.6%$363/sqft |
Source:  GAMLS #20131794 Report a problem GAMLS #20131794 Report a problem | ||
| 10/3/2022 | Listing removed | -- |
Source: FMLS GA #7114487 Report a problem | ||
| 9/8/2022 | Listed for sale | $689,900+58.6%$369/sqft |
Source: GAMLS #20071935 Report a problem | ||
| 2/15/2020 | Listing removed | $2,990$2/sqft |
Source: Pinewood Forrest Real Estate #8696204 Report a problem | ||
| 11/20/2019 | Listed for rent | $2,990$2/sqft |
Source: Pinewood Forrest Real Estate #8696204 Report a problem | ||
| 5/28/2019 | Sold | $434,900$233/sqft |
Source:  GAMLS #8483259 Report a problem GAMLS #8483259 Report a problem | ||
Neighborhood: 30214
Nearby schools
GreatSchools rating
- 7/10Cleveland Elementary SchoolGrades: PK-5Distance: 1.7 mi
- 8/10Flat Rock Middle SchoolGrades: 6-8Distance: 4.2 mi
- 6/10Sandy Creek High SchoolGrades: 9-12Distance: 4.3 mi