Welcome to Trilith, a walkable European inspired community with luxury amenities including resort-style pool; tennis, pickleball and basketball courts; 15-miles of walking trails; and multiple parks including a large dog park. This Huxley Terrace home with 3 bedrooms, 2.5 bathrooms, and 2 car garage is a much-desired end unit meaning only one shared wall and more windows to let that natural light pour in! The main level features an open floor plan that feels warm and inviting with its 10 ft ceiling, custom arch windows and doors, and cozy fireplace. The beautiful kitchen boasts solid surface concrete countertops, sleek shaker cabinets, stainless steel appliances, large island with breakfast bar, and walk in pantry that allows for future conversion to an elevator. The main level powder room is ideal for guests and the built-in hall tree makes storing bags and shoes a breeze. On the upper level you will find a lovely flex area between the split bedrooms and a conveniently located laundry room with folding table and added storage. The large owner’s suite has vaulted ceiling, two walk-in closets and luxury en-suite bathroom complete with dual vanity sink and walk-in tile shower. The 2 additional bedrooms share a full hall bathroom featuring dual vanity sink and herringbone tile shower/tub. The home is Geothermally powered providing low-cost utilities along with electric car charging station in the garage. Trilith is conveniently located across the street from Trilith Studios and just 20 minutes to Atlanta Hartsfield Airport. Trilith's Town Center features shopping and dining options within walking distance of your new home. Schedule a showing today!
Closed
$685,000
355 Sage Ln, Fayetteville, GA 30214
3beds
1,878sqft
Townhouse, Residential
Built in 2017
3,049 Square Feet Lot
$714,300 Zestimate®
$365/sqft
$4,290 Estimated rent
Home value
$714,300
$671,000 - $757,000
$4,290/mo
Zestimate® history
Owner options
List your home for rent
$4,290/mo
Rent Zestimate®
Find your next renter with Zillow Rental Manager. Plus, with online applications, you can quickly screen prospective tenants – for free.
$4,290/mo
Rent Zestimate®
Refinance and save
$6,942/mo
Est. payment
Refinancing to a lower rate could help reduce your monthly payments and save thousands over the life of the loan.
$6,942/mo
Est. payment
Explore your selling options
Work with a Zillow partner agent
Leverage their expertise and Zillow's premium Showcase listings to get your home seen by more buyers.
Get startedList with your own agent
Get your home in front of millions of buyers by listing it on Zillow.
Learn how to do itSell it yourself
Take full control of how buyers see your home on Zillow by listing For Sale by Owner (FSBO).
List your homeWhat's special
Zillow last checked:
Listing updated:
Listed by:
Dexter Putnam,
Dwelli Inc.
Bought with:
CARRIE GUTHRIE, 322814
Bush Real Estate
Source: FMLS GA,MLS#: 7220503
Facts & features
Interior
Bedrooms & bathrooms
- Bedrooms: 3
- Bathrooms: 3
- Full bathrooms: 2
- 1/2 bathrooms: 1
Rooms
- Room types: Loft, Master Bathroom, Master Bedroom
Primary bedroom
- Features: Other
- Level: Other
Bedroom
- Features: Other
Primary bathroom
- Features: Double Vanity, Separate Tub/Shower, Soaking Tub
Dining room
- Features: Open Concept
Kitchen
- Features: Breakfast Bar, Cabinets White, Kitchen Island, Pantry Walk-In, Solid Surface Counters, View to Family Room
Heating
- Central, Other
Cooling
- Ceiling Fan(s), Central Air, Other
Appliances
- Included: Dishwasher, Disposal, Gas Range, Microwave, Range Hood
- Laundry: Common Area, Laundry Room, Upper Level
Features
- Double Vanity, High Ceilings, High Ceilings 9 ft Main, High Ceilings 9 ft Upper, High Speed Internet, His and Hers Closets, Vaulted Ceiling(s), Walk-In Closet(s)
- Flooring: Hardwood
- Windows: Insulated Windows
- Basement: None
- Number of fireplaces: 1
- Fireplace features: Living Room
- Common walls with other units/homes: End Unit
Interior area
- Total structure area: 1,878
- Total interior livable area: 1,878 sqft
- Finished area above ground: 1,878
- Finished area below ground: 0
Property
Parking
- Total spaces: 2
- Parking features: Attached, Garage, Garage Door Opener, Kitchen Level
- Attached garage spaces: 2
Accessibility
- Accessibility features: None
Features
- Levels: Two
- Stories: 2
- Patio & porch: Patio
- Exterior features: No Dock
- Pool features: None
- Spa features: None
- Fencing: Fenced,Front Yard
- Has view: Yes
- View description: Other
- Waterfront features: None
- Body of water: None
Lot
- Size: 3,049 Square Feet
- Features: Front Yard, Level
Details
- Additional structures: None
- Parcel number: 053510015
- Other equipment: None
- Horse amenities: None
Construction
Type & style
- Home type: Townhouse
- Architectural style: European,Townhouse
- Property subtype: Townhouse, Residential
- Attached to another structure: Yes
Materials
- Brick Front, HardiPlank Type, Stucco
- Foundation: Slab
- Roof: Composition
Condition
- Resale
- New construction: No
- Year built: 2017
Utilities & green energy
- Electric: 110 Volts
- Sewer: Public Sewer
- Water: Public
- Utilities for property: Cable Available, Electricity Available, Natural Gas Available, Phone Available, Underground Utilities, Water Available
Green energy
- Energy efficient items: Appliances, Doors, Insulation, Roof, Thermostat, Water Heater
- Energy generation: None
Community & HOA
Community
- Features: Homeowners Assoc, Lake, Near Schools, Near Shopping, Near Trails/Greenway, Park, Pickleball, Playground, Pool, Sidewalks, Street Lights, Tennis Court(s)
- Security: Carbon Monoxide Detector(s), Fire Sprinkler System, Smoke Detector(s)
- Subdivision: Trilith
HOA
- Has HOA: Yes
- Services included: Maintenance Structure, Maintenance Grounds, Pest Control, Swim, Tennis, Termite
- HOA fee: $2,784 annually
Location
- Region: Fayetteville
Financial & listing details
- Price per square foot: $365/sqft
- Tax assessed value: $758,127
- Annual tax amount: $8,050
- Date on market: 5/11/2023
- Cumulative days on market: 30 days
- Ownership: Fee Simple
- Electric utility on property: Yes
- Road surface type: Paved
Price history
| Date | Event | Price |
|---|---|---|
| 7/26/2023 | Sold | $685,000-2%$365/sqft |
Source:  FMLS GA #7220503 Report a problem FMLS GA #7220503 Report a problem | ||
| 6/12/2023 | Pending sale | $699,000$372/sqft |
Source:  GAMLS #20123165 Report a problem GAMLS #20123165 Report a problem | ||
| 5/31/2023 | Price change | $699,000-3.6%$372/sqft |
Source: GAMLS #20123165 Report a problem | ||
| 5/18/2023 | Listed for sale | $725,000+48.3%$386/sqft |
Source: GAMLS #20123165 Report a problem | ||
| 7/18/2020 | Sold | $489,000-0.2%$260/sqft |
Source:  GAMLS #8761273 Report a problem GAMLS #8761273 Report a problem | ||
| 6/16/2020 | Pending sale | $489,900$261/sqft |
Source: Pinewood Forrest Real Estate #8761273 Report a problem | ||
| 3/31/2020 | Price change | $489,900-1.2%$261/sqft |
Source: Pinewood Forrest Real Estate #8761273 Report a problem | ||
| 2/3/2020 | Listed for sale | $495,900+13.8%$264/sqft |
Source: Owner Report a problem | ||
| 7/19/2018 | Sold | $435,900$232/sqft |
Source:  FMLS GA #5995073 Report a problem FMLS GA #5995073 Report a problem | ||
Public tax history
| Year | Property taxes | Tax assessment |
|---|---|---|
| 2025 | $2,885 -46.9% | $303,251 +10.7% |
| 2024 | $5,435 +142.8% | $274,000 -0.5% |
| 2023 | $2,239 -17.4% | $275,440 +10.3% |
| 2022 | $2,711 +5% | $249,680 +30.4% |
| 2021 | $2,582 -50.7% | $191,400 -5.2% |
| 2020 | $5,242 +2% | $201,840 +21.1% |
| 2019 | $5,140 +88.9% | $166,640 +93.2% |
| 2018 | $2,721 | $86,240 |
Find assessor info on the county website
Neighborhood: 30214
Nearby homes
- $591,8003 bd3 ba1.8k sqft355 Sage Ln #E102-J, Fayetteville, GA 30214Off Market
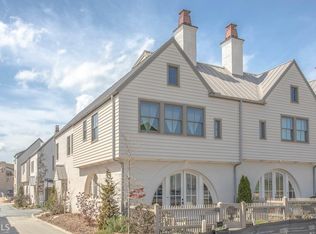
- $708,000-- bd-- ba1.7k sqft345 Sage Ln, Fayetteville, GA 30214Off Market
- $654,9983 bd3 ba1.8k sqft365 Sage Ln, Fayetteville, GA 30214Sold
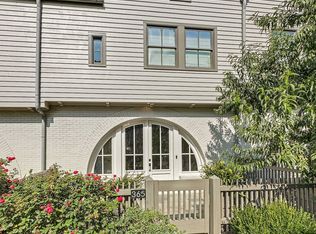
- $686,1003 bd2 ba-- sqft335 Sage Ln #E101-G, Fayetteville, GA 30214Off Market

- $655,9003 bd3 ba1.8k sqft375 Sage Ln, Fayetteville, GA 30214Off Market
- $660,0003 bd3 ba1.8k sqft335 Sage Ln, Fayetteville, GA 30214Sold
- $396,6001 bd2 ba914 sqft141 Guild Ln, Fayetteville, GA 30214Off Market
- $652,200-- bd-- ba1.7k sqft325 Sage Ln, Fayetteville, GA 30214Off Market
Nearby schools
GreatSchools rating
- 7/10Cleveland Elementary SchoolGrades: PK-5Distance: 1.7 mi
- 8/10Flat Rock Middle SchoolGrades: 6-8Distance: 4.2 mi
- 6/10Sandy Creek High SchoolGrades: 9-12Distance: 4.3 mi
Schools provided by the listing agent
- Elementary: Cleveland
- Middle: Flat Rock
- High: Sandy Creek
Source: FMLS GA. This data may not be complete. We recommend contacting the local school district to confirm school assignments for this home.
Get a cash offer in 3 minutes
Find out how much your home could sell for in as little as 3 minutes with a no-obligation cash offer.
Estimated market value
$714,300
Get a cash offer in 3 minutes
Find out how much your home could sell for in as little as 3 minutes with a no-obligation cash offer.
Estimated market value
$714,300
- Georgia
- Fayette County
- Fayetteville
- 30214
- 355 Sage Ln
Nearby cities
Nearby zip codes
Other Fayetteville Topics
