Skip main navigation
Sold for $1,863,000
  • Listed by: Coldwell Banker Realty • Erin Robles • Contact: 714-369-3063
    Bought with: The Agency - Studio City
    $1,863,000

    335 Santa Ana Ave, Long Beach, CA 90803

    3beds
    2,250sqft
    Single Family Residence
    Built in 1941
    3,774 Square Feet Lot
    $2,032,700 Zestimate®
    $828/sqft
    $7,980 Estimated rent

    Home value

    $2,032,700

    $1.91M - $2.17M

    $7,980/mo

    Zestimate® history
    Loading
    Loading...

    Owner options

    List your home for rent

    $7,980/mo

    Rent Zestimate®

    Find your next renter with Zillow Rental Manager. Plus, with online applications, you can quickly screen prospective tenants – for free.

    Learn more

    $7,980/mo

    Rent Zestimate®

    Refinance and save

    $11,931/mo

    Est. payment

    Refinancing to a lower rate could help reduce your monthly payments and save thousands over the life of the loan.

    See today's rates

    $11,931/mo

    Est. payment

    Explore your selling options

    Work with a Zillow partner agent

    Leverage their expertise and Zillow's premium Showcase listings to get your home seen by more buyers.

    Get started

    List with your own agent

    Get your home in front of millions of buyers by listing it on Zillow.

    Learn how to do it

    Sell it yourself

    Take full control of how buyers see your home on Zillow by listing For Sale by Owner (FSBO).

    List your home

    What's special

    Modern stylePrivate backyardFloating shelvesFull backsplashHigh end built-in refrigeratorPrivate balconyOrganic finishes
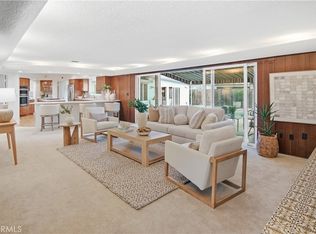
    A rare opportunity to acquire an exquisite multi-unit residence in the coveted Belmont Park neighborhood. Situated close to 2nd street where you’ll find fabulous shops & restaurants. Moments away from sandy beaches, pickleball, tennis, paddleboarding & the beach bike path.This home has been remodeled & professionally designed in 2021 in a modern style, combining rustic+coastal elements. Featuring an open concept with perfect blends of classic and organic finishes that include 10” wide white oak flooring, modern tiled fireplace, motorized designer blinds & high end light fixtures throughout.The gourmet kitchen features designer cabinets in three finishes that seamlessly combines the color scheme, glossy white, white oak with espresso cubbies and floating shelves. Porcelain slab counters & full backsplash creates a captivating backdrop.This space includes a high end built-in refrigerator & freezer, gas range, a wine refrigerator & a separate built-in convection oven/microwave & much more! Thoughtfully laid out for perfect entertaining. 2 bedrooms & 2 bathrooms are located downstairs.The home displays the latest in products making the spaces interesting by mixing various textures. Relax & watch tv in the private backyard surrounded by lush foliage. Additional upgrades include: New A/C & heater, 220/240 volt charging plug & finished garage flooring.The 640sf upstairs suite can be utilized as a rental or multi-generational use and has a separate entrance for complete privacy. Upstairs features 12’ cathedral ceilings, a full kitchen, living & dining space & 1 bedroom with plenty of storage. It has a private balcony & separate new mini split AC/Heater unit.This space could also be used as an office, game, music, painting or guest space. Every consideration was made when re-imagining the interior of this rare gem of a home! The charming curb appeal is delightfully presented with lush & manicured landscaping. This home is an epitome of a coastal lifestyle & truly a must see!

    Zillow last checked:

    Listing updated:

    Listed by:

    Erin Robles DRE #01972821 714-369-3063,

    Coldwell Banker Realty

    Bought with:

    Tatiana Batmanian, DRE #01986103

    The Agency - Studio City

    Artin Hovsepian, DRE #01878602

    The Agency - Studio City

    Source: CRMLS,MLS#: OC23174193MLS LogoOriginating MLS: California Regional MLS

    Facts & features

    Interior

    Bedrooms & bathrooms
    • Bedrooms: 3
    • Bathrooms: 3
    • Full bathrooms: 3
    • Main level bathrooms: 2
    • Main level bedrooms: 2
    Rooms
    • Room types: Bedroom, Great Room, Kitchen, Primary Bathroom, Primary Bedroom, Other, Dining Room
    Primary bedroom
    • Features: Main Level Primary
    Bedroom
    • Features: Bedroom on Main Level
    Bathroom
    • Features: Bathtub, Remodeled, Separate Shower, Tub Shower, Upgraded, Walk-In Shower
    Kitchen
    • Features: Kitchen/Family Room Combo, Updated Kitchen
    Heating
    • Central
    Cooling
    • Central Air
    Appliances
    • Included: 6 Burner Stove, Convection Oven, Dishwasher, Disposal, Gas Range, Microwave, Refrigerator
    • Laundry: In Garage
    Features
    • Beamed Ceilings, Breakfast Bar, Balcony, Ceiling Fan(s), Ceramic Counters, Cathedral Ceiling(s), Separate/Formal Dining Room, In-Law Floorplan, Open Floorplan, Recessed Lighting, Bedroom on Main Level, Main Level Primary
    • Flooring: Tile, Wood
    • Has fireplace: Yes
    • Fireplace features: Gas, Great Room, Wood Burning
    • Common walls with other units/homes: No Common Walls
    Interior area
    • Total interior livable area: 2,250 sqft

    Property

    Parking
    • Total spaces: 2
    • Parking features: Direct Access, Garage
    • Attached garage spaces: 2
    Features
    • Levels: Two
    • Stories: 2
    • Entry location: Front/Side
    • Patio & porch: Rear Porch, Covered, Front Porch
    • Pool features: None
    • Spa features: None
    • Has view: Yes
    Lot
    • Size: 3,774 Square Feet
    • Features: Front Yard, Landscaped
    Details
    • Parcel number: 7249005006
    • Zoning: LBR1S
    • Special conditions: Standard

    Construction

    Type & style
    • Home type: SingleFamily
    • Property subtype: Single Family Residence
    Condition
    • Updated/Remodeled
    • New construction: No
    • Year built: 1941

    Utilities & green energy

    • Electric: 220 Volts in Garage
    • Sewer: Public Sewer
    • Water: Public
    • Utilities for property: Cable Available, Electricity Available, Natural Gas Available, Sewer Connected, Water Available

    Community & HOA

    Community
    • Features: Biking, Curbs, Gutter(s), Park, Street Lights, Sidewalks
    • Security: Security System, Carbon Monoxide Detector(s), Smoke Detector(s)
    • Subdivision: Belmont Park (Bp)
    Location
    • Region: Long Beach

    Financial & listing details

    • Price per square foot: $828/sqft
    • Tax assessed value: $1,285,085
    • Annual tax amount: $16,695
    • Date on market: 9/28/2023
    • Cumulative days on market: 79 days
    • Listing terms: Cash,Cash to New Loan,Conventional
    • Inclusions: Upstairs refrigerator
    • Road surface type: Gravel

    Price history

    DateEventPrice
    11/30/2023Sold$1,863,000-1.4%$828/sqft
    Source: CRMLS #OC23174193 Report a problem
    11/7/2023Pending sale$1,890,000$840/sqft
    Source: CRMLS #OC23174193 Report a problem
    10/30/2023Contingent$1,890,000$840/sqft
    Source: CRMLS #OC23174193 Report a problem
    9/28/2023Listed for sale$1,890,000+98.9%$840/sqft
    Source: CRMLS #OC23174193 Report a problem
    5/17/2013Sold$950,000-4%$422/sqft
    Source: Public Record Report a problem
    2/16/2013Price change$989,900-0.5%$440/sqft
    Source: First Team Real Estate #P840174 Report a problem
    11/7/2012Listed for sale$995,000+68.9%$442/sqft
    Source: First Team Real Estate #P840174 Report a problem
    7/16/2001Sold$589,000$262/sqft
    Source: Public Record Report a problem

    Public tax history

    YearProperty taxesTax assessment
    2025$16,695 +3.8%$1,285,085 +2%
    2024$16,083 +11.6%$1,259,889 +11.6%
    2023$14,408 +6.6%$1,128,883 +2%
    2022$13,515 +2%$1,106,749 +2%
    2021$13,254 +0.3%$1,085,049 +1%
    2020$13,218 $1,073,924 +2%
    2019$13,218 +4.1%$1,052,867 +1.6%
    2018$12,699 -0.4%$1,036,313 +2%
    2017$12,748 +1.1%$1,015,994 +2.8%
    2016$12,613 +8.4%$988,221 +1.5%
    2015$11,630 +5.1%$973,378 +2%
    2014$11,062 $954,312 +37.8%
    2012-- $692,744 +2%
    2011-- $679,161 +0.8%
    2010-- $674,086 -0.2%
    2009-- $675,688 +2%
    2008-- $662,440 +2%
    2007-- $649,452 +2%
    2006-- $636,719
    2005-- $636,719 +4%
    2004-- $611,996 +1.9%
    2003-- $600,780 +2%
    2002-- $589,000 +106.6%
    2000-- $285,079
    Find assessor info on the county website

    Neighborhood: Belmont Park

    Nearby schools

    GreatSchools rating
    Schools provided by the listing agent
    • Elementary: Lowell

    Source: CRMLS. This data may not be complete. We recommend contacting the local school district to confirm school assignments for this home.

    Get a cash offer in 3 minutes
    Find out how much your home could sell for in as little as 3 minutes with a no-obligation cash offer.
    Estimated market value
    $2,032,700
    Get a cash offer in 3 minutes
    Find out how much your home could sell for in as little as 3 minutes with a no-obligation cash offer.
    Estimated market value
    $2,032,700