Experience a classic and inviting home with subtle mid-century modern flair, ideally located in the highly desirable Belmont Park neighborhood of Long Beach. Welcome to 350 Pomona Avenue, a residence that showcases expansive living and enduring architectural character on one of the largest lots in the area, spanning approximately 8,266 square feet. With 3,248 square feet of comfortable living space, this home blends timeless design elements with thoughtful updates for today’s living.
Upon entering, you are welcomed into an open and airy living area filled with natural light and anchored by a striking stone fireplace. The home’s well-designed layout centers around the sparkling pool, creating a seamless indoor-outdoor flow ideal for entertaining and everyday enjoyment.
The residence features four generously sized bedrooms with ample closet space. The primary suite provides a peaceful and private space, complete with its own dressing area for added comfort.
Selective updates throughout the home enhance its appeal while preserving its original character, including refreshed bathrooms and a kitchen equipped with newer appliances to support daily living and gatherings.
The expansive backyard offers exceptional versatility, whether enjoying the pool area, hosting friends and family, or embracing the Southern California lifestyle throughout the year. This is an exceptional chance to own a well-proportioned, character-rich home in one of Long Beach’s most sought-after neighborhoods.
The home is located one block from Marine Stadium, a renowned aquatic venue for the 2028 Summer Olympics.
Sold for $2,300,000
Listed by: Compass • Kathie Sitton • Contact: 310-230-5498
Bought with: Compass
$2,300,000
350 Pomona Ave, Long Beach, CA 90803
4beds
3,248sqft
Single Family Residence
Built in 1957
8,282 Square Feet Lot
$2,308,200 Zestimate®
$708/sqft
$7,750 Estimated rent
Home value
$2,308,200
$2.10M - $2.54M
$7,750/mo
Zestimate® history
Owner options
List your home for rent
$7,750/mo
Rent Zestimate®
Find your next renter with Zillow Rental Manager. Plus, with online applications, you can quickly screen prospective tenants – for free.
$7,750/mo
Rent Zestimate®
Refinance and save
$14,772/mo
Est. payment
Refinancing to a lower rate could help reduce your monthly payments and save thousands over the life of the loan.
$14,772/mo
Est. payment
Explore your selling options
Work with a Zillow partner agent
Leverage their expertise and Zillow's premium Showcase listings to get your home seen by more buyers.
Get startedList with your own agent
Get your home in front of millions of buyers by listing it on Zillow.
Learn how to do itSell it yourself
Take full control of how buyers see your home on Zillow by listing For Sale by Owner (FSBO).
List your homeWhat's special
Sparkling poolStriking stone fireplaceRefreshed bathrooms
Zillow last checked:
Listing updated:
Listed by:
Kathie Sitton DRE #00980073 714-864-1405,
Compass
Bought with:
Suzanne Padilla Gillogly, DRE #01718096
Compass
Michele Kreinheder, DRE #01884449
Compass
Source: CRMLS,MLS#: PW26013791 Originating MLS: California Regional MLS
Originating MLS: California Regional MLSFacts & features
Interior
Bedrooms & bathrooms
- Bedrooms: 4
- Bathrooms: 3
- Full bathrooms: 2
- 1/2 bathrooms: 1
- Main level bathrooms: 3
- Main level bedrooms: 4
Rooms
- Room types: Bedroom, Entry/Foyer, Foyer, Kitchen, Laundry, Living Room, Primary Bedroom, Media Room, Office, Pantry, Dining Room
Primary bedroom
- Features: Main Level Primary
Bedroom
- Features: All Bedrooms Down
Bedroom
- Features: Multi-Level Bedroom
Bathroom
- Features: Bathtub, Dual Sinks, Full Bath on Main Level, Linen Closet, Tub Shower, Upgraded
Other
- Features: Dressing Area
Kitchen
- Features: Kitchen Island, Kitchen/Family Room Combo, Remodeled, Self-closing Cabinet Doors, Updated Kitchen, Walk-In Pantry
Pantry
- Features: Walk-In Pantry
Heating
- Central, Fireplace(s)
Cooling
- Central Air
Appliances
- Included: Built-In Range, Convection Oven, Dishwasher, Ice Maker, Microwave, Refrigerator, Self Cleaning Oven, Dryer, Washer
Features
- Breakfast Bar, Separate/Formal Dining Room, Open Floorplan, Pantry, Recessed Lighting, All Bedrooms Down, Dressing Area, Entrance Foyer, Main Level Primary, Walk-In Pantry
- Flooring: Carpet, Stone
- Doors: Mirrored Closet Door(s), Sliding Doors
- Windows: Skylight(s)
- Has fireplace: Yes
- Fireplace features: Den, Gas, Living Room
- Common walls with other units/homes: No Common Walls
Interior area
- Total interior livable area: 3,248 sqft
Property
Parking
- Total spaces: 2
- Parking features: Concrete, Direct Access, Door-Single, Driveway, Garage, Garage Faces Rear
- Attached garage spaces: 2
Accessibility
- Accessibility features: Grab Bars, No Stairs, Parking
Features
- Levels: One
- Stories: 1
- Entry location: Front
- Patio & porch: Covered, Patio, Stone
- Exterior features: Awning(s)
- Has private pool: Yes
- Pool features: Above Ground, Diving Board, In Ground, Private
- Has view: Yes
- View description: Mountain(s)
- Waterfront features: Across the Road from Lake/Ocean
Lot
- Size: 8,282 Square Feet
- Features: 0-1 Unit/Acre
Details
- Parcel number: 7249005016
- Special conditions: Trust
Construction
Type & style
- Home type: SingleFamily
- Architectural style: Mid-Century Modern,See Remarks,Traditional
- Property subtype: Single Family Residence
Materials
- Foundation: Raised, Slab
Condition
- New construction: No
- Year built: 1957
Utilities & green energy
- Sewer: Public Sewer
- Water: Public
- Utilities for property: Cable Available, Electricity Connected, Natural Gas Connected, Phone Available, Sewer Connected, Water Connected
Community & HOA
Community
- Features: Biking, Curbs, Dog Park, Fishing, Golf, Gutter(s), Park, Storm Drain(s), Street Lights, Sidewalks, Water Sports, Marina
- Security: Fire Detection System, Smoke Detector(s), Security Lights
- Subdivision: Belmont Park (Bp)
Location
- Region: Long Beach
Financial & listing details
- Price per square foot: $708/sqft
- Tax assessed value: $554,920
- Annual tax amount: $7,560
- Date on market: 1/21/2026
- Cumulative days on market: 54 days
- Listing terms: Cash,Cash to New Loan
- Inclusions: Washer/Dryer; Refrigerator; Smart home equipment
- Exclusions: Staging furniture and accessories; some personal items stored in garage
- Road surface type: Alley Paved, Paved
Price history
| Date | Event | Price |
|---|---|---|
| 4/16/2026 | Sold | $2,300,000-8%$708/sqft |
Source:  CRMLS #PW26013791 Report a problem CRMLS #PW26013791 Report a problem | ||
| 3/19/2026 | Contingent | $2,499,000$769/sqft |
Source: CRMLS #PW26013791 Report a problem | ||
| 2/15/2026 | Listed for sale | $2,499,000$769/sqft |
Source: CRMLS #PW26013791 Report a problem | ||
| 2/5/2026 | Contingent | $2,499,000$769/sqft |
Source: CRMLS #PW26013791 Report a problem | ||
| 1/21/2026 | Listed for sale | $2,499,000$769/sqft |
Source: CRMLS #PW26013791 Report a problem | ||
Public tax history
| Year | Property taxes | Tax assessment |
|---|---|---|
| 2025 | $7,560 +4.7% | $554,920 +2% |
| 2024 | $7,219 +1.7% | $544,040 +2% |
| 2023 | $7,099 +6.4% | $533,374 +2% |
| 2022 | $6,672 +2.1% | $522,916 +2% |
| 2021 | $6,535 +0.3% | $512,664 +1% |
| 2020 | $6,516 | $507,408 +2% |
| 2019 | $6,516 +5.9% | $497,460 +2% |
| 2018 | $6,156 | $487,707 +2% |
| 2017 | $6,156 +1.1% | $478,145 +2% |
| 2016 | $6,090 +7.7% | $468,771 +1.5% |
| 2015 | $5,652 +4.9% | $461,730 +2% |
| 2014 | $5,388 | $452,686 +2.5% |
| 2012 | -- | $441,806 +2% |
| 2011 | -- | $433,144 +0.8% |
| 2010 | -- | $429,908 -0.2% |
| 2009 | -- | $430,931 +2% |
| 2008 | -- | $422,482 +2% |
| 2007 | -- | $414,199 +2% |
| 2006 | -- | $406,079 |
| 2005 | -- | $406,079 +4% |
| 2004 | -- | $390,311 +1.9% |
| 2003 | -- | $383,158 +2% |
| 2002 | -- | $375,646 +4% |
| 2000 | -- | $361,061 |
Find assessor info on the county website
Neighborhood: Belmont Park
Nearby homes
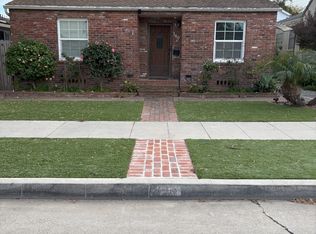
- $1,424,0002 bd3 ba1.6k sqft340 Pomona Ave, Long Beach, CA 90803Off Market
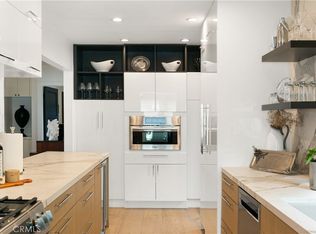
- $1,863,0003 bd3 ba2.2k sqft335 Santa Ana Ave, Long Beach, CA 90803Sold
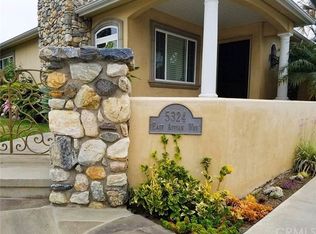
- $1,478,5002 bd2 ba1.4k sqft5324 E Appian Way, Long Beach, CA 90803Off Market
- $1,357,8002 bd2 ba1.3k sqft331 Santa Ana Ave, Long Beach, CA 90803Off Market
- $1,391,2003 bd1 ba1k sqft330 Pomona Ave, Long Beach, CA 90803Off Market
- $1,361,5003 bd2 ba1.3k sqft5328 E Appian Way, Long Beach, CA 90803Off Market
- $1,243,9002 bd1 ba1.2k sqft341 Santa Ana Ave, Long Beach, CA 90803Off Market
- $1,819,9003 bd2 ba1.6k sqft321 Santa Ana Ave, Long Beach, CA 90803Off Market
Nearby schools
GreatSchools rating
- 7/10Lowell Elementary SchoolGrades: K-5Distance: 0.4 mi
- 8/10Rogers Middle SchoolGrades: 6-8Distance: 0.4 mi
- 6/10Wilson High SchoolGrades: 9-12Distance: 1.3 mi
Schools provided by the listing agent
- High: Wilson
Source: CRMLS. This data may not be complete. We recommend contacting the local school district to confirm school assignments for this home.
Get a cash offer in 3 minutes
Find out how much your home could sell for in as little as 3 minutes with a no-obligation cash offer.
Estimated market value
$2,308,200
Get a cash offer in 3 minutes
Find out how much your home could sell for in as little as 3 minutes with a no-obligation cash offer.
Estimated market value
$2,308,200
- California
- Los Angeles County
- Long Beach
- 90803
- Belmont Park
- 350 Pomona Ave
Nearby cities
Nearby neighborhoods
Nearby zip codes
Other Long Beach Topics
