Skip main navigation
Sold for $455,000
  • $455,000

    335 Saxon Blvd, Deltona, FL 32725

    5beds
    3,141sqft
    Single Family Residence
    Built in 1990
    0.8 Acres Lot
    $453,200 Zestimate®
    $145/sqft
    $3,003 Estimated rent

    Home value

    $453,200

    $408,000 - $503,000

    $3,003/mo

    Zestimate® history
    Loading
    Loading...

    Owner options

    List your home for rent

    $3,003/mo

    Rent Zestimate®

    Find your next renter with Zillow Rental Manager. Plus, with online applications, you can quickly screen prospective tenants – for free.

    Learn more

    $3,003/mo

    Rent Zestimate®

    Refinance and save

    $3,146/mo

    Est. payment

    Refinancing to a lower rate could help reduce your monthly payments and save thousands over the life of the loan.

    See today's rates

    $3,146/mo

    Est. payment

    Explore your selling options

    Work with a Zillow partner agent

    Leverage their expertise and Zillow's premium Showcase listings to get your home seen by more buyers.

    Get started

    List with your own agent

    Get your home in front of millions of buyers by listing it on Zillow.

    Learn how to do it

    Sell it yourself

    Take full control of how buyers see your home on Zillow by listing For Sale by Owner (FSBO).

    List your home

    What's special

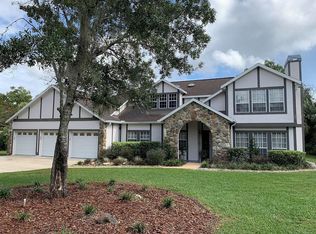
    ***NEW PRICE & NEW ROOF JUST INSTALLED***Available in the Sought after Deltona Estate Area*** This 90% concrete structure, English Tutor-style home was custom-built and boasts over 3000 square feet including 5 bedrooms, 3 baths, and a 3-car garage! It sits back off of Saxon on .80 acres so there is plenty of room for a shop or storage for boats, RV's, and ATVs! The floor-to-ceiling windows provide an abundance of natural light in this home and the appealing rustic features include 2 stone wood-burning fireplaces with classic woodwork throughout! The water heater and drain field were replaced in 2024! In 2019, this home was completely re-piped, granite was installed in the kitchen, water-saving faucets and toilets were installed, and one of the AC's was replaced in 2021! The spacious 29x23 screened-in back patio with a soothing water fountain encourages family get-togethers for relaxing and fellowship! The kitchen includes granite countertops and many cabinets, including a built-in desk! The laundry room is on the main floor for convenience and includes granite countertops, cabinets, and a utility sink! The long, paved driveway provides an ample amount of parking for everyone! I-4 and the 415 are easy to jump on whether heading to the beach, Universal, Disney, or the airports! ! Solar panels will not convey! All Realtor Information and Measurements Intended to be Accurate but not Guaranteed. Buyer and Buyer Agent to verify all Property uses including Zoned Schools, HOA, Pets, Measurements, Lease Restrictions and Zoning, and any other Intended Uses. ***

    Zillow last checked:

    Listing updated:

    Listing Provided by:

    Sherri King 386-748-1510,

    WATSON REALTY CORP 386-734-4559

    Bought with:

    Maritza Luciano LLC, 667634

    COLDWELL BANKER RESIDENTIAL RE

    Source: Stellar MLS,MLS#: V4938588MLS LogoOriginating MLS: West Volusia

    Facts & features

    Interior

    Bedrooms & bathrooms
    • Bedrooms: 5
    • Bathrooms: 3
    • Full bathrooms: 3
    Primary bedroom
    • Features: Dual Sinks, En Suite Bathroom, Garden Bath, Tub with Separate Shower Stall, Water Closet/Priv Toilet, Walk-In Closet(s)
    • Level: Second
    • Dimensions: 22x13
    Bedroom 2
    • Features: Ceiling Fan(s), Built-in Closet
    • Level: Second
    • Dimensions: 12x12
    Bedroom 3
    • Features: Built-in Closet
    • Level: Second
    • Dimensions: 10x12
    Bedroom 4
    • Features: Ceiling Fan(s), Built-in Closet
    • Level: Second
    • Dimensions: 12x10
    Bedroom 5
    • Features: Ceiling Fan(s), Built-in Closet
    • Level: First
    • Dimensions: 14x10
    Balcony porch lanai
    • Level: First
    • Dimensions: 29.1x23.1
    Dining room
    • Features: Other
    • Level: First
    • Dimensions: 13x14
    Family room
    • Level: First
    • Dimensions: 20x14
    Foyer
    • Level: First
    • Dimensions: 7x10
    Kitchen
    • Features: Breakfast Bar, Kitchen Island, Built-in Features, Exhaust Fan, Granite Counters
    • Level: First
    • Dimensions: 21x14
    Laundry
    • Features: Granite Counters
    • Level: First
    • Dimensions: 10x6
    Living room
    • Features: Ceiling Fan(s)
    • Level: First
    • Dimensions: 13x17
    Heating
    • Central
    Cooling
    • Central Air
    Appliances
    • Included: Oven, Cooktop, Dishwasher, Dryer, Electric Water Heater, Exhaust Fan, Refrigerator, Washer
    • Laundry: Electric Dryer Hookup, Inside, Laundry Room, Washer Hookup
    Features
    • Built-in Features, Ceiling Fan(s), Eating Space In Kitchen, Kitchen/Family Room Combo, Living Room/Dining Room Combo, PrimaryBedroom Upstairs, Solid Surface Counters, Solid Wood Cabinets, Thermostat, Walk-In Closet(s)
    • Flooring: Carpet, Tile
    • Doors: French Doors
    • Windows: Skylight(s)
    • Has fireplace: No
    • Fireplace features: Family Room, Living Room, Wood Burning
    Interior area
    • Total structure area: 3,973
    • Total interior livable area: 3,141 sqft

    Property

    Parking
    • Total spaces: 3
    • Parking features: Driveway, Garage Door Opener, Golf Cart Garage, Parking Pad
    • Attached garage spaces: 3
    • Has uncovered spaces: Yes
    Features
    • Levels: Two
    • Stories: 2
    • Patio & porch: Patio, Rear Porch, Screened
    • Exterior features: Irrigation System
    • Has view: Yes
    • View description: Trees/Woods
    Lot
    • Size: 0.80 Acres
    • Features: Cleared, City Lot, Oversized Lot
    • Residential vegetation: Mature Landscaping
    Details
    • Parcel number: 30183123040020
    • Zoning: R-1
    • Special conditions: None

    Construction

    Type & style
    • Home type: SingleFamily
    • Architectural style: Tudor
    • Property subtype: Single Family Residence
    Materials
    • Block, Stone, Stucco
    • Foundation: Slab
    • Roof: Shingle
    Condition
    • Completed
    • New construction: No
    • Year built: 1990

    Utilities & green energy

    • Electric: Photovoltaics Third-Party Owned
    • Sewer: Septic Tank
    • Water: Public
    • Utilities for property: BB/HS Internet Available, Cable Available, Electricity Connected, Solar, Water Connected

    Community & neighborhood

    Community
    • Community features: None
    Location
    • Region: Deltona
    • Subdivision: DELTONA LAKES UNIT 23

    HOA & financial

    HOA
    • Has HOA: No
    Other fees
    • Pet fee: $0 monthly
    Other financial information
    • Total actual rent: 0

    Other

    Other facts
    • Listing terms: Cash,Conventional,FHA,VA Loan
    • Ownership: Fee Simple
    • Road surface type: Paved, Asphalt

    Price history

    DateEventPrice
    3/6/2025Sold$455,000-9%$145/sqft
    Source: Stellar MLS #V4938588 Report a problem
    1/26/2025Pending sale$499,900$159/sqft
    Source: Stellar MLS #V4938588 Report a problem
    1/9/2025Price change$499,900-3.8%$159/sqft
    Source: Stellar MLS #V4938588 Report a problem
    11/7/2024Price change$519,900-2.8%$166/sqft
    Source: Stellar MLS #V4938588 Report a problem
    11/1/2024Price change$534,900-1.8%$170/sqft
    Source: Stellar MLS #V4938588 Report a problem
    10/25/2024Price change$544,900-2.7%$173/sqft
    Source: Stellar MLS #V4938588 Report a problem
    10/18/2024Listed for sale$560,000$178/sqft
    Source: Stellar MLS #V4938588 Report a problem

    Public tax history

    Tax history is unavailable.

    Neighborhood: 32725

    Nearby schools

    GreatSchools rating
    Get a cash offer in 3 minutes
    Find out how much your home could sell for in as little as 3 minutes with a no-obligation cash offer.
    Estimated market value
    $453,200
    Get a cash offer in 3 minutes
    Find out how much your home could sell for in as little as 3 minutes with a no-obligation cash offer.
    Estimated market value
    $453,200