Now and then you come across a Dream Home - Architectural beauty that awakens your imagination - you are now viewing such a home. A one owner, custom built, English Tudor style, about 90% concrete structure, including both floors, sitting on over a 3/4 acre lot just in case you need that extra space for a boat or a travel trailer. The home's rustic, brawny appeal combined with two authentic stone faced fire places and accentuated with french doors and elaborate woodwork throughout, set the tone for your choice of a simple or classical decor. A few solid improvements include - new carpeting, complete home re-piped plumbing with a 10 year transferable warranty, recently painted exterior walls, a Home Depot installed architectural shingles roof that came with a 25 year transferable warranty, just pumped out septic tank, a huge screen enclosed patio surrounded by lush vegetation. For your security and safety, a built in security alarm system equipped with interior sensors and exterior front and rear Ring Cameras. For your convenience, an excellently rated elementary school within a five minute walk, and within 4 or 5 miles you will find two I-4 ramps, both situated half way between the Daytona Beach and Disney areas . Other essential upgrades include granite counter tops, water saving faucets and toilets, light fixtures, fans, and two upgraded heating and cooling systems. However, nothing will ever match the love, care, maintenance and pride of ownership that the sellers will bequeath to the lucky buyers.
Sold for $455,000
$455,000
335 Saxon Blvd, Deltona, FL 32738
5beds
3,141sqft
Single Family Residence
Built in 1990
0.81 Acres Lot
$475,000 Zestimate®
$145/sqft
$2,871 Estimated rent
Home value
$475,000
$432,000 - $523,000
$2,871/mo
Zestimate® history
Owner options
List your home for rent
$2,871/mo
Rent Zestimate®
Find your next renter with Zillow Rental Manager. Plus, with online applications, you can quickly screen prospective tenants – for free.
$2,871/mo
Rent Zestimate®
Refinance and save
$3,340/mo
Est. payment
Refinancing to a lower rate could help reduce your monthly payments and save thousands over the life of the loan.
$3,340/mo
Est. payment
Explore your selling options
Work with a Zillow partner agent
Leverage their expertise and Zillow's premium Showcase listings to get your home seen by more buyers.
Get startedList with your own agent
Get your home in front of millions of buyers by listing it on Zillow.
Learn how to do itSell it yourself
Take full control of how buyers see your home on Zillow by listing For Sale by Owner (FSBO).
List your homeWhat's special
Originating MLS: Sarasota - Manatee
Facts & features
Interior
Bedrooms & bathrooms
- Bedrooms: 5
- Bathrooms: 3
- Full bathrooms: 3
Heating
- Forced air, Heat pump, Electric
Cooling
- Central
Appliances
- Included: Dishwasher, Dryer, Garbage disposal, Microwave, Refrigerator, Washer
- Laundry: Inside
Features
- Ceiling Fans(s), Eating Space In Kitchen, Walk-In Closet(s), Solid Wood Cabinets, Thermostat, Living Room/Dining Room Combo, Solid Surface Counters, Built in Features, Skylight(s)
- Flooring: Tile, Carpet
- Has fireplace: Yes
- Fireplace features: Living Room, Wood Burning, Family Room
Interior area
- Structure area source: Owner
- Total interior livable area: 3,141 sqft
Property
Parking
- Total spaces: 3
- Parking features: Garage - Attached
Features
- Levels: Two
- Patio & porch: Patio, Screened, Front Porch
- Exterior features: Other
Lot
- Size: 0.81 Acres
- Features: Oversized Lot, Level/Flat
- Residential vegetation: Mature Landscaping, Oak Trees, Wooded
Details
- Parcel number: 813023040020
- Zoning: R-1AAA
Construction
Type & style
- Home type: SingleFamily
- Architectural style: Tudor
- Property subtype: Single Family Residence
Materials
- masonry
- Foundation: Slab
- Roof: Asphalt
Condition
- Completed
- Year built: 1990
Utilities & green energy
- Sewer: Septic Tank
- Water: Public
- Utilities for property: Electricity Connected, Phone Available, Cable Available, Public, Cable Connected, Fire Hydrant
Green energy
- Energy efficient items: Insulation, Appliances, HVAC
- Indoor air quality: No Smoking-Interior Buildg
- Water conservation: Low-Flow Fixtures, Whole House Water Purification
Community & HOA
Community
- Security: Smoke Detector(s), Security System Owned, Fire Alarm, Security Lights
- Subdivision: DELTONA LAKES UNIT 23
Location
- Region: Deltona
Financial & listing details
- Price per square foot: $145/sqft
- Tax assessed value: $478,597
- Annual tax amount: $5,958
- Listing terms: Cash, Conventional
- Ownership: Fee Simple
Price history
| Date | Event | Price |
|---|---|---|
| 3/13/2025 | Sold | $455,000+24.7%$145/sqft |
Source: Public Record Report a problem | ||
| 3/16/2020 | Sold | $365,000-1.3%$116/sqft |
Source: Public Record Report a problem | ||
| 1/24/2020 | Pending sale | $369,900$118/sqft |
Source: HOMELISTER, INC. #A4423205 Report a problem | ||
| 9/24/2019 | Price change | $369,900-5.1%$118/sqft |
Source: HOMELISTER, INC. #A4423205 Report a problem | ||
| 7/10/2019 | Price change | $389,900-2.5%$124/sqft |
Source: HOMELISTER, INC. #A4423205 Report a problem | ||
| 4/21/2019 | Price change | $399,900-4.8%$127/sqft |
Source: HOMELISTER, INC. #A4423205 Report a problem | ||
| 4/9/2019 | Price change | $420,000-2.1%$134/sqft |
Source: HOMELISTER, INC. #A4423205 Report a problem | ||
| 3/1/2019 | Price change | $429,000-2.3%$137/sqft |
Source: HOMELISTER, INC. #A4423205 Report a problem | ||
| 2/6/2019 | Price change | $439,000-7.6%$140/sqft |
Source: HOMELISTER, INC. #A4423205 Report a problem | ||
| 1/8/2019 | Listed for sale | $475,000$151/sqft |
Source: HOMELISTER, INC. #A4423205 Report a problem | ||
Public tax history
| Year | Property taxes | Tax assessment |
|---|---|---|
| 2025 | $5,958 +1.8% | $478,597 +46% |
| 2024 | $5,853 +2.2% | $327,833 +3% |
| 2023 | $5,729 +0.7% | $318,285 +3% |
| 2022 | $5,689 | $309,015 +3% |
| 2021 | -- | $300,015 +5.9% |
| 2020 | $6,515 | $283,231 +10% |
| 2019 | $6,515 +5.7% | $257,483 +61.4% |
| 2018 | $6,164 +104.6% | $159,526 +2.1% |
| 2017 | $3,013 +0.3% | $156,245 +2.1% |
| 2016 | $3,005 +3.6% | $153,031 +0.7% |
| 2015 | $2,901 -1.3% | $151,967 +0.8% |
| 2014 | $2,940 | $150,761 +1.5% |
| 2013 | -- | $148,533 +1.7% |
| 2012 | -- | $146,050 -4.9% |
| 2011 | -- | $153,642 -12.1% |
| 2010 | -- | $174,735 +2.3% |
| 2009 | -- | $170,793 +3.1% |
| 2007 | -- | $165,652 -0.9% |
| 2006 | -- | $167,129 +8.3% |
| 2005 | -- | $154,318 +3% |
| 2004 | -- | $149,823 +1.9% |
| 2003 | -- | $147,029 +2.4% |
| 2002 | -- | $143,583 +1.6% |
| 2001 | -- | $141,322 +3% |
| 2000 | -- | $137,206 |
Find assessor info on the county website
Neighborhood: 32738
Nearby homes
- $455,0005 bd3 ba3.1k sqft335 Saxon Blvd, Deltona, FL 32725Sold

- $540,0003 bd2 ba2.9k sqft1760 S Tanner Ct, Deltona, FL 32738Off Market
- $353,0003 bd2 ba1.8k sqft345 Saxon Blvd, Deltona, FL 32738Off Market
- $574,9005 bd3 ba3.7k sqft355 Saxon Blvd, Deltona, FL 32738Off Market
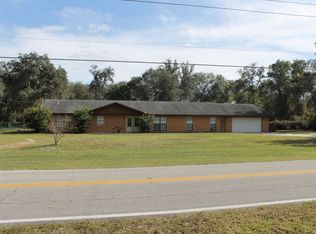
- $351,5003 bd2 ba1.6k sqft1808 Snook Dr, Deltona, FL 32738Off Market
- $593,8004 bd3 ba2.9k sqft1740 N Tanner Ct, Deltona, FL 32725Off Market
- $342,7003 bd2 ba1.6k sqft1800 Snook Dr, Deltona, FL 32738Off Market
- $388,6003 bd2 ba1.9k sqft1816 Snook Dr, Deltona, FL 32738Off Market
Nearby schools
GreatSchools rating
- 5/10Forest Lake Elementary SchoolGrades: PK-5Distance: 0.4 mi
- 4/10Heritage Middle SchoolGrades: 6-8Distance: 3.4 mi
- 4/10Pine Ridge High SchoolGrades: 9-12Distance: 3.9 mi
Schools provided by the listing agent
- Elementary: Forest Lake Elem
- Middle: Heritage Middle
- High: Pine Ridge High School
Source: The MLS. This data may not be complete. We recommend contacting the local school district to confirm school assignments for this home.
Get a cash offer in 3 minutes
Find out how much your home could sell for in as little as 3 minutes with a no-obligation cash offer.
Estimated market value
$475,000
Get a cash offer in 3 minutes
Find out how much your home could sell for in as little as 3 minutes with a no-obligation cash offer.
Estimated market value
$475,000
- Florida
- Volusia County
- Deltona
- 32738
- 335 Saxon Blvd
