Skip main navigation
Closed
  • $465,000

    335 Sutton St, Yorkville, IL 60560

    4beds
    2,487sqft
    Single Family Residence
    Built in 2006
    0.34 Acres Lot
    $468,000 Zestimate®
    $187/sqft
    $3,086 Estimated rent

    Home value

    $468,000

    $426,000 - $515,000

    $3,086/mo

    Zestimate® history
    Loading
    Loading...

    Owner options

    List your home for rent

    $3,086/mo

    Rent Zestimate®

    Find your next renter with Zillow Rental Manager. Plus, with online applications, you can quickly screen prospective tenants – for free.

    Learn more

    $3,086/mo

    Rent Zestimate®

    Refinance and save

    $3,430/mo

    Est. payment

    Refinancing to a lower rate could help reduce your monthly payments and save thousands over the life of the loan.

    See today's rates

    $3,430/mo

    Est. payment

    Explore your selling options

    Work with a Zillow partner agent

    Leverage their expertise and Zillow's premium Showcase listings to get your home seen by more buyers.

    Get started

    List with your own agent

    Get your home in front of millions of buyers by listing it on Zillow.

    Learn how to do it

    Sell it yourself

    Take full control of how buyers see your home on Zillow by listing For Sale by Owner (FSBO).

    List your home

    What's special

    Brazilian cherry hardwood floorsBreakfast areaOpen kitchenStone backsplashTwo-story foyerGranite countertopsExtended trex deck
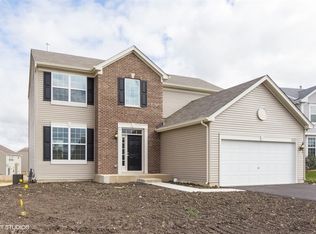
    A Backyard Built for Summer! | Yorkville's Windett Ridge | 4 Bedrooms | 3-Car Garage | English Basement! Offering nearly 2,500 square feet of finished living space, this spacious 4 bedroom, 2.5 bath home sits on .34 acres and offers a 3-car garage and an English basement that provides an additional nearly 1,300 square feet filled with natural light, ready for your vision! Step into the two-story foyer where the formal living and dining spaces welcome you in, then continue into the open kitchen, breakfast area, and family room designed for everyday living and gathering. The kitchen features granite countertops, a stone backsplash, Brazilian cherry hardwood floors, while the striking stone fireplace anchors the family room and adds warmth and character. A nearby flex room offers endless options - home office, playroom, music room, or additional lounge space. Step outside and you'll find the outdoor living is just as inviting. The extended Trex deck overlooks a large backyard with a fire pit table and above-ground pool - a perfect setting for casual gatherings or simply relaxing at the end of the day. Upstairs, the primary suite includes a tray ceiling, walk-in closet, and private bath with double sinks, soaking tub, and separate shower. Three additional bedrooms share a spacious full bath with double sinks. First-floor laundry/mudroom connects directly to the garage for everyday functionality. Recent updates include: Water Heater (2026) | Refreshed Interior Paint (2025/26) | Family Room Carpet (2026) | Exterior Paint | Extended Deck | Solar Panels (Solar savings!) | Roof (2024) | Pool Pump (2024) | Pool Liner (2023) Don't forget walking trails, a pond, and park all within the subdivision. Convenient access to RT 47/RT 71 and all that Yorkville has to offer! Homes with this combination of space and fun outdoor living don't come along often- come see it for yourself!

    Zillow last checked:

    Listing updated:

    Listed by:

    Kimberly Kleronomos 630-664-4311,

    john greene, Realtor,

    Terry Anderson 630-294-6378,

    john greene, Realtor

    Bought with:

    George Sierra

    RE/MAX LOYALTY

    Source: MRED as distributed by MLS GRID,MLS#: 12569501MLS Logo

    Facts & features

    Interior

    Bedrooms & bathrooms
    • Bedrooms: 4
    • Bathrooms: 3
    • Full bathrooms: 2
    • 1/2 bathrooms: 1
    Rooms
    • Room types: Office, Foyer, Walk In Closet
    Primary bedroom
    • Features: Flooring (Carpet), Window Treatments (Blinds), Bathroom (Full)
    • Level: Second
    • Area: 252 Square Feet
    • Dimensions: 18X14
    Bedroom 2
    • Features: Flooring (Carpet), Window Treatments (Blinds)
    • Level: Second
    • Area: 120 Square Feet
    • Dimensions: 12X10
    Bedroom 3
    • Features: Flooring (Carpet)
    • Level: Second
    • Area: 143 Square Feet
    • Dimensions: 13X11
    Bedroom 4
    • Features: Flooring (Carpet), Window Treatments (Blinds)
    • Level: Second
    • Area: 132 Square Feet
    • Dimensions: 12X11
    Dining room
    • Features: Flooring (Carpet), Window Treatments (Blinds)
    • Level: Main
    • Area: 143 Square Feet
    • Dimensions: 13X11
    Family room
    • Features: Flooring (Carpet), Window Treatments (Blinds, Curtains/Drapes)
    • Level: Main
    • Area: 304 Square Feet
    • Dimensions: 19X16
    Foyer
    • Features: Flooring (Hardwood)
    • Level: Main
    • Area: 70 Square Feet
    • Dimensions: 10X7
    Kitchen
    • Features: Kitchen (Eating Area-Table Space, Island, Pantry-Closet, Granite Counters), Flooring (Hardwood), Window Treatments (Blinds)
    • Level: Main
    • Area: 198 Square Feet
    • Dimensions: 18X11
    Laundry
    • Features: Flooring (Linoleum)
    • Level: Main
    • Area: 72 Square Feet
    • Dimensions: 8X9
    Living room
    • Features: Flooring (Carpet), Window Treatments (Blinds)
    • Level: Main
    • Area: 169 Square Feet
    • Dimensions: 13X13
    Office
    • Features: Flooring (Carpet), Window Treatments (Blinds)
    • Level: Main
    • Area: 99 Square Feet
    • Dimensions: 11X9
    Walk in closet
    • Features: Flooring (Carpet)
    • Level: Second
    • Area: 70 Square Feet
    • Dimensions: 10X7
    Heating
    • Natural Gas, Solar
    Cooling
    • Central Air
    Appliances
    • Included: Range, Microwave, Dishwasher, Refrigerator, Freezer, Washer, Dryer, Disposal, Stainless Steel Appliance(s), Gas Water Heater
    • Laundry: Main Level, Sink
    Features
    • Walk-In Closet(s), Granite Counters
    • Flooring: Hardwood, Carpet
    • Windows: Drapes
    • Basement: Unfinished,Partial Exposure,Full
    • Number of fireplaces: 1
    • Fireplace features: Wood Burning, Family Room
    Interior area
    • Total structure area: 3,775
    • Total interior livable area: 2,487 sqft

    Property

    Parking
    • Total spaces: 6
    • Parking features: Asphalt, Garage Door Opener, Yes, Garage Owned, Attached, Driveway, Owned, Garage
    • Attached garage spaces: 3
    • Has uncovered spaces: Yes
    Accessibility
    • Accessibility features: No Disability Access
    Features
    • Stories: 2
    • Patio & porch: Deck
    • Pool features: Above Ground
    Lot
    • Size: 0.34 Acres
    • Dimensions: 70X174X105X160
    Details
    • Parcel number: 0509181003
    • Special conditions: None
    • Other equipment: Ceiling Fan(s), Sump Pump, Electronic Air Filters

    Construction

    Type & style
    • Home type: SingleFamily
    • Architectural style: Traditional
    • Property subtype: Single Family Residence
    Materials
    • Vinyl Siding, Brick
    • Foundation: Concrete Perimeter
    • Roof: Asphalt
    Condition
    • New construction: No
    • Year built: 2006

    Utilities & green energy

    • Sewer: Public Sewer
    • Water: Public
    Green energy
    • Energy generation: Solar

    Community & HOA

    Community
    • Features: Park, Lake, Curbs, Sidewalks, Street Lights, Street Paved
    • Subdivision: Windett Ridge
    HOA
    • Has HOA: Yes
    • Services included: Insurance, Other
    • HOA fee: $34 monthly
    Location
    • Region: Yorkville

    Financial & listing details

    • Price per square foot: $187/sqft
    • Tax assessed value: $379,890
    • Annual tax amount: $12,094
    • Date on market: 3/4/2026
    • Listing terms: Conventional
    • Ownership: Fee Simple w/ HO Assn.

    Price history

    DateEventPrice
    4/27/2026Sold$465,000+1.1%$187/sqft
    Source: MRED as distributed by MLS GRID #12569501 Report a problem
    3/9/2026Contingent$460,000$185/sqft
    Source: MRED as distributed by MLS GRID #12569501 Report a problem
    3/4/2026Listed for sale$460,000-1.1%$185/sqft
    Source: MRED as distributed by MLS GRID #12569501 Report a problem
    11/21/2025Listing removed$465,000$187/sqft
    Source: MRED as distributed by MLS GRID #12362179 Report a problem
    9/15/2025Listed for sale$465,000$187/sqft
    Source: MRED as distributed by MLS GRID #12362179 Report a problem
    9/2/2025Listing removed$465,000$187/sqft
    Source: MRED as distributed by MLS GRID #12362179 Report a problem
    7/29/2025Price change$465,000-2.1%$187/sqft
    Source: MRED as distributed by MLS GRID #12362179 Report a problem
    6/12/2025Listed for sale$475,000+92.3%$191/sqft
    Source: MRED as distributed by MLS GRID #12362179 Report a problem
    3/13/2017Sold$247,000-0.8%$99/sqft
    Source: MRED as distributed by MLS GRID #09284589 Report a problem
    1/17/2017Pending sale$249,000$100/sqft
    Source: Keller Williams - Naperville #09284589 Report a problem
    9/10/2016Listed for sale$249,000$100/sqft
    Source: Keller Williams - Naperville #09284589 Report a problem
    8/23/2016Pending sale$249,000$100/sqft
    Source: Keller Williams - Naperville #09284589 Report a problem
    7/29/2016Price change$249,000-9.5%$100/sqft
    Source: Keller Williams - Naperville #09284589 Report a problem
    7/12/2016Listed for sale$275,000+52.8%$111/sqft
    Source: Keller Williams Infinity #09284589 Report a problem
    12/2/2012Sold$180,000-2.7%$72/sqft
    Source: Public Record Report a problem
    11/14/2012Price change$185,000-9.8%$74/sqft
    Source: Homepath #08171146 Report a problem
    10/9/2012Price change$205,000-10%$82/sqft
    Source: RE/MAX Professionals Select #08171146 Report a problem
    9/28/2012Listed for sale$227,900$92/sqft
    Source: Homepath Report a problem

    Public tax history

    YearProperty taxesTax assessment
    2024$12,094 +2.6%$126,630 +12.1%
    2023$11,785 +10.9%$112,997 +19.3%
    2022$10,623 +4.8%$94,702 +7.7%
    2021$10,138 +22.5%$87,935 +1.8%
    2020$8,276 -18%$86,380 +8.9%
    2019$10,094 $79,304 -3.7%
    2018$10,094 -2.4%$82,342 -0.8%
    2017$10,338 +1.3%$83,023 +4.1%
    2016$10,201 +3.1%$79,780 +8.2%
    2015$9,894 $73,752 +4.2%
    2014$9,894 $70,757
    2013-- $70,757 -5.2%
    2012-- $74,670 -8.9%
    2011-- $81,952 -9.7%
    2010-- $90,720 -4.8%
    2009-- $95,287 -4%
    2008-- $99,305 +1.6%
    2007-- $97,741 +3972.5%
    2006$1,966 $2,400
    2005-- $2,400 +15.7%
    2004$143 $2,075
    2003-- --
    Find assessor info on the county website

    Neighborhood: 60560

    Nearby schools

    GreatSchools rating
    Schools provided by the listing agent
    • Elementary: Circle Center Grade School
    • Middle: Yorkville Middle School
    • High: Yorkville High School
    • District: 115

    Source: MRED as distributed by MLS GRID. This data may not be complete. We recommend contacting the local school district to confirm school assignments for this home.

    Get a cash offer in 3 minutes
    Find out how much your home could sell for in as little as 3 minutes with a no-obligation cash offer.
    Estimated market value
    $468,000
    Get a cash offer in 3 minutes
    Find out how much your home could sell for in as little as 3 minutes with a no-obligation cash offer.
    Estimated market value
    $468,000