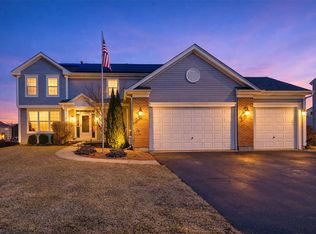
Welcome to your dream home! This stunning house features a dramatic two-story entry and an exceptional floor plan, boasting three spacious bedrooms and a versatile loft, along with 2.5 beautifully appointed baths. Large First floor Laundry and storage. Enjoy formal living and dining rooms perfect for entertaining, and a cozy family room that invites relaxation. With 9' ceilings, elegant oak railings, and an expanded garden basement, this home is designed for comfort and style. Freshly painted throughout in 2024 and featuring brand new carpet, this property is truly move-in ready. Step outside to a charming stone patio with a fire pit, perfect for cozy evenings, and benefit from a newly paved driveway (2022) Professionally landscaped that adds great curb appeal. Nestled in a beautiful community with scenic walking paths and tranquil ponds overlooking the countryside, this home offers peace and convenience. Don't miss the chance to make this stunning property your own-schedule a showing today!
Closed
Zillow last checked:
Listing updated:
Bought with:
Jeanne Hochhalter
Epique Realty Inc
Source: MRED as distributed by MLS GRID,MLS#: 12160330
Price history
| Date | Event | Price |
|---|---|---|
| 12/11/2024 | Sold | $350,000+0%$188/sqft |
Source:  MRED as distributed by MLS GRID #12160330 Report a problem MRED as distributed by MLS GRID #12160330 Report a problem | ||
| 11/13/2024 | Contingent | $349,999$188/sqft |
Source: MRED as distributed by MLS GRID #12160330 Report a problem | ||
| 10/9/2024 | Price change | $349,999-2.8%$188/sqft |
Source: MRED as distributed by MLS GRID #12160330 Report a problem | ||
| 9/20/2024 | Listed for sale | $360,000+80%$193/sqft |
Source: MRED as distributed by MLS GRID #12160330 Report a problem | ||
| 4/26/2016 | Sold | $199,990$107/sqft |
Source: MRED as distributed by MLS GRID #09118055 Report a problem | ||
| 3/25/2016 | Pending sale | $199,990$107/sqft |
Source: Baird & Warner #09118055 Report a problem | ||
| 3/17/2016 | Price change | $199,990-0.7%$107/sqft |
Source: Baird & Warner #09118055 Report a problem | ||
| 1/4/2016 | Price change | $201,490+0.8%$108/sqft |
Source: Ryland Homes Report a problem | ||
| 12/11/2015 | Price change | $199,990-2.4%$107/sqft |
Source: Ryland Homes Report a problem | ||
| 12/4/2015 | Price change | $204,955+2.5%$110/sqft |
Source: Ryland Homes Report a problem | ||
| 11/21/2015 | Price change | $199,990-2.4%$107/sqft |
Source: Coldwell Banker Honig-Bell #08967217 Report a problem | ||
| 9/8/2015 | Price change | $204,955+0.5%$110/sqft |
Source: Coldwell Banker Honig-Bell #08967217 Report a problem | ||
| 8/4/2015 | Price change | $203,995+5.4%$109/sqft |
Source: Coldwell Banker Honig-Bell #08967217 Report a problem | ||
| 6/3/2015 | Listed for sale | $193,525$104/sqft |
Source: Ryland Homes Report a problem | ||

Get a cash offer in 3 minutes
Find out how much your home could sell for in as little as 3 minutes with a no-obligation cash offer.
Estimated market value
$385,100
