Skip main navigation
For sale
$199,990
3beds
1,024sqft

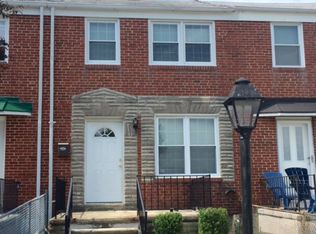
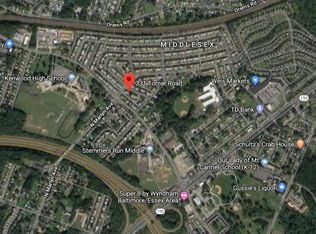
335 Torner Rd, Baltimore, MD 21221

3beds
1,024sqft
Townhouse
Built in 1954
1,600 sqft
Open parking
$195 price/sqft

What's special

Updated interiorModern updatesInviting atmosphereFunctional floor planComfortable living spacesLower level

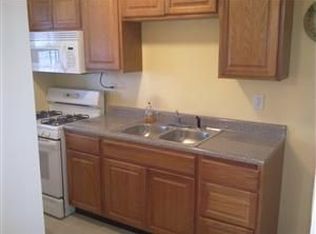
Welcome home to this beautifully updated 3-bedroom, 1-bathroom home that's truly move-in ready! From the moment you step inside, you'll appreciate the modern updates and inviting atmosphere that make this home perfect for today's lifestyle. The functional floor plan offers comfortable living spaces designed for both everyday living and entertaining. The ...

19 hours
|
54
|
4
|
Source: Bright MLS,MLS#: MDBC2171362MLS Logo
Travel times

Living Room

Kitchen

Dining Room

Zillow last checked:

Listing updated:

Listed by:

Karen Harms 410-458-8201,

Cummings & Co. Realtors (410) 823-0033

Source: Bright MLS,MLS#: MDBC2171362MLS Logo

Facts & features

Interior

Bedrooms & bathrooms
  • Bedrooms: 3
  • Bathrooms: 1
  • Full bathrooms: 1
Rooms
  • Room types: Living Room, Dining Room, Primary Bedroom, Bedroom 2, Bedroom 3, Kitchen, Family Room
Primary bedroom
  • Level: Upper
  • Area: 120 Square Feet
  • Dimensions: 8 X 15
Bedroom 2
  • Level: Upper
  • Area: 63 Square Feet
  • Dimensions: 7 X 9
Bedroom 3
  • Level: Upper
  • Area: 117 Square Feet
  • Dimensions: 9 X 13
Dining room
  • Level: Main
  • Area: 117 Square Feet
  • Dimensions: 9 X 13
Family room
  • Level: Lower
  • Area: 210 Square Feet
  • Dimensions: 14 X 15
Kitchen
  • Level: Main
  • Area: 77 Square Feet
  • Dimensions: 7 X 11
Living room
  • Level: Main
  • Area: 270 Square Feet
  • Dimensions: 15 X 18
Heating
  • Forced Air, Natural Gas
Cooling
  • Central Air, Electric
Appliances
  • Included: Gas Water Heater
  • Laundry: Lower Level, In Basement
Features
  • Dining Area
  • Flooring: Ceramic Tile, Luxury Vinyl
  • Basement: Other
  • Has fireplace: No
Interior area
  • Total structure area: 1,524
  • Total interior livable area: 1,024 sqft
  • Finished area above ground: 1,024

Property

Parking
  • Parking features: On Street
  • Has uncovered spaces: Yes
Accessibility
  • Accessibility features: Other
Features
  • Levels: Three
  • Stories: 3
  • Patio & porch: Patio
  • Pool features: None
Lot
  • Size: 1,600 Square Feet
Details
  • Additional structures: Above Grade
  • Parcel number: 04151518350430
  • Zoning: RESIDENT
  • Special conditions: Standard

Construction

Type & style
  • Home type: Townhouse
  • Architectural style: Federal
  • Property subtype: Townhouse
Materials
  • Brick
  • Foundation: Block
Condition
  • Very Good
  • New construction: No
  • Year built: 1954
  • Major remodel year: 2024
Details
  • Builder model: CENTER

Utilities & green energy

  • Sewer: Public Sewer
  • Water: Public

Community & HOA

Community
  • Subdivision: Middlesex
HOA
  • Has HOA: No
Location
  • Region: Baltimore

Financial & listing details

  • Price per square foot: $195/sqft
  • Tax assessed value: $160,500
  • Annual tax amount: $1,781
  • Date on market: 8/5/2026
  • Listing agreement: Exclusive Right To Sell
  • Listing terms: FHA,Cash,Conventional,VA Loan
  • Ownership: Fee Simple

Price history

DateEventPrice
8/5/2026Listed for sale$199,990+60%$195/sqft
Source: Bright MLS #MDBC2171362 Report a problem
3/2/2015Listing removed$125,000$122/sqft
Source: Long & Foster Real Estate #BC8516161 Report a problem
2/16/2015Pending sale$125,000$122/sqft
Source: Long & Foster Real Estate #BC8516161 Report a problem
12/10/2014Listed for sale$125,000+66.7%$122/sqft
Source: Long & Foster Real Estate #BC8516161 Report a problem
12/5/1994Sold$75,000+21.4%$73/sqft
Source: Public Record Report a problem
8/25/1994Sold$61,767$60/sqft
Source: Public Record Report a problem

Public tax history

YearProperty taxesTax assessment
2025$2,444 +51.2%$146,933 +10.2%
2024$1,616 +11.3%$133,367 +11.3%
2023$1,452 +2.5%$119,800
2022$1,416 +2.6%$119,800 +5.2%
2021$1,380 +2.7%$113,867 +2.7%
2020$1,344 $110,900
2019$1,344 $110,900
2018$1,344 -2%$110,900 -2%
2017$1,372 -46.2%$113,200
2016$2,551 $113,200
2015$2,551 $113,200 -8.4%
2014$2,551 $123,600
2013-- $123,600
2012-- $123,600 -11.7%
2011-- $140,000 +8.9%
2010-- $128,530 +9.9%
2009-- $116,970 +11%
2008-- $105,410 +8.5%
2007-- $97,146 +9.3%
2006-- $88,883 +10.2%
2005-- $80,620 +3.3%
2004-- $78,010 +3.5%
2003-- $75,400 +3.6%
2002-- $72,790 +0.4%
2001-- $72,526

Find assessor info on the county website

Monthly payment

Est. payment
$1,203/mo
Principal & interest
$1031
Property taxes
$172
More affordability toolsChevron Right

Estimated market value

$208,700

$194,000 - $223,000

$2,097/mo

Climate risks

Explore flood, wildfire, and other predictive climate risk information for this property on First Street®️.

Neighborhood: 21221

Nearby schools

Middlesex Elementary School
Grades PK-50.3 miles
2/10
GreatSchools® Rating
Test Score Rating
2/10
Student Progress Rating
2/10
Stemmers Run Middle School
Grades 6-80.2 miles
2/10
GreatSchools® Rating
Test Score Rating
2/10
Student Progress Rating
2/10
Kenwood High School
Grades 9-120.2 miles
2/10
GreatSchools® Rating
Test Score Rating
1/10
College Readiness Rating
2/10