Welcome to your own private slice of tranquility, perfectly positioned on a peaceful pond with serene water views and a relaxing natural setting. This brand-new 3-bedroom, 2-bathroom home built in 2025 is set on an oversized 1/3 acre lot with pond frontage in the heart of Mount Dora. Offering the perfect blend of modern comfort, serene water views, and income-producing potential, this property is currently operating as a successful Airbnb—making it an exceptional opportunity for both homeowners and investors. Inside, enjoy an open-concept floor plan with bright and airy living & dining room spaces that feels both spacious and inviting. Luxury vinyl plank flooring runs throughout, combining durability with stylish appeal. The well-appointed kitchen features quartz countertops, stainless steel appliances, 42-inch soft-close cabinetry, and a walk-in pantry—perfect for everyday living or hosting guests. The primary suite offers a private retreat with tray ceilings, a walk-in closet, and a beautifully finished en-suite bathroom with a double sink quartz vanity and a frameless glass walk-in shower. The split-bedroom layout provides added privacy, with two additional bedrooms and a full bath situated on the opposite side of the home. Step outside to a spacious backyard overlooking the tranquil pond—an ideal setting for relaxing, entertaining, or enhancing the home’s short-term rental appeal. Landscaping was thoughtfully installed with native plants and trees. Additional highlights include a large indoor laundry room, 2 car garage and thoughtful design throughout. Located just minutes from Downtown Mount Dora, residents enjoy a golf cart friendly atmosphere and easy access to the vibrant waterfront district via scenic Lakeshore Drive. Historic Mount Dora is filled with dining, boutique shopping, parks and a public marina connecting to the Chain of Lakes. Year-round festivals and a newly completed expressway extension add convenience and lifestyle appeal. Whether you're looking for a full-time residence, vacation home, or turnkey investment property, this pond front gem delivers exceptional value and versatility.
Sold for $399,000
Zestimate®
$399,000
335 Vincent Dr, Mount Dora, FL 32757
3beds
1,453sqft
Single Family Residence
Built in 2025
0.3 Acres Lot
$399,000 Zestimate®
$275/sqft
$2,424 Estimated rent
Home value
$399,000
$379,000 - $419,000
$2,424/mo
Zestimate® history
Owner options
List your home for rent
$2,424/mo
Rent Zestimate®
Find your next renter with Zillow Rental Manager. Plus, with online applications, you can quickly screen prospective tenants – for free.
$2,424/mo
Rent Zestimate®
Refinance and save
$2,720/mo
Est. payment
Refinancing to a lower rate could help reduce your monthly payments and save thousands over the life of the loan.
$2,720/mo
Est. payment
Explore your selling options
Work with a Zillow partner agent
Leverage their expertise and Zillow's premium Showcase listings to get your home seen by more buyers.
Get startedList with your own agent
Get your home in front of millions of buyers by listing it on Zillow.
Learn how to do itSell it yourself
Take full control of how buyers see your home on Zillow by listing For Sale by Owner (FSBO).
List your homeWhat's special
Zillow last checked:
Listing updated:
Listed by:
Michele Lowe 352-409-0369,
DAVE LOWE REALTY, INC. 352-383-7104
Bought with:
Betty Hensinger, 672938
WEICHERT REALTORS HALLMARK PRO
Source: Stellar MLS,MLS#: G5111178 Originating MLS: Lake and Sumter
Originating MLS: Lake and Sumter
Facts & features
Interior
Bedrooms & bathrooms
- Bedrooms: 3
- Bathrooms: 2
- Full bathrooms: 2
Rooms
- Room types: Utility Room
Primary bedroom
- Features: Ceiling Fan(s), En Suite Bathroom, Walk-In Closet(s)
- Level: First
- Area: 200.02 Square Feet
- Dimensions: 13.7x14.6
Bedroom 2
- Features: Ceiling Fan(s), Built-in Closet
- Level: First
- Area: 114.45 Square Feet
- Dimensions: 10.5x10.9
Bedroom 3
- Features: Ceiling Fan(s), Walk-In Closet(s)
- Level: First
- Area: 132.09 Square Feet
- Dimensions: 11.1x11.9
Primary bathroom
- Features: Dual Sinks, Shower No Tub
- Level: First
- Area: 11023.1 Square Feet
- Dimensions: 911x12.1
Bathroom 2
- Features: Tub With Shower
- Level: First
- Area: 53.82 Square Feet
- Dimensions: 6.9x7.8
Foyer
- Level: First
- Area: 28.62 Square Feet
- Dimensions: 5.11x5.6
Kitchen
- Level: First
- Area: 14962.8 Square Feet
- Dimensions: 1011x14.8
Living room
- Level: First
- Area: 383.46 Square Feet
- Dimensions: 23.1x16.6
Utility room
- Level: First
- Area: 33.04 Square Feet
- Dimensions: 5.6x5.9
Heating
- Central, Electric
Cooling
- Central Air
Appliances
- Included: Dishwasher, Dryer, Electric Water Heater, Microwave, Refrigerator, Washer
- Laundry: Inside, Laundry Room
Features
- Ceiling Fan(s), Living Room/Dining Room Combo, Primary Bedroom Main Floor, Solid Surface Counters, Split Bedroom, Tray Ceiling(s), Walk-In Closet(s)
- Flooring: Luxury Vinyl, Tile
- Doors: Sliding Doors
- Windows: Blinds, Window Treatments
- Has fireplace: No
Interior area
- Total structure area: 1,916
- Total interior livable area: 1,453 sqft
Property
Parking
- Total spaces: 2
- Parking features: Driveway, Garage Door Opener, Golf Cart Parking, Guest
- Attached garage spaces: 2
- Has uncovered spaces: Yes
- Details: Garage Dimensions: 20x18
Features
- Levels: One
- Stories: 1
- Exterior features: Private Mailbox
- Has view: Yes
- View description: Water, Pond
- Has water view: Yes
- Water view: Water,Pond
- Waterfront features: Pond
Lot
- Size: 0.3 Acres
- Dimensions: 90 x 143
Details
- Parcel number: 351926070000000500
- Zoning: R-1
- Special conditions: None
Construction
Type & style
- Home type: SingleFamily
- Architectural style: Traditional
- Property subtype: Single Family Residence
Materials
- Block, Brick, Stucco
- Foundation: Slab
- Roof: Shingle
Condition
- New construction: No
- Year built: 2025
Utilities & green energy
- Sewer: Septic Tank
- Water: Public
- Utilities for property: BB/HS Internet Available, Cable Available, Electricity Connected, Public, Water Connected
Community & HOA
Community
- Pet fee: $0 monthly
- Subdivision: GOLDEN HEIGHTS THIRD ADD
HOA
- Has HOA: No
Location
- Region: Mount Dora
Financial & listing details
- Price per square foot: $275/sqft
- Annual tax amount: $1,423
- Date on market: 4/18/2026
- Cumulative days on market: 13 days
- Listing terms: Cash,Conventional,FHA,VA Loan
- Ownership: Fee Simple
- Total actual rent: 0
- Electric utility on property: Yes
- Road surface type: Paved
Price history
| Date | Event | Price |
|---|---|---|
| 6/5/2026 | Sold | $399,000$275/sqft |
Source:  Stellar MLS #G5111178 Report a problem Stellar MLS #G5111178 Report a problem | ||
| 5/5/2026 | Pending sale | $399,000$275/sqft |
Source: Stellar MLS #G5111178 Report a problem | ||
| 4/18/2026 | Listed for sale | $399,000+0.5%$275/sqft |
Source: Stellar MLS #G5111178 Report a problem | ||
| 4/7/2026 | Listing removed | -- |
Source: Owner Report a problem | ||
| 4/2/2026 | Price change | $397,000-0.5%$273/sqft |
Source: Owner Report a problem | ||
| 3/25/2026 | Listed for sale | $399,000+5%$275/sqft |
Source: Owner Report a problem | ||
| 4/17/2025 | Sold | $380,000-2.6%$262/sqft |
Source: Stellar MLS #O6262977 Report a problem | ||
| 3/25/2025 | Pending sale | $389,999$268/sqft |
Source: Stellar MLS #O6262977 Report a problem | ||
| 3/17/2025 | Price change | $389,999-2.5%$268/sqft |
Source: Stellar MLS #O6262977 Report a problem | ||
| 3/5/2025 | Listed for sale | $399,899$275/sqft |
Source: Stellar MLS #O6262977 Report a problem | ||
| 2/14/2025 | Pending sale | $399,899$275/sqft |
Source: Stellar MLS #O6262977 Report a problem | ||
| 1/26/2025 | Price change | $399,899-2.5%$275/sqft |
Source: Stellar MLS #O6262977 Report a problem | ||
| 12/7/2024 | Listed for sale | $409,999$282/sqft |
Source: Stellar MLS #O6262977 Report a problem | ||
Public tax history
Tax history is unavailable.
Neighborhood: 32757
Nearby homes
- $399,000-- bd-- ba-- sqftVincent Dr, Mount dora, FL 32757Sold
- $363,8003 bd2 ba1.7k sqft365 Vincent Dr, Mount Dora, FL 32757Off Market

- $255,0002 bd2 ba1.5k sqft305 Vincent Dr, Mount Dora, FL 32757Sold
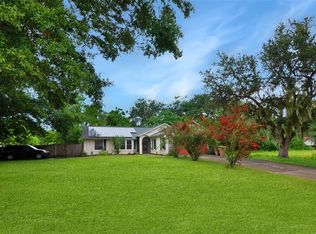
- $428,7004 bd3 ba1.9k sqft330 Vincent Dr, Mount Dora, FL 32757Off Market
- $450,0003 bd3 ba2.3k sqft3571 Lake Eleanor Dr, Mount Dora, FL 32757Sold
- $400,7004 bd3 ba2.1k sqft395 Vincent Dr, Mount Dora, FL 32757Off Market
- $396,9003 bd2 ba2k sqft360 Vincent Dr, Mount Dora, FL 32757Off Market
- $368,2003 bd2 ba1.9k sqft300 Vincent Dr, Mount Dora, FL 32757Off Market
Nearby schools
GreatSchools rating
- 2/10Triangle Elementary SchoolGrades: PK-5Distance: 0.9 mi
- 4/10Mt. Dora Middle SchoolGrades: 6-8Distance: 3 mi
- 5/10Mt. Dora High SchoolGrades: 9-12Distance: 2.7 mi
Get a cash offer in 3 minutes
Find out how much your home could sell for in as little as 3 minutes with a no-obligation cash offer.
Estimated market value
$399,000
Get a cash offer in 3 minutes
Find out how much your home could sell for in as little as 3 minutes with a no-obligation cash offer.
Estimated market value
$399,000
- Florida
- Lake County
- Mount Dora
- 32757
- 335 Vincent Dr
Nearby cities
Nearby zip codes
Other Mount Dora Topics
