Welcome home! Step into luxury living with this charming Mount Dora pool home, completely upgraded in 2021, offering exceptional income potential and a truly serene lifestyle. Starting with the custom kitchen, it comes well equipped with stainless steel appliances, durable quartz countertops, upgraded cabinetry and lighting, and an island with a butcher block top and space for seating. It opens to the living and dining area that has a cozy wood-burning fireplace surrounded by a brick wall, perfectly complementing the space. Beyond the main living space is a versatile bonus room (26 x 16), Primary bedroom suite featuring separate Walk-In closets, office, and in-law suite, with its own entrance, living space/kitchen, full bedroom, and bathroom. The sellers currently rent the In-Law Suite space via Airbnb and generated around $17,000 in revenue in 2025. If you would rather keep the space for yourself, it can be used in a variety of ways. Whether you have frequent guests, enjoy a multigenerational household, or have any other need, this home is ready to accommodate it. The backyard offers a truly peaceful oasis, from the screen-enclosed pool to the fire pit area, to the peaceful pond views. This fenced backyard is the perfect escape. Situated in a quiet neighborhood near Trimble Park and walking distance to Lake Dora, this home is minutes from the quaint waterfront towns of Downtown Mount Dora, Tavares, and Eustis, providing excellent dining, shopping, boating, and local attractions just around the corner. This charming residence offers a seamless blend of comfort, functionality, and income-generating opportunity, creating the ideal home for both everyday living and investment potential. Whether you are seeking a primary residence with built-in income potential or not, this home is adaptable to any need. Schedule your private tour today and experience the charm and comfort that this delightful home has to offer firsthand.
Sold for $450,000
$450,000
3571 LAKE ELEANOR DRIVE, MOUNT DORA, FL 32757
3beds
2,398sqft
Single Family Residence
Built in 1983
0.3 Acres Lot
$451,800 Zestimate®
$188/sqft
$3,407 Estimated rent
Home value
$451,800
$420,000 - $488,000
$3,407/mo
Zestimate® history
Owner options
List your home for rent
$3,407/mo
Rent Zestimate®
Find your next renter with Zillow Rental Manager. Plus, with online applications, you can quickly screen prospective tenants – for free.
$3,407/mo
Rent Zestimate®
Refinance and save
$3,054/mo
Est. payment
Refinancing to a lower rate could help reduce your monthly payments and save thousands over the life of the loan.
$3,054/mo
Est. payment
Explore your selling options
Work with a Zillow partner agent
Leverage their expertise and Zillow's premium Showcase listings to get your home seen by more buyers.
Get startedList with your own agent
Get your home in front of millions of buyers by listing it on Zillow.
Learn how to do itSell it yourself
Take full control of how buyers see your home on Zillow by listing For Sale by Owner (FSBO).
List your homeWhat's special
Zillow last checked:
Listing updated:
Listed by:
Joseph Doher 407-203-0007,
BERKSHIRE HATHAWAY HOMESERVICES RESULTS REALTY 407-203-0007,
Rachael James 407-722-2989,
BERKSHIRE HATHAWAY HOMESERVICES RESULTS REALTY
Bought with:
Veronica Weldon, 3404145
BELMONT REALTY
Source: Stellar MLS,MLS#: O6375181 Originating MLS: Orlando Regional
Originating MLS: Orlando Regional
Facts & features
Interior
Bedrooms & bathrooms
- Bedrooms: 3
- Bathrooms: 3
- Full bathrooms: 2
- 1/2 bathrooms: 1
Rooms
- Room types: Den/Library/Office, Family Room
Primary bedroom
- Features: Ceiling Fan(s), Walk-In Closet(s)
- Level: First
- Area: 144 Square Feet
- Dimensions: 12x12
Bedroom 2
- Features: Ceiling Fan(s), Built-in Closet
- Level: First
- Area: 121 Square Feet
- Dimensions: 11x11
Bedroom 3
- Features: Ceiling Fan(s), Built-in Closet
- Level: First
- Area: 182 Square Feet
- Dimensions: 14x13
Bonus room
- Features: Ceiling Fan(s), Pantry, Built-in Closet
- Level: First
- Area: 400 Square Feet
- Dimensions: 16x25
Dining room
- Level: First
- Area: 60 Square Feet
- Dimensions: 6x10
Kitchen
- Features: Kitchen Island
- Level: First
- Area: 165 Square Feet
- Dimensions: 11x15
Living room
- Features: Ceiling Fan(s)
- Level: First
- Area: 121 Square Feet
- Dimensions: 11x11
Office
- Features: Ceiling Fan(s)
- Level: First
- Area: 120 Square Feet
- Dimensions: 10x12
Heating
- Central, Electric
Cooling
- Central Air, Ductless
Appliances
- Included: Dishwasher, Disposal, Dryer, Electric Water Heater, Microwave, Range, Range Hood, Refrigerator, Washer
- Laundry: Inside, Laundry Room
Features
- Cathedral Ceiling(s), Ceiling Fan(s), Living Room/Dining Room Combo, Primary Bedroom Main Floor, Solid Surface Counters, Split Bedroom, Thermostat, Walk-In Closet(s), In-Law Floorplan
- Flooring: Luxury Vinyl
- Doors: Sliding Doors
- Has fireplace: Yes
- Fireplace features: Family Room, Wood Burning
Interior area
- Total structure area: 2,941
- Total interior livable area: 2,398 sqft
Property
Parking
- Total spaces: 2
- Parking features: Driveway, Garage Door Opener
- Attached garage spaces: 2
- Has uncovered spaces: Yes
- Details: Garage Dimensions: 19x20
Features
- Levels: One
- Stories: 1
- Patio & porch: Covered, Deck, Enclosed, Rear Porch, Screened
- Exterior features: Fire Pit, Irrigation System, Private Entrance
- Has private pool: Yes
- Pool features: Deck, Gunite, In Ground, Screen Enclosure
- Fencing: Wood
- Has view: Yes
- View description: Water, Pond
- Has water view: Yes
- Water view: Water,Pond
Lot
- Size: 0.3 Acres
- Features: Landscaped
- Residential vegetation: Trees/Landscaped
Details
- Additional structures: Shed(s)
- Parcel number: 351926070000000300
- Zoning: R-1
- Special conditions: None
Construction
Type & style
- Home type: SingleFamily
- Architectural style: Ranch
- Property subtype: Single Family Residence
Materials
- Block, Stucco
- Foundation: Slab
- Roof: Shingle
Condition
- New construction: No
- Year built: 1983
Utilities & green energy
- Sewer: Septic Tank
- Water: Public
- Utilities for property: BB/HS Internet Available, Cable Available, Electricity Connected, Water Connected
Community & HOA
Community
- Pet fee: $0 monthly
- Subdivision: GOLDEN HEIGHTS THIRD ADD
HOA
- Has HOA: No
Location
- Region: Mount Dora
Financial & listing details
- Price per square foot: $188/sqft
- Tax assessed value: $346,795
- Annual tax amount: $4,921
- Date on market: 1/24/2026
- Cumulative days on market: 7 days
- Listing terms: Cash,Conventional,FHA,VA Loan
- Ownership: Fee Simple
- Total actual rent: 0
- Electric utility on property: Yes
- Road surface type: Paved
Price history
| Date | Event | Price |
|---|---|---|
| 4/7/2026 | Listing removed | $1,400$1/sqft |
Source: Zillow Rentals Report a problem | ||
| 3/23/2026 | Listed for rent | $1,400$1/sqft |
Source: Zillow Rentals Report a problem | ||
| 2/27/2026 | Sold | $450,000-2%$188/sqft |
Source:  Stellar MLS #O6375181 Report a problem Stellar MLS #O6375181 Report a problem | ||
| 1/31/2026 | Pending sale | $459,000$191/sqft |
Source: Stellar MLS #O6375181 Report a problem | ||
| 1/24/2026 | Listed for sale | $459,000+76.5%$191/sqft |
Source: Stellar MLS #O6375181 Report a problem | ||
| 12/28/2020 | Sold | $260,000-7.1%$108/sqft |
Source: Public Record Report a problem | ||
| 11/10/2020 | Pending sale | $280,000$117/sqft |
Source: SPRING REALTY ORLANDO #O5842784 Report a problem | ||
| 10/11/2020 | Listed for sale | $280,000+3.7%$117/sqft |
Source: SPRING REALTY ORLANDO #O5842784 Report a problem | ||
| 8/21/2020 | Listing removed | $270,000$113/sqft |
Source: SPRING REALTY ORLANDO #O5842784 Report a problem | ||
| 7/2/2020 | Pending sale | $270,000$113/sqft |
Source: SPRING REALTY ORLANDO #O5842784 Report a problem | ||
| 6/29/2020 | Price change | $270,000-6.6%$113/sqft |
Source: SPRING REALTY ORLANDO #O5842784 Report a problem | ||
| 5/2/2020 | Price change | $289,000-2%$121/sqft |
Source: SPRING REALTY ORLANDO #O5842784 Report a problem | ||
| 4/24/2020 | Price change | $295,000-4.8%$123/sqft |
Source: SPRING REALTY ORLANDO #O5842784 Report a problem | ||
| 3/9/2020 | Price change | $310,000-4.6%$129/sqft |
Source: SPRING REALTY ORLANDO #O5842784 Report a problem | ||
| 2/11/2020 | Listed for sale | $325,000+97%$136/sqft |
Source: SPRING REALTY ORLANDO #O5842784 Report a problem | ||
| 5/16/2014 | Sold | $165,000-8.3%$69/sqft |
Source: Public Record Report a problem | ||
| 3/4/2014 | Listed for sale | $179,900-5.3%$75/sqft |
Source: Century 21 Carlino Realty, Inc. #G4704387 Report a problem | ||
| 9/9/2010 | Listing removed | $189,900$79/sqft |
Source: The Home Zone Report a problem | ||
| 11/6/2009 | Listed for sale | $189,900$79/sqft |
Source: The Home Zone Report a problem | ||
| 10/3/2009 | Listing removed | $189,900$79/sqft |
Source: EXIT Realty Tri-County #g4646880 Report a problem | ||
| 7/11/2009 | Price change | $189,900-2.6%$79/sqft |
Source: EXIT Realty Tri-County #g4646880 Report a problem | ||
| 4/4/2009 | Listed for sale | $195,000+9.6%$81/sqft |
Source: eWebEngine #g4646880 Report a problem | ||
| 3/18/2004 | Sold | $177,900+39.5%$74/sqft |
Source: Public Record Report a problem | ||
| 8/22/2003 | Sold | $127,500$53/sqft |
Source: Public Record Report a problem | ||
Public tax history
| Year | Property taxes | Tax assessment |
|---|---|---|
| 2025 | $4,921 -0.4% | $346,795 |
| 2024 | $4,941 +7.4% | $346,795 +2.4% |
| 2023 | $4,600 +8% | $338,549 +23.6% |
| 2022 | $4,259 +11.5% | $273,840 +10% |
| 2021 | $3,820 +31.7% | $248,950 +19.8% |
| 2020 | $2,901 +0.8% | $207,827 +2.3% |
| 2019 | $2,878 +4.6% | $203,155 +1.9% |
| 2018 | $2,753 | $199,368 +2.1% |
| 2017 | $2,753 +3.2% | $195,268 +2.1% |
| 2016 | $2,668 +0.4% | $191,252 +0.7% |
| 2015 | $2,658 +25.4% | $189,923 +26.5% |
| 2014 | $2,119 +29.5% | $150,122 +1.5% |
| 2013 | $1,636 -1.1% | $147,904 |
| 2012 | $1,655 -8.1% | $147,904 -6.2% |
| 2011 | $1,801 -15.2% | $157,661 -11% |
| 2010 | $2,123 -3.9% | $177,081 -3.2% |
| 2009 | $2,209 -1.4% | $182,876 -1.2% |
| 2008 | $2,241 -4.9% | $185,164 +3% |
| 2007 | $2,357 -4.6% | $179,771 +2.5% |
| 2006 | $2,472 -5.2% | $175,387 +11.7% |
| 2005 | $2,608 +0.3% | $157,082 |
| 2004 | $2,602 +73.2% | -- |
| 2003 | $1,502 +12.7% | $132,097 +20.7% |
| 2002 | $1,332 | $109,415 +1.6% |
| 2001 | $1,332 +2.3% | $107,692 +0.3% |
| 2000 | $1,303 | $107,379 |
Find assessor info on the county website
Neighborhood: 32757
Nearby homes
- $390,0003 bd3 ba1.8k sqft3611 Lake Eleanor Dr, Mount Dora, FL 32757Sold

- $255,0002 bd2 ba1.5k sqft305 Vincent Dr, Mount Dora, FL 32757Sold
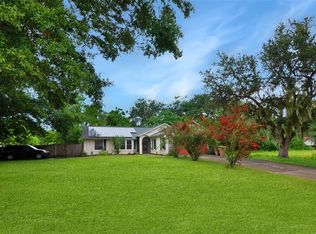
- $399,000-- bd-- ba-- sqftVincent Dr, Mount dora, FL 32757Sold
- $399,0003 bd2 ba1.4k sqft335 Vincent Dr, Mount Dora, FL 32757Sold
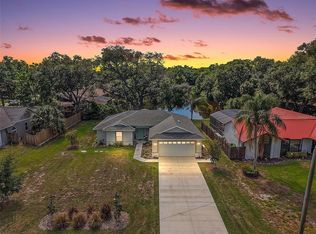
- $319,5003 bd2 ba1.3k sqft3566 Lake Elanor Dr, Mount Dora, FL 32757Off Market
- $356,5003 bd2 ba1.8k sqft3635 Lake Eleanor Dr, Mount Dora, FL 32757Off Market
- $292,3003 bd2 ba1.4k sqft3608 Lake Eleanor Dr, Mount Dora, FL 32757Off Market
- $243,3003 bd2 ba1k sqft3544 Lake Eleanor Dr, Mount Dora, FL 32757Off Market
Nearby schools
GreatSchools rating
- 2/10Triangle Elementary SchoolGrades: PK-5Distance: 1 mi
- 4/10Mt. Dora Middle SchoolGrades: 6-8Distance: 3 mi
- 5/10Mt. Dora High SchoolGrades: 9-12Distance: 2.7 mi
Schools provided by the listing agent
- Elementary: Triangle Elem
- Middle: Mount Dora Middle
- High: Mount Dora High
Source: Stellar MLS. This data may not be complete. We recommend contacting the local school district to confirm school assignments for this home.
Get a cash offer in 3 minutes
Find out how much your home could sell for in as little as 3 minutes with a no-obligation cash offer.
Estimated market value
$451,800
Get a cash offer in 3 minutes
Find out how much your home could sell for in as little as 3 minutes with a no-obligation cash offer.
Estimated market value
$451,800
- Florida
- Lake County
- Mount Dora
- 32757
- 3571 LAKE ELEANOR DRIVE
Nearby cities
Nearby zip codes
Other Mount Dora Topics
