A rare opportunity to own an elegant, low-maintenance luxury condo in the heart of Chapel Hill. Floor-to-ceiling windows showcase breathtaking panoramic views, filling every space with natural light. This secure building offers private passcode access to the elevator, garage (THREE assigned spaces), and common areas, providing both privacy and peace of mind.
Designed for a true ''lock-and-go'' lifestyle, the interior features refined finishes throughout. The spacious primary suite boasts a dream-worthy walk-in closet and a spa-inspired bath with an oversized walk-in shower and separate soaking tub. Two additional generously sized bedrooms are located on the opposite wing and share a well-appointed Jack-and-Jill bathroom.
Engineered hardwood floors flow throughout the home, complemented by tile in the bathrooms and laundry room. The chef's kitchen is a showstopper, featuring a Sub-Zero refrigerator and freezer, full-size wine refrigerator, ice-maker, gas cooktop, double ovens, under-cabinet lighting, and premium custom cabinetry. Additional upscale features include Lutron lighting, a Sonos sound system, and automated shades.
With soaring ceilings, multiple living and entertaining spaces, a dual-sided gas fireplace, and an oversized laundry room with sink and ample storage, this residence lives like a large single-family home. Whether hosting a crowd or enjoying a quiet evening in, this stunning condo offers the perfect blend of luxury, comfort, and convenience—right in the heart of Chapel Hill.
Sold for $2,100,000
$2,100,000
335 W Barbee Chapel Rd, Chapel Hill, NC 27517
3beds
2,945sqft
Mixed Use
Built in 2008
-- sqft lot
$2,175,500 Zestimate®
$713/sqft
$3,761 Estimated rent
Home value
$2,175,500
$1.94M - $2.46M
$3,761/mo
Zestimate® history
Owner options
List your home for rent
$3,761/mo
Rent Zestimate®
Find your next renter with Zillow Rental Manager. Plus, with online applications, you can quickly screen prospective tenants – for free.
$3,761/mo
Rent Zestimate®
Refinance and save
$15,696/mo
Est. payment
Refinancing to a lower rate could help reduce your monthly payments and save thousands over the life of the loan.
$15,696/mo
Est. payment
Explore your selling options
Work with a Zillow partner agent
Leverage their expertise and Zillow's premium Showcase listings to get your home seen by more buyers.
Get startedList with your own agent
Get your home in front of millions of buyers by listing it on Zillow.
Learn how to do itSell it yourself
Take full control of how buyers see your home on Zillow by listing For Sale by Owner (FSBO).
List your homeWhat's special
Zillow last checked:
Listing updated:
Listed by:
Debbie McCormick 919-270-2937,
Berkshire Hathaway HomeService,
Mark McCormick 919-632-6542,
Berkshire Hathaway HomeService
Bought with:
Denise P Kennihan, 229093
Chapel Hill Realty Group, Inc.
Source: Doorify MLS,MLS#: 10143848
Facts & features
Interior
Bedrooms & bathrooms
- Bedrooms: 3
- Bathrooms: 3
- Full bathrooms: 2
- 1/2 bathrooms: 1
- Main level bedrooms: 3
Primary bedroom
- Level: Main
- Area: 273.05 Square Feet
- Dimensions: 12.7 x 21.5
Bedroom 2
- Level: Main
- Area: 163.8 Square Feet
- Dimensions: 14 x 11.7
Bedroom 3
- Level: Main
- Area: 140.4 Square Feet
- Dimensions: 12 x 11.7
Dining room
- Level: Main
- Area: 317.84 Square Feet
- Dimensions: 13.7 x 23.2
Other
- Level: Main
- Area: 126 Square Feet
- Dimensions: 14 x 9
Family room
- Level: Main
- Area: 356.4 Square Feet
- Dimensions: 16.5 x 21.6
Kitchen
- Level: Main
- Area: 202.4 Square Feet
- Dimensions: 11 x 18.4
Laundry
- Level: Main
- Area: 50 Square Feet
- Dimensions: 10 x 5
Living room
- Level: Main
- Area: 354.6 Square Feet
- Dimensions: 18 x 19.7
Office
- Level: Main
- Area: 192 Square Feet
- Dimensions: 12 x 16
Utility room
- Level: Main
- Area: 56 Square Feet
- Dimensions: 8 x 7
Heating
- Electric, Forced Air
Cooling
- Central Air
Appliances
- Included: Bar Fridge, Built-In Freezer, Built-In Refrigerator, Dryer, Disposal, Double Oven, Dishwasher, Gas Cooktop, Microwave, Range Hood, Tankless Water Heater, Washer, Wine Refrigerator
- Laundry: Laundry Room, Main Level, Sink
Features
- Ceiling Fan(s), Chandelier, Double Vanity, Entrance Foyer, Elevator, Granite Counters, High Ceilings, High Speed Internet, Kitchen Island, Open Floorplan, Pantry, Recessed Lighting, Soaking Tub, Wet Bar, Walk-In Closet(s), Separate Shower, Bathtub/Shower Combination, Walk-In Shower, Water Closet, Smooth Ceilings
- Flooring: Hardwood, Tile
- Windows: Window Treatments
- Number of fireplaces: 1
- Fireplace features: Double Sided, Gas, Living Room, See Through
Interior area
- Total structure area: 2,945
- Total interior livable area: 2,945 sqft
- Finished area above ground: 2,945
- Finished area below ground: 0
Property
Parking
- Total spaces: 3
- Parking features: Assigned, Covered, Direct Access, Parking Lot, Secured
- Garage spaces: 3
Features
- Levels: One
- Stories: 1
- Patio & porch: Terrace
- Exterior features: Balcony
- Has view: Yes
- View description: See Remarks
Details
- Parcel number: 9798546749.014
- Special conditions: Standard
Construction
Type & style
- Home type: Condo
- Architectural style: Contemporary,Transitional
- Property subtype: Mixed Use
Materials
- Brick, Glass, Steel Siding
- Foundation: Slab
- Roof: Other
Condition
- New construction: No
- Year built: 2008
Utilities & green energy
- Sewer: Public Sewer
- Water: Public
Community & HOA
Community
- Security: Secured Garage/Parking, See Remarks
- Subdivision: Meadowmont
HOA
- Has HOA: Yes
- Amenities included: Trail(s)
- Services included: Insurance, Maintenance Grounds, Sewer, Trash, Water, Road Maintenance, Storm Water Maintenance
- HOA fee: $2,160 monthly
- HOA name: Castalia (avisonyoung.com)
- HOA phone: 919-420-5286
- Second HOA name: 919.240.4682 Meadowmont Community Association
- Additional fee info: Second HOA Fee $588 Annually
Location
- Region: Chapel Hill
Financial & listing details
- Price per square foot: $713/sqft
- Tax assessed value: $1,723,000
- Annual tax amount: $22,161
- Date on market: 2/4/2026
- Listing agreement: Exclusive Right To Sell
- Listing terms: Cash,Conventional
- Road surface type: Asphalt
Price history
| Date | Event | Price |
|---|---|---|
| 4/1/2026 | Sold | $2,100,000$713/sqft |
Source:  Doorify MLS #10143848 Report a problem Doorify MLS #10143848 Report a problem | ||
| 2/4/2026 | Pending sale | $2,100,000+37.7%$713/sqft |
Source: Doorify MLS #10143848 Report a problem | ||
| 1/4/2022 | Sold | $1,525,000$518/sqft |
Source: Public Record Report a problem | ||
Public tax history
| Year | Property taxes | Tax assessment |
|---|---|---|
| 2025 | $23,011 -4.3% | $1,723,000 +22.3% |
| 2024 | $24,039 +2.9% | $1,408,600 |
| 2023 | $23,372 +4.3% | $1,408,600 |
| 2022 | $22,399 +1.3% | $1,408,600 |
| 2021 | $22,110 +5.1% | $1,408,600 +12.1% |
| 2020 | $21,046 | $1,257,100 |
| 2018 | $21,046 | $1,257,100 -14.5% |
| 2017 | -- | $1,470,900 |
| 2016 | -- | -- |
Find assessor info on the county website
Neighborhood: Meadowmont
Nearby homes
- $1,774,0003 bd2 ba2k sqft333 W Barbee Chapel Rd, Chapel Hill, NC 27517Off Market
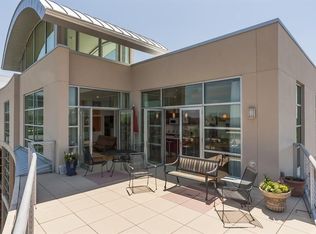
- $4,711,9003 bd3 ba5.2k sqft343 W Barbee Chapel Rd, Chapel Hill, NC 27517Off Market
- $2,109,100-- bd-- ba7k sqft335 W Barbee Chapel Rd, Chapel Hill, NC 27517Off Market
- $5,250,0004 bd4 ba-- sqft343 W Barbee Chapel Rd, Chapel Hill, NC 27517Sold
- $2,395,0003 bd2 ba2.7k sqft331 W Barbee Chapel Rd, Chapel Hill, NC 27517For Sale
- $995,300-- bd-- ba-- sqft339 W Barbee Chapel Rd, Chapel Hill, NC 27517Off Market
- $813,4003 bd2 ba2.3k sqft613 W Barbee Chapel Rd #613, Chapel Hill, NC 27517Off Market
- $878,5003 bd2 ba2.4k sqft633 W Barbee Chapel Rd, Chapel Hill, NC 27517Off Market
Nearby schools
GreatSchools rating
- 8/10Mel And Zora Rashkis Elementary SchoolGrades: PK-5Distance: 0.7 mi
- 6/10Grey Culbreth Middle SchoolGrades: 6-8Distance: 3.2 mi
- 9/10East Chapel Hill High SchoolGrades: 9-12Distance: 3.9 mi
Schools provided by the listing agent
- Elementary: Chapel Hill Carrboro - Mel and Zora Rashkis Elementary School
- Middle: Chapel Hill Carrboro - Grey Culbreth Middle School
- High: Chapel Hill Carrboro - East Chapel Hill High School
Source: Doorify MLS. This data may not be complete. We recommend contacting the local school district to confirm school assignments for this home.
Get a cash offer in 3 minutes
Find out how much your home could sell for in as little as 3 minutes with a no-obligation cash offer.
Estimated market value
$2,175,500
Get a cash offer in 3 minutes
Find out how much your home could sell for in as little as 3 minutes with a no-obligation cash offer.
Estimated market value
$2,175,500
- North Carolina
- Orange County
- Chapel Hill
- 27517
- Meadowmont
- 335 W Barbee Chapel Rd
