Move-in ready! This single-story home blends updates with original character.Fresh exterior paint, newer interior paint, updated windows, a newer water heater, and a newer roll-up garage door and opener. Inside, you'll find coved ceilings, an arched doorway leading into the dining room, and mostly original interior doors and hardware - details that are hard to find in newer homes. The updated bathroom features newer flooring, plumbing, and vanity.The practical layout includes an eat-in kitchen, a separate dining room , a dedicated laundry room, and generously sized bedrooms with step-in closets. A convenient half bath in the garage is a bonus for hobbies, projects, or outdoor activities. Outside, a nice sized lot offers plenty of room to garden, play, or relax.Come see what makes this charming home easy to love. Schedule your private showing today!
Accepting backups
$300,000
335 W Dakota Ave, Fresno, CA 93705
2beds
2baths
1,240sqft
:
Get pre-qualified$1,987/mo
Residential, Single Family Residence
Built in 1950
7,501 Square Feet Lot
$297,300 Zestimate®
$242/sqft
$-- HOA
What's special
Practical layoutNewer interior paintUpdated windowsCoved ceilingsSeparate dining roomNewer flooringUpdated bathroom
- 17 days |
- 2,631 |
- 242 |
Zillow last checked:
Listing updated:
Listed by:
Michelle Gibbs DRE #01953776 559-351-3279,
Realty Concepts, Ltd. - Fresno
Source: Fresno MLS,MLS#: 652208Originating MLS: Fresno MLS
Facts & features
Interior
Bedrooms & bathrooms
- Bedrooms: 2
- Bathrooms: 2
Primary bedroom
- Area: 0
- Dimensions: 0 x 0
Bedroom 1
- Area: 0
- Dimensions: 0 x 0
Bedroom 2
- Area: 0
- Dimensions: 0 x 0
Bedroom 3
- Area: 0
- Dimensions: 0 x 0
Bedroom 4
- Area: 0
- Dimensions: 0 x 0
Bathroom
- Features: Tub/Shower
Dining room
- Area: 0
- Dimensions: 0 x 0
Family room
- Area: 0
- Dimensions: 0 x 0
Kitchen
- Area: 0
- Dimensions: 0 x 0
Living room
- Area: 0
- Dimensions: 0 x 0
Basement
- Area: 0
Heating
- Has Heating (Unspecified Type)
Cooling
- Central Air
Appliances
- Included: F/S Range/Oven, Electric Appliances
- Laundry: Inside
Features
- Windows: Double Pane Windows
- Number of fireplaces: 1
- Fireplace features: Masonry
Interior area
- Total structure area: 1,240
- Total interior livable area: 1,240 sqft
Property
Parking
- Total spaces: 1
- Parking features: Garage
- Garage spaces: 1
Features
- Levels: One
- Stories: 1
- Fencing: Fenced
Lot
- Size: 7,501 Square Feet
- Dimensions: 60 x 125
- Features: Urban
Details
- Parcel number: 43505107
- Zoning: RS5
Construction
Type & style
- Home type: SingleFamily
- Architectural style: Cottage
- Property subtype: Residential, Single Family Residence
Materials
- Stucco
- Foundation: Wood Subfloor
- Roof: Composition
Condition
- Year built: 1950
Utilities & green energy
- Electric: On
- Sewer: Public Sewer
- Water: Public
- Utilities for property: Public Utilities
Community & HOA
Location
- Region: Fresno
Financial & listing details
- Price per square foot: $242/sqft
- Tax assessed value: $147,342
- Annual tax amount: $1,929
- Date on market: 7/17/2026
- Cumulative days on market: 17 days
- Listing agreement: Exclusive Right To Sell
- Listing terms: Government,Conventional,Cash
Estimated market value
$297,300
$282,000 - $312,000
$1,842/mo
Price history
| Date | Event | Price |
|---|---|---|
| 7/28/2026 | Pending sale | $300,000$242/sqft |
Source: Fresno MLS #652208 Report a problem | ||
| 7/17/2026 | Listed for sale | $300,000+140%$242/sqft |
Source: Fresno MLS #652208 Report a problem | ||
| 9/19/2003 | Sold | $125,000+111.9%$101/sqft |
Source: Public Record Report a problem | ||
| 2/4/1994 | Sold | $59,000$48/sqft |
Source: Public Record Report a problem | ||
Public tax history
| Year | Property taxes | Tax assessment |
|---|---|---|
| 2025 | $1,929 +3.9% | $147,342 +2% |
| 2024 | $1,856 +1.9% | $144,454 +2% |
| 2023 | $1,821 +1.4% | $141,622 +2% |
| 2022 | $1,796 +2.8% | $138,846 +2% |
| 2021 | $1,747 +0.4% | $136,125 +1% |
| 2020 | $1,740 +4% | $134,730 +2% |
| 2019 | $1,673 +2.2% | $132,089 +2% |
| 2018 | $1,637 +1.7% | $129,500 +2% |
| 2017 | $1,609 +3.4% | $126,962 +2% |
| 2016 | $1,556 +1.5% | $124,473 +1.5% |
| 2015 | $1,533 +8.3% | $122,604 +2% |
| 2014 | $1,416 | $120,203 +29.8% |
| 2013 | -- | $92,600 +9.8% |
| 2012 | -- | $84,300 -5.1% |
| 2011 | -- | $88,800 -15% |
| 2010 | -- | $104,500 |
| 2009 | -- | $104,500 -22.8% |
| 2008 | -- | $135,301 +2% |
| 2007 | -- | $132,649 +2% |
| 2006 | -- | $130,049 +2% |
| 2005 | -- | $127,500 +2% |
| 2004 | -- | $125,000 +80.6% |
| 2003 | -- | $69,231 +2% |
| 2002 | -- | $67,874 +2% |
| 2001 | $735 | $66,544 |
Find assessor info on the county website
Monthly payment
Est. payment
Payment breakdown
Explore the cost of this home by adjusting the details. Changes won't be saved.Climate risks
Neighborhood: Fresno High Roeding
Nearby schools
GreatSchools rating
- 4/10Deborah A. Williams Elementary SchoolGrades: K-6Distance: 0.1 mi
- 2/10Fort Miller Middle SchoolGrades: 7-8Distance: 1.2 mi
- 3/10Fresno High SchoolGrades: 9-12Distance: 1.5 mi
Schools provided by the listing agent
- Elementary: Williams
- Middle: Fort Miller
- High: Fresno
Source: Fresno MLS. This data may not be complete. We recommend contacting the local school district to confirm school assignments for this home.
- $310,0002 bd1 ba1k sqft325 W Dakota Ave, Fresno, CA 93705Sold
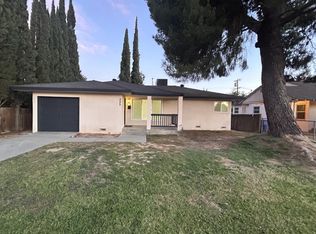
- $297,8003 bd1 ba1.2k sqft345 W Dakota Ave, Fresno, CA 93705Off Market
- $292,8003 bd1 ba1k sqft315 W Dakota Ave, Fresno, CA 93705Off Market
- $234,0002 bd1 ba1k sqft405 W Dakota Ave, Fresno, CA 93705Sold
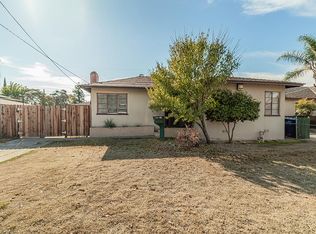
- $296,9003 bd1 ba1.1k sqft334 W Robinson Ave, Fresno, CA 93705Off Market
- $307,7002 bd1 ba1.5k sqft344 W Robinson Ave, Fresno, CA 93705Off Market
- $374,9003 bd2 ba1.3k sqft324 W Robinson Ave, Fresno, CA 93705Off Market
- $286,6003 bd1 ba1.3k sqft415 W Dakota Ave, Fresno, CA 93705Off Market
A local agent can set up tours, give advice and negotiate with sellers.
A local lender can help you make sure your offer is ready when you are.
Similar homes
- $319,9003 bd1 ba1.1k sqft1044 W Fedora Ave, Fresno, CA 93705For Sale
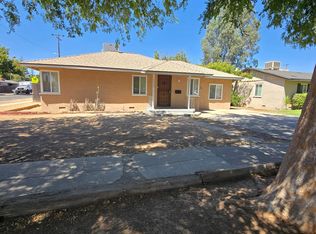 MLS ID #653074, Katherine Justice. Fresno MLS
 - $329,0003 bd1 ba1.1k sqft115 W Buckingham Way, Fresno, CA 93705For Sale
 MLS ID #653009, Bryanne L. Wilder-Kelley. Fresno MLS
 - $299,9003 bd2 ba1.3k sqft2618 W Pontiac Way, Fresno, CA 93705For Sale
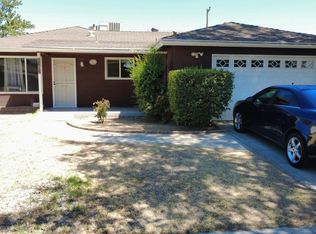 MLS ID #652718, Maira Cardenas-Chavez. Fresno MLS
 - $339,9503 bd2 ba1.2k sqft4119 N Santa Fe Ave, Fresno, CA 93705For Sale
 MLS ID #652911, Jamie Gallegos. Fresno MLS
 - $--4 bd3 ba1.4k sqft3870 N Kavanagh Ave, Fresno, CA 93705AuctionServiceLink Auction
- $319,9004 bd2 ba1.3k sqft915 W Fountain Way, Fresno, CA 93705For SaleMLS ID #651773, Maria C. Contreras. Fresno MLS
- $270,0002 bd1 ba825 sqft807 W Shields Ave, Fresno, CA 93705For SaleMLS ID #652535, Tomas Molina. Fresno MLS
- $325,0003 bd1 ba1.1k sqft2534 W Garland Ave, Fresno, CA 93705For SaleMLS ID #651771, Amy Rebecca Davis. Fresno MLS
- $299,9992 bd1 ba1k sqft4702 N Fruit Ave, Fresno, CA 93705For SaleMLS ID #SR26156692, Ananias Caro, Crest Financial & Investment. CRMLS
- $329,0003 bd2 ba1.2k sqft2211 W Garland Ave, Fresno, CA 93705For SaleMLS ID #648502, Ann M. Lee. Fresno MLS
- $329,9003 bd1 ba1.3k sqft618 W Weldon Ave, Fresno, CA 93705For SaleMLS ID #649312, Chase A. Holland. Fresno MLS
- $249,8002 bd1 ba889 sqft1028 W Cortland Ave, Fresno, CA 93705For SaleMLS ID #650508, Sarah Hedrick. Fresno MLS
- $274,9003 bd2 ba1.3k sqft2227 W Dayton Ave, Fresno, CA 93705AuctionMLS ID #IV26025352, NEVEN SPRALJA, REALHOME SERVICES & SOLUTIONS. CRMLS
- $300,0002 bd2 ba1.3k sqft827 E Clinton Ave, Fresno, CA 93704For SaleMLS ID #650750, Alexandra Rae Cetti. Fresno MLS
- $310,0003 bd1 ba1.1k sqft925 W Peralta Way, Fresno, CA 93705For SaleMLS ID #649739, Ashley L. Martinez. Fresno MLS
- $349,9003 bd2 ba1.1k sqft2518 W Pontiac Way, Fresno, CA 93705For SaleMLS ID #652171, Gustavo Hernandez. Fresno MLS
- $317,0003 bd1 ba1k sqft1313 E Griffith Way, Fresno, CA 93704For SaleMLS ID #652324, Ray Benitez. Fresno MLS
- $318,0003 bd2 ba1.4k sqft2626 W Garland Ave, Fresno, CA 93705For SaleMLS ID #646689, Michael R. Flores. Fresno MLS
- $329,9983 bd2 ba1.1k sqft4366 N Holt Ave, Fresno, CA 93705For SaleMLS ID #625552, Robin T. Sparks. Fresno MLS
- $370,0003 bd2 ba1.4k sqft4723 N Harrison Ave, Fresno, CA 93704For SaleMLS ID #652904, Toni Braun. Fresno MLS
Local buyer's agents are ready to help
