Skip main navigation
Closed
  • $1,164,000

    335 W Evergreen Ave, Chicago, IL 60610

    4beds
    --sqft
    Single Family Residence
    Built in 2001
    3,532.72 Square Feet Lot
    $1,173,300 Zestimate®
    $--/sqft
    $6,924 Estimated rent

    Home value

    $1,173,300

    $1.07M - $1.29M

    $6,924/mo

    Zestimate® history
    Loading
    Loading...

    Owner options

    List your home for rent

    $6,924/mo

    Rent Zestimate®

    Find your next renter with Zillow Rental Manager. Plus, with online applications, you can quickly screen prospective tenants – for free.

    Learn more

    $6,924/mo

    Rent Zestimate®

    Refinance and save

    $8,484/mo

    Est. payment

    Refinancing to a lower rate could help reduce your monthly payments and save thousands over the life of the loan.

    See today's rates

    $8,484/mo

    Est. payment

    Explore your selling options

    Work with a Zillow partner agent

    Leverage their expertise and Zillow's premium Showcase listings to get your home seen by more buyers.

    Get started

    List with your own agent

    Get your home in front of millions of buyers by listing it on Zillow.

    Learn how to do it

    Sell it yourself

    Take full control of how buyers see your home on Zillow by listing For Sale by Owner (FSBO).

    List your home

    What's special

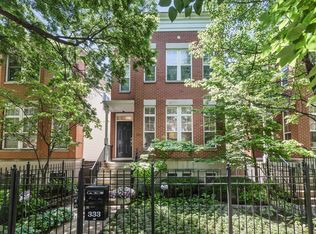
    This Old Town SFH residence offers a rare, oversized parcel with a depth of approximately 140 feet and an attached two-car garage. Designed with hosting in mind, the main floor features soaring ceiling heights, rich wood flooring, an inviting fireplace, and well-proportioned living and dining areas. The chef's kitchen is thoughtfully designed with custom cabinetry, stone surfaces, and an expansive center island, flowing seamlessly into a bright gathering space that leads directly to a generous deck and private yard. The large primary suite features a luxurious bathroom showcasing an oversized walk-in shower, double vanity, and deep soaking tub. Two additional bedrooms on the second floor offer ample space and are served by another full bathroom. The lower level expands the living area with a comfortable recreation room, fourth bedroom, full bath, and an exceptionally large storage and mechanical room. Outside, the meticulously designed landscaping creates a secluded outdoor retreat perfect for relaxing or entertaining. Ideally positioned just steps from Wells Street, you'll have easy access to acclaimed dining, shopping, lakefront paths, beaches, and public transportation. A standout opportunity in Old Town offering space, location, and lifestyle.

    Zillow last checked:

    Listing updated:

    Listing courtesy of:

    Pasquale Recchia 847-962-7711,

    @properties Christie's International Real Estate

    Bought with:

    Maria DelBoccio

    @properties Christie's International Real Estate

    Source: MRED as distributed by MLS GRID,MLS#: 12579383MLS Logo

    Facts & features

    Interior

    Bedrooms & bathrooms
    • Bedrooms: 4
    • Bathrooms: 4
    • Full bathrooms: 3
    • 1/2 bathrooms: 1
    Primary bedroom
    • Features: Flooring (Hardwood), Bathroom (Full)
    • Level: Second
    • Area: 345 Square Feet
    • Dimensions: 23X15
    Bedroom 2
    • Features: Flooring (Hardwood)
    • Level: Second
    • Area: 221 Square Feet
    • Dimensions: 17X13
    Bedroom 3
    • Features: Flooring (Hardwood)
    • Level: Second
    • Area: 120 Square Feet
    • Dimensions: 12X10
    Bedroom 4
    • Features: Flooring (Carpet)
    • Level: Lower
    • Area: 81 Square Feet
    • Dimensions: 9X9
    Dining room
    • Features: Flooring (Hardwood)
    • Level: Main
    • Area: 196 Square Feet
    • Dimensions: 14X14
    Family room
    • Features: Flooring (Hardwood)
    • Level: Main
    • Area: 272 Square Feet
    • Dimensions: 17X16
    Kitchen
    • Features: Kitchen (Island, Pantry-Closet, Granite Counters, Updated Kitchen), Flooring (Hardwood)
    • Level: Main
    • Area: 196 Square Feet
    • Dimensions: 14X14
    Living room
    • Features: Flooring (Hardwood)
    • Level: Main
    • Area: 182 Square Feet
    • Dimensions: 14X13
    Recreation room
    • Features: Flooring (Carpet)
    • Level: Lower
    • Area: 425 Square Feet
    • Dimensions: 25X17
    Storage
    • Level: Lower
    • Area: 272 Square Feet
    • Dimensions: 17X16
    Heating
    • Natural Gas, Radiant Floor
    Cooling
    • Central Air
    Appliances
    • Included: Range, Microwave, Dishwasher, Refrigerator, Washer, Dryer, Disposal
    • Laundry: In Unit
    Features
    • Cathedral Ceiling(s)
    • Flooring: Hardwood
    • Basement: Finished,Daylight
    • Attic: Unfinished
    • Number of fireplaces: 2
    • Fireplace features: Living Room, Master Bedroom
    Interior area
    • Total structure area: 0

    Property

    Parking
    • Total spaces: 2
    • Parking features: Garage Door Opener, Yes, Garage Owned, Detached, Garage
    • Garage spaces: 2
    • Has uncovered spaces: Yes
    Accessibility
    • Accessibility features: No Disability Access
    Features
    • Stories: 2
    • Patio & porch: Deck
    • Fencing: Fenced
    Lot
    • Size: 3,532 sqft
    • Dimensions: 26 X 141
    • Features: Landscaped
    Details
    • Parcel number: 17042140760000
    • Special conditions: List Broker Must Accompany

    Construction

    Type & style
    • Home type: SingleFamily
    • Property subtype: Single Family Residence
    Materials
    • Vinyl Siding, Brick
    • Foundation: Concrete Perimeter
    • Roof: Asphalt
    Condition
    • New construction: No
    • Year built: 2001

    Utilities & green energy

    • Electric: Circuit Breakers
    • Sewer: Public Sewer
    • Water: Lake Michigan

    Community & neighborhood

    Community
    • Community features: Curbs, Sidewalks, Street Lights, Street Paved
    Location
    • Region: Chicago

    HOA & financial

    HOA
    • Has HOA: Yes
    • HOA fee: $158 monthly
    • Services included: Exterior Maintenance, Lawn Care, Scavenger

    Other

    Other facts
    • Listing terms: Conventional
    • Ownership: Fee Simple

    Price history

    DateEventPrice
    5/1/2026Sold$1,164,000-1.3%
    Source: MRED as distributed by MLS GRID #12579383 Report a problem
    3/9/2026Contingent$1,179,000
    Source: MRED as distributed by MLS GRID #12579383 Report a problem
    2/27/2026Price change$1,179,000-1.8%
    Source: MRED as distributed by MLS GRID #12579383 Report a problem
    2/9/2026Listed for sale$1,200,000
    Source: MRED as distributed by MLS GRID #12564668 Report a problem
    1/26/2026Contingent$1,200,000
    Source: MRED as distributed by MLS GRID #12540666 Report a problem
    1/6/2026Listed for sale$1,200,000+12.3%
    Source: MRED as distributed by MLS GRID #12540666 Report a problem
    9/13/2023Listing removed--
    Source: MRED as distributed by MLS GRID #11825272 Report a problem
    7/7/2023Listed for sale$1,069,000
    Source: MRED as distributed by MLS GRID #11825272 Report a problem
    7/7/2023Listing removed--
    Source: MRED as distributed by MLS GRID #11798512 Report a problem
    6/2/2023Price change$1,069,000-2.7%
    Source: MRED as distributed by MLS GRID #11798512 Report a problem
    5/8/2023Listed for sale$1,099,000+9.3%
    Source: MRED as distributed by MLS GRID #11777480 Report a problem
    7/15/2015Sold$1,005,100+159%
    Source: MRED as distributed by MLS GRID #08935771 Report a problem
    1/26/1998Sold$388,000
    Source: Public Record Report a problem

    Public tax history

    YearProperty taxesTax assessment
    2024-- $104,001 +15.6%
    2023$18,289 +2.7%$89,999
    2022$17,808 +2.2%$89,999
    2021$17,428 +4.4%$89,999 +15.3%
    2020$16,700 +2.1%$78,067 -8%
    2019$16,360 -1.5%$84,856 -3%
    2018$16,606 -13.6%$87,500 -5.6%
    2017$19,230 +6.4%$92,704
    2016$18,067 +9.5%$92,704
    2015$16,507 +20.4%$92,704 +21.2%
    2014$13,711 +2.1%$76,467
    2013$13,429 +1.2%$76,467
    2012$13,274 -7.1%$76,467 -17.1%
    2011$14,289 +6.2%$92,217
    2009$13,454 +25.5%$92,217 +13.2%
    2008$10,725 +4.4%$81,476
    2007$10,273 +7.3%$81,476
    2006$9,576 -15.7%$81,476 +6%
    2005$11,361 +1.7%$76,848
    2004$11,174 -8.1%$76,848
    2003$12,160 +83.3%$76,848 +98.3%
    2002$6,634 -28%$38,749
    2001$9,209 +41.1%$38,749 -29.8%
    2000$6,526 -6.2%$55,206 +53.5%
    1999$6,957 $35,970

    Find assessor info on the county website

    Neighborhood: Old Town

    Nearby schools

    GreatSchools rating
    Schools provided by the listing agent
    • Elementary: Manierre Elementary School
    • Middle: Manierre Elementary School
    • High: Lincoln Park High School
    • District: 299

    Source: MRED as distributed by MLS GRID. This data may not be complete. We recommend contacting the local school district to confirm school assignments for this home.

    Get a cash offer in 3 minutes
    Find out how much your home could sell for in as little as 3 minutes with a no-obligation cash offer.
    Estimated market value
    $1,173,300
    Get a cash offer in 3 minutes
    Find out how much your home could sell for in as little as 3 minutes with a no-obligation cash offer.
    Estimated market value
    $1,173,300