Skip main navigation
Closed
  • $1,280,000

    339 W Evergreen Ave, Chicago, IL 60610

    4beds
    3,100sqft
    Single Family Residence
    Built in 1996
    3,525 Square Feet Lot
    $1,654,000 Zestimate®
    $413/sqft
    $7,719 Estimated rent

    Home value

    $1,654,000

    $1.51M - $1.85M

    $7,719/mo

    Zestimate® history
    Loading
    Loading...

    Owner options

    List your home for rent

    $7,719/mo

    Rent Zestimate®

    Find your next renter with Zillow Rental Manager. Plus, with online applications, you can quickly screen prospective tenants – for free.

    Learn more

    $7,719/mo

    Rent Zestimate®

    Refinance and save

    $9,314/mo

    Est. payment

    Refinancing to a lower rate could help reduce your monthly payments and save thousands over the life of the loan.

    See today's rates

    $9,314/mo

    Est. payment

    Explore your selling options

    Work with a Zillow partner agent

    Leverage their expertise and Zillow's premium Showcase listings to get your home seen by more buyers.

    Get started

    List with your own agent

    Get your home in front of millions of buyers by listing it on Zillow.

    Learn how to do it

    Sell it yourself

    Take full control of how buyers see your home on Zillow by listing For Sale by Owner (FSBO).

    List your home

    What's special

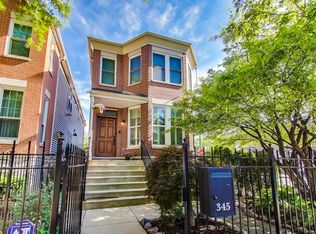
    Welcome to wonderful! This chic city residence is situated on an oversized lot in historic Old Town! Exquisite and beautifully updated, this brick single-family home, nestled on a quiet, tree-lined block, features elevated and sophisticated finishes throughout. Upon entering, you are greeted by an expansive living and dining area. The space boasts a custom burled maple built-in, complete with inset lighting, that serves as an elegant sideboard for dining and provides elegant shelving for display as well as cabinet space for storage. The large chef's kitchen has been renovated with new stainless luxury Monogram appliances for the discerning cook. It offers an abundance of counter and storage space, including a full pantry. The kitchen flows seamlessly into a family room, which is centered around a beautiful wood-burning fireplace, perfect for creating a cozy ambiance on cold winter nights. In warmer weather, French doors open onto a new deck that proceeds into the magical and professionally landscaped backyard beyond. This oversized yard, which is 15 feet deeper than a typical Chicago lot, is a gardener's and entertainer's dream. Upstairs, you will find three generously sized bedrooms, each with ample closet space, as well as a convenient second-floor laundry room. The primary suite features a refined spa bath suffused in light. The expansive bedroom features hardwood floors, a fireplace, and a private outdoor deck with views of the sparkling city skyline to the south. The lower level, with its nine-foot ceilings and plentiful windows, allows natural light to flow in. This level includes a huge recreation room, a spacious fourth bedroom a full bath and tons of closet space, making for the perfect guest or in-law suite. There is also a large workshop/storage room with its own direct access to the backyard-a wonderful flex space with endless possibilities. Located just a stone's throw from the heart of the Old Town commercial and shopping district, you will enjoy proximity to restaurants, nightlife, boutiques, and more. Additionally, several area schools are within walking distance or a short ride away, including Franklin Fine Arts, ICC, Catherine Cook, Walter Payton, Latin, British, Parker, and more. Welcome home!

    Zillow last checked:

    Listing updated:

    Listed by:

    Caroline Moellering 312-320-9550,

    @properties Christie's International Real Estate

    Bought with:

    Jeff Bushaw

    Main Street Real Estate Group

    Source: MRED as distributed by MLS GRID,MLS#: 12091160MLS Logo

    Facts & features

    Interior

    Bedrooms & bathrooms
    • Bedrooms: 4
    • Bathrooms: 4
    • Full bathrooms: 3
    • 1/2 bathrooms: 1
    Rooms
    • Room types: Deck, Walk In Closet, Balcony/Porch/Lanai, Storage, Recreation Room
    Primary bedroom
    • Features: Flooring (Hardwood), Bathroom (Full, Double Sink, Tub & Separate Shwr, Whirlpool)
    • Level: Second
    • Area: 345 Square Feet
    • Dimensions: 15X23
    Bedroom 2
    • Features: Flooring (Carpet)
    • Level: Second
    • Area: 168 Square Feet
    • Dimensions: 14X12
    Bedroom 3
    • Features: Flooring (Carpet)
    • Level: Second
    • Area: 294 Square Feet
    • Dimensions: 14X21
    Bedroom 4
    • Features: Flooring (Carpet)
    • Level: Lower
    • Area: 132 Square Feet
    • Dimensions: 11X12
    Balcony porch lanai
    • Level: Second
    • Area: 65 Square Feet
    • Dimensions: 13X5
    Deck
    • Level: Main
    • Area: 110 Square Feet
    • Dimensions: 11X10
    Dining room
    • Features: Flooring (Vinyl)
    • Level: Main
    • Dimensions: COMBO
    Family room
    • Features: Flooring (Vinyl)
    • Level: Main
    • Area: 288 Square Feet
    • Dimensions: 18X16
    Kitchen
    • Features: Kitchen (Eating Area-Breakfast Bar), Flooring (Vinyl)
    • Level: Main
    • Area: 196 Square Feet
    • Dimensions: 14X14
    Laundry
    • Level: Second
    • Area: 24 Square Feet
    • Dimensions: 4X6
    Living room
    • Features: Flooring (Vinyl)
    • Level: Main
    • Area: 450 Square Feet
    • Dimensions: 18X25
    Other
    • Features: Flooring (Carpet)
    • Level: Lower
    • Area: 306 Square Feet
    • Dimensions: 18X17
    Storage
    • Features: Flooring (Vinyl)
    • Level: Lower
    • Area: 306 Square Feet
    • Dimensions: 18X17
    Walk in closet
    • Level: Second
    • Area: 32 Square Feet
    • Dimensions: 4X8
    Heating
    • Natural Gas, Forced Air
    Cooling
    • Central Air
    Appliances
    • Included: Range, Microwave, Dishwasher, Refrigerator, High End Refrigerator, Washer, Dryer, Disposal, Stainless Steel Appliance(s), Gas Water Heater
    • Laundry: Upper Level, In Unit, Laundry Closet
    Features
    • Flooring: Hardwood
    • Windows: Skylight(s)
    • Basement: Partially Finished,Full,Daylight
    • Number of fireplaces: 2
    • Fireplace features: Wood Burning, Gas Starter, Family Room, Master Bedroom
    Interior area
    • Total structure area: 0
    • Total interior livable area: 3,100 sqft

    Property

    Parking
    • Total spaces: 2
    • Parking features: Off Alley, Garage Door Opener, On Site, Garage Owned, Detached, Garage
    • Garage spaces: 2
    • Has uncovered spaces: Yes
    Accessibility
    • Accessibility features: No Disability Access
    Features
    • Stories: 2
    • Patio & porch: Deck, Patio
    • Exterior features: Balcony
    Lot
    • Size: 3,525 Square Feet
    • Dimensions: 141X25
    Details
    • Parcel number: 17042140740000
    • Special conditions: List Broker Must Accompany
    • Other equipment: Intercom, Ceiling Fan(s)

    Construction

    Type & style
    • Home type: SingleFamily
    • Property subtype: Single Family Residence
    Materials
    • Brick
    Condition
    • New construction: No
    • Year built: 1996

    Utilities & green energy

    • Electric: Circuit Breakers
    • Sewer: Public Sewer
    • Water: Lake Michigan, Public

    Community & HOA

    Community
    • Security: Security System
    HOA
    • Has HOA: Yes
    • Services included: Scavenger, Snow Removal
    • HOA fee: $158 monthly
    Location
    • Region: Chicago

    Financial & listing details

    • Price per square foot: $413/sqft
    • Tax assessed value: $1,080,000
    • Annual tax amount: $17,766
    • Date on market: 6/27/2024
    • Listing terms: Conventional
    • Ownership: Fee Simple w/ HO Assn.

    Price history

    DateEventPrice
    8/19/2024Sold$1,280,000+2.4%$413/sqft
    Source: MRED as distributed by MLS GRID #12091160 Report a problem
    8/3/2024Pending sale$1,250,000$403/sqft
    Source: MRED as distributed by MLS GRID #12091160 Report a problem
    7/2/2024Contingent$1,250,000$403/sqft
    Source: MRED as distributed by MLS GRID #12091160 Report a problem
    6/27/2024Listed for sale$1,250,000+239.7%$403/sqft
    Source: MRED as distributed by MLS GRID #12091160 Report a problem
    2/26/1998Sold$368,000$119/sqft
    Source: Public Record Report a problem

    Public tax history

    YearProperty taxesTax assessment
    2024-- $108,000 +20.3%
    2023$18,247 +2.7%$89,797
    2022$17,766 +2.2%$89,797
    2021$17,388 +1.7%$89,797 +12.5%
    2020$17,094 +2.1%$79,838 -8%
    2019$16,746 +1.7%$86,781
    2018$16,464 -8.3%$86,781
    2017$17,955 -0.7%$86,781 -6.5%
    2016$18,080 +9.5%$92,769
    2015$16,519 +25.8%$92,769 +26.5%
    2014$13,134 +2.1%$73,359
    2013$12,864 -2.8%$73,359 -3.8%
    2012$13,231 +14.8%$76,229 +1.4%
    2011$11,529 -12.4%$75,185 -16.8%
    2009$13,160 +20.9%$90,329 +9.4%
    2008$10,882 +4.3%$82,576
    2007$10,429 +7.1%$82,576
    2006$9,734 -8.6%$82,576 +13.9%
    2005$10,650 +1.7%$72,500
    2004$10,471 +2.8%$72,500
    2003$10,186 +62.3%$72,500 +97.3%
    2002$6,275 +4.4%$36,749
    2001$6,013 -7.9%$36,749
    2000$6,526 -6.2%$36,749 +2.2%
    1999$6,957 $35,970
    Find assessor info on the county website

    Neighborhood: Old Town

    Nearby schools

    GreatSchools rating
    Schools provided by the listing agent
    • Elementary: Manierre Elementary School
    • Middle: Manierre Elementary School
    • High: Lincoln Park High School
    • District: 299

    Source: MRED as distributed by MLS GRID. This data may not be complete. We recommend contacting the local school district to confirm school assignments for this home.

    Get a cash offer in 3 minutes
    Find out how much your home could sell for in as little as 3 minutes with a no-obligation cash offer.
    Estimated market value
    $1,654,000
    Get a cash offer in 3 minutes
    Find out how much your home could sell for in as little as 3 minutes with a no-obligation cash offer.
    Estimated market value
    $1,654,000