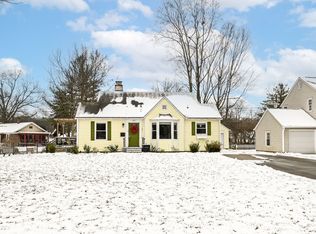
Exquisite 4BR Butler-Tarkington gem! Spacious home across from the canal on a rare double lot! If you like to entertain, this kitchen is for you! Large, fully-renovated kitchen w/ an expansive island, new cabinets, quartz counter tops & tile backsplash. Newer black, SS appliances w/ 5-burner gas cooktop, wall oven/microwave combo, fridge & dishwasher. There is an abundance of storage & a pantry. This home has been thoughtfully renovated. 3BR upstairs w/ updated bath & built-in cabinetry on the landing. Main floor hardwoods & LVP flooring. Beautiful living room w/ custom electric fireplace & built-in bookshelves; soaked in natural light. Sunroom converted to large laundry/mudroom. Finished basement w/ one BR, new full bath, family room & partially finished office area. This beauty has undergone several refreshing upgrades, to include a chimney rebuild, new windows, updated roof/HVAC , PEX plumbing, new fence, tankless water heater, insulation & drywall in MBR, and a sewer line replacement! No flood plain since the levee was finished! The Sellers added a back-flow valve to add additional water protection. Extended front patio & driveway concrete. The electrical was upgraded to 200amp w/ new wiring. Inviting front yard w/ picket fence. The backyard has been fitted w/ two chicken coups & an expansive above-ground garden! Access to the Canal Tow Path is directly across the street! Walk to Butler University, dining & shopping. Rather, enjoy a pleasant afternoon stroll in Holcomb Gardens!
Sold
Street View
$605,000
335 W Westfield Blvd, Indianapolis, IN 46208
4beds
2,790sqft
Residential, Single Family Residence
Built in 1945
0.26 Acres Lot
$608,100 Zestimate®
$217/sqft
$2,354 Estimated rent
Home value
$608,100
$572,000 - $645,000
$2,354/mo
Zestimate® history
Owner options
List your home for rent
$2,354/mo
Rent Zestimate®
Find your next renter with Zillow Rental Manager. Plus, with online applications, you can quickly screen prospective tenants – for free.
$2,354/mo
Rent Zestimate®
Refinance and save
$3,774/mo
Est. payment
Refinancing to a lower rate could help reduce your monthly payments and save thousands over the life of the loan.
$3,774/mo
Est. payment
Explore your selling options
Work with a Zillow partner agent
Leverage their expertise and Zillow's premium Showcase listings to get your home seen by more buyers.
Get startedList with your own agent
Get your home in front of millions of buyers by listing it on Zillow.
Learn how to do itSell it yourself
Take full control of how buyers see your home on Zillow by listing For Sale by Owner (FSBO).
List your homeWhat's special
New fenceQuartz counter topsSoaked in natural lightLarge fully-renovated kitchenNewer black ss appliancesNew windowsNew cabinets
Zillow last checked:
Listing updated:
Listed by:
Jonathan Steinbach 317-586-5458,
F.C. Tucker Company
Bought with:
Allen Williams
Berkshire Hathaway Home
Samuel Snell
Berkshire Hathaway Home
Source: MIBOR as distributed by MLS GRID,MLS#: 22095259
Facts & features
Interior
Bedrooms & bathrooms
- Bedrooms: 4
- Bathrooms: 3
- Full bathrooms: 2
- 1/2 bathrooms: 1
- Main level bathrooms: 1
Primary bedroom
- Level: Upper
- Area: 195 Square Feet
- Dimensions: 15x13
Bedroom 2
- Level: Upper
- Area: 180 Square Feet
- Dimensions: 15x12
Bedroom 3
- Level: Upper
- Area: 132 Square Feet
- Dimensions: 12x11
Bedroom 4
- Features: Luxury Vinyl Plank
- Level: Basement
- Area: 120 Square Feet
- Dimensions: 12x10
Bonus room
- Features: Other
- Level: Basement
- Area: 169 Square Feet
- Dimensions: 13x13
Dining room
- Level: Main
- Area: 144 Square Feet
- Dimensions: 12x12
Kitchen
- Features: Luxury Vinyl Plank
- Level: Main
- Area: 120 Square Feet
- Dimensions: 12x10
Living room
- Level: Main
- Area: 299 Square Feet
- Dimensions: 23x13
Mud room
- Features: Luxury Vinyl Plank
- Level: Main
- Area: 247 Square Feet
- Dimensions: 19x13
Play room
- Features: Tile-Ceramic
- Level: Basement
- Area: 256 Square Feet
- Dimensions: 16x16
Heating
- Forced Air, Natural Gas
Cooling
- Central Air
Appliances
- Included: Gas Cooktop, Dishwasher, Dryer, Disposal, Exhaust Fan, Microwave, Oven, Refrigerator, Tankless Water Heater, Washer, Water Softener Owned
- Laundry: Connections All, Main Level
Features
- Attic Access, Breakfast Bar, Kitchen Island, Hardwood Floors, High Speed Internet, Eat-in Kitchen, Wired for Data, Pantry, Supplemental Storage
- Flooring: Hardwood
- Basement: Egress Window(s),Full,Partially Finished,Roughed In
- Attic: Access Only
- Number of fireplaces: 1
- Fireplace features: Electric, Living Room
Interior area
- Total structure area: 2,790
- Total interior livable area: 2,790 sqft
- Finished area below ground: 716
Property
Parking
- Total spaces: 2
- Parking features: Attached
- Attached garage spaces: 2
- Details: Garage Parking Other(Garage Door Opener, Guest Street Parking)
Features
- Levels: Two
- Stories: 2
- Patio & porch: Deck, Patio, Porch
- Exterior features: Rain Barrel/Cistern(s)
- Fencing: Fenced,Full
- Has view: Yes
- View description: Creek/Stream
- Has water view: Yes
- Water view: Creek/Stream
Lot
- Size: 0.26 Acres
- Features: Corner Lot, Irregular Lot, Not In Subdivision, Storm Sewer, Street Lights, Suburb, Mature Trees, See Remarks
Details
- Additional structures: Barn Mini, Storage
- Additional parcels included: Lot 269 See Survey
- Parcel number: 490611104062000801
- Special conditions: Defects/None Noted,Sales Disclosure Supplements
- Horse amenities: None
Construction
Type & style
- Home type: SingleFamily
- Architectural style: Traditional
- Property subtype: Residential, Single Family Residence
Materials
- Aluminum Siding, Stone
- Foundation: Block
Condition
- Updated/Remodeled
- New construction: No
- Year built: 1945
Utilities & green energy
- Water: Public
Community & HOA
Community
- Security: Security System Leased, Smoke Detector(s)
- Subdivision: Butlers Ext Of North
HOA
- Has HOA: No
Location
- Region: Indianapolis
Financial & listing details
- Price per square foot: $217/sqft
- Tax assessed value: $312,000
- Annual tax amount: $3,588
- Date on market: 5/1/2026
- Cumulative days on market: 1 day
Price history
| Date | Event | Price |
|---|---|---|
| 6/10/2026 | Sold | $605,000+0.8%$217/sqft |
Source:  MIBOR as distributed by MLS GRID #22095259 Report a problem MIBOR as distributed by MLS GRID #22095259 Report a problem | ||
| 5/4/2026 | Pending sale | $600,000$215/sqft |
Source: MIBOR as distributed by MLS GRID #22095259 Report a problem | ||
| 5/1/2026 | Listed for sale | $600,000+163.7%$215/sqft |
Source: MIBOR as distributed by MLS GRID #22095259 Report a problem | ||
| 11/2/2015 | Sold | $227,500-3.2%$82/sqft |
Source: MIBOR as distributed by MLS GRID #21313004 Report a problem | ||
| 10/9/2015 | Pending sale | $234,900$84/sqft |
Source: F.C. Tucker Company #21313004 Report a problem | ||
| 9/15/2015 | Price change | $234,900-2.1%$84/sqft |
Source: F.C. Tucker Company #21313004 Report a problem | ||
| 8/3/2015 | Price change | $239,900-2%$86/sqft |
Source: F.C. Tucker Company #21313004 Report a problem | ||
| 6/12/2015 | Price change | $244,900-3.9%$88/sqft |
Source: F.C. Tucker Company #21313004 Report a problem | ||
| 4/16/2015 | Listed for sale | $254,900$91/sqft |
Source: F.C. Tucker Company #21313004 Report a problem | ||
| 3/25/2015 | Pending sale | $254,900$91/sqft |
Source: F.C. Tucker Company #21313004 Report a problem | ||
| 2/20/2015 | Price change | $254,900-1.9%$91/sqft |
Source: F.C. Tucker Company, Inc. #21313004 Report a problem | ||
| 11/18/2014 | Price change | $259,900-3.7%$93/sqft |
Source: F.C. Tucker Company, Inc. #21313004 Report a problem | ||
| 10/3/2014 | Price change | $269,900-1.8%$97/sqft |
Source: F.C. Tucker Company, Inc. #21313004 Report a problem | ||
| 9/3/2014 | Price change | $274,900-3.5%$99/sqft |
Source: F.C. Tucker Company, Inc. #21313004 Report a problem | ||
| 8/8/2014 | Price change | $284,900-3.4%$102/sqft |
Source: Keller Williams Realty #21287722 Report a problem | ||
| 4/29/2014 | Price change | $294,900-1.7%$106/sqft |
Source: Keller Williams Realty #21287722 Report a problem | ||
| 3/12/2014 | Listed for sale | $299,900+22.2%$107/sqft |
Source: Keller Williams Indianapolis Metro North #21278483 Report a problem | ||
| 6/30/2005 | Sold | $245,500$88/sqft |
Source: MIBOR as distributed by MLS GRID #2523177 Report a problem | ||
Public tax history
| Year | Property taxes | Tax assessment |
|---|---|---|
| 2025 | $3,587 +7% | $312,000 +4% |
| 2024 | $3,353 +10.3% | $300,000 +6% |
| 2023 | $3,041 +10.2% | $282,900 +10.6% |
| 2022 | $2,758 -7.7% | $255,700 +7.3% |
| 2021 | $2,988 -0.9% | $238,200 -7.1% |
| 2020 | $3,017 -6.6% | $256,400 +1% |
| 2019 | $3,230 +20% | $253,800 -5.5% |
| 2018 | $2,692 -28.2% | $268,600 -25.3% |
| 2017 | $3,752 +3.4% | $359,800 +2.5% |
| 2016 | $3,628 -5.1% | $351,000 -0.2% |
| 2014 | $3,822 +19.7% | $351,600 +15% |
| 2013 | $3,193 | $305,800 +7.8% |
| 2012 | $3,193 | $283,700 +11.5% |
| 2011 | -- | $254,400 |
| 2010 | $2,644 -11.7% | $254,400 -9.7% |
| 2009 | $2,995 | $281,600 |
Find assessor info on the county website
Neighborhood: Butler-Tarkington
Nearby homes
- $263,2003 bd2 ba1k sqft327 W Westfield Blvd, Indianapolis, IN 46208Off Market

- $330,0002 bd1 ba1.4k sqft401 W Westfield Blvd, Indianapolis, IN 46208Sold
- $375,9003 bd0 ba1.6k sqft5315 Cornelius Ave, Indianapolis, IN 46208Off Market
- $458,8004 bd2 ba1.7k sqft319 W Westfield Blvd, Indianapolis, IN 46208Off Market
- $10,700-- bd-- ba-- sqft5313 Cornelius Ave, Indianapolis, IN 46208Off Market
- $324,3002 bd1 ba1k sqft315 W Westfield Blvd, Indianapolis, IN 46208Off Market
- $440,9003 bd0 ba1.7k sqft411 W Westfield Blvd, Indianapolis, IN 46208Off Market
- $440,0003 bd2 ba2.3k sqft5305 Cornelius Ave, Indianapolis, IN 46208Sold
Nearby schools
GreatSchools rating
- 8/10Center for Inquiry School 84Grades: K-5Distance: 0.9 mi
- NABroad Ripple Middle School - An IB World SchoolGrades: 6-8Distance: 2 mi
- 2/10Shortridge High SchoolGrades: 9-12Distance: 2.2 mi
Get a cash offer in 3 minutes
Find out how much your home could sell for in as little as 3 minutes with a no-obligation cash offer.
Estimated market value
$608,100
Get a cash offer in 3 minutes
Find out how much your home could sell for in as little as 3 minutes with a no-obligation cash offer.
Estimated market value
$608,100
- Indiana
- Marion County
- Indianapolis
- 46208
- Butler-Tarkington
- 335 W Westfield Blvd
Nearby cities
Nearby neighborhoods
Nearby zip codes
Other Indianapolis Topics
