Welcome to 3350 Midway St, a beautifully crafted new construction home offering modern finishes and thoughtful design. Step inside to an open-concept living space that immediately feels larger than it looks, with natural light flowing freely through the main floor. The kitchen is a true centerpiece, featuring stunning countertops that bring both texture and sophistication to the heart of the home. The floor plan offers flexibility for guests or a home office, with spacious bedrooms creating a natural separation of space that works perfectly for families or roommates. Outside, the back yard gives you a peaceful, tucked-away feel while still being minutes from everything Knoxville has to offer. Brand new from top to bottom -- just move in and enjoy.
Active
Price cut: $6K (10/9)
$289,000
3350 Midway St, Knoxville, TN 37921
3beds
1,287sqft
Single Family Residence
Built in 2026
4,791 Square Feet Lot
$-- Zestimate®
$225/sqft
$-- HOA
What's special
Open-concept living spaceModern finishesSpacious bedroomsStunning countertopsThoughtful design
- 17 days
- 957
- 108
Likely to sell faster than
Zillow last checked:
Listing updated:
Listed by:
Cooper Denton 865-320-2692,
United Real Estate Solutions 865-444-2400,
Nathan Stuart 865-356-0193,
United Real Estate Solutions
Source: East Tennessee Realtors,MLS#: 1356400
Facts & features
Interior
Bedrooms & bathrooms
- Bedrooms: 3
- Bathrooms: 2
- Full bathrooms: 2
Heating
- Central, Electric
Cooling
- Central Air
Appliances
- Included: Dishwasher, Microwave, Range, Refrigerator
Features
- Windows: Insulated Windows
- Basement: Crawl Space
- Has fireplace: No
- Fireplace features: None
Interior area
- Total structure area: 1,287
- Total interior livable area: 1,287 sqft
Property
Parking
- Parking features: Off Street
Features
- Has view: Yes
- View description: Other
Lot
- Size: 4,791 Square Feet
- Dimensions: 40 x 114.97 x IRR
- Features: Level
Details
- Parcel number: 081HD028
Construction
Type & style
- Home type: SingleFamily
- Architectural style: Cottage
- Property subtype: Single Family Residence
Materials
- Vinyl Siding, Block, Frame
Condition
- New Construction
- New construction: Yes
- Year built: 2026
Utilities & green energy
- Sewer: Public Sewer
- Water: Public
Community & HOA
Community
- Subdivision: Forest Park Add To Knoxville Resub
Location
- Region: Knoxville
Financial & listing details
- Price per square foot: $225/sqft
- Tax assessed value: $4,200
- Annual tax amount: $16
- Date on market: 9/22/2026
Estimated market value
Not available
Estimated sales range
Not available
Not available
Price history
| Date | Event | Price |
|---|---|---|
| 10/9/2026 | Price change | $289,000-2%$225/sqft |
Source:  East Tennessee Realtors #1356400 Report a problem East Tennessee Realtors #1356400 Report a problem | ||
| 9/22/2026 | Listed for sale | $295,000+637.5%$229/sqft |
Source: East Tennessee Realtors #1356400 Report a problem | ||
| 1/23/2025 | Sold | $40,000+852.4%$31/sqft |
Source: Public Record Report a problem | ||
| 12/13/2023 | Sold | $4,200-47.5%$3/sqft |
Source: Public Record Report a problem | ||
| 2/11/2011 | Sold | $8,000$6/sqft |
Source: Public Record Report a problem | ||
Public tax history
| Year | Property taxes | Tax assessment |
|---|---|---|
| 2025 | $16 | $1,050 |
| 2024 | $16 | $1,050 |
| 2023 | $16 | $1,050 |
| 2022 | $16 -27.3% | $1,050 |
| 2021 | $22 | $1,050 -75% |
| 2020 | $22 | $4,200 |
| 2019 | $22 | $4,200 |
| 2018 | $22 -54% | -- |
| 2017 | $48 -9% | $1,050 |
| 2016 | $53 | -- |
| 2015 | $53 | -- |
| 2014 | $53 +6.5% | -- |
| 2013 | $49 -90.9% | -- |
| 2012 | $545 | -- |
| 2011 | $545 | $11,300 |
| 2010 | $545 | $11,300 |
| 2009 | $545 +46.2% | $11,300 +66.8% |
| 2008 | $373 +0% | $6,775 |
| 2007 | $373 | $6,775 |
| 2006 | $373 | $6,775 |
| 2005 | $373 -2.4% | $6,775 +6.7% |
| 2004 | $382 +6.2% | $6,350 |
| 2003 | $359 | $6,350 |
| 2002 | -- | $6,350 |
| 2001 | -- | $6,350 +7.6% |
| 2000 | -- | $5,900 |
Find assessor info on the county website
Monthly payment
Est. payment
Payment breakdown
Explore the cost of this home by adjusting the details. Changes won't be saved.Climate risks
Neighborhood: 37921
Nearby schools
Schools provided by the listing agent
- Elementary: Lonsdale
- Middle: Northwest
- High: Central
Source: East Tennessee Realtors. This data may not be complete. We recommend contacting the local school district to confirm school assignments for this home.
Similar homes
- $289,9003 bd1 ba1.3k sqft1332 Beaumont Ave, Knoxville, TN 37921Active
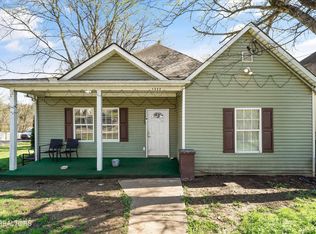
 MLS ID #1357829, Mark Moussa, eXp Realty, LLC. East Tennessee Realtors
 - $275,0003 bd2 ba1.4k sqft1920 Jourolman Ave, Knoxville, TN 37921For Sale

 MLS ID #3609877, Randy White. RealTracs MLS as distributed by MLS GRID
 - $299,9004 bd2 ba1.5k sqft1612 Vermont Ave, Knoxville, TN 37921Active
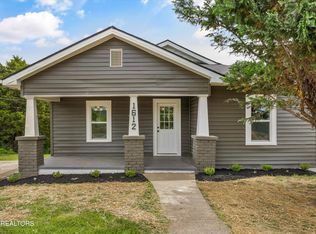 MLS ID #1339843, Adam Albaba, Honors Real Estate Services LLC. East Tennessee Realtors
 - $275,0003 bd2 ba1.3k sqft1222 Minnesota Ave, Knoxville, TN 37921Active
 MLS ID #1344984, Amy Pacetti, Keller Williams Signature. East Tennessee Realtors
 - $289,8003 bd1 ba1k sqft3720 Orangewood Rd, Knoxville, TN 37921ActiveMLS ID #1354824, Anna Cramer, Realty Executives Knox Valley. East Tennessee Realtors
- $299,9003 bd1 ba1.2k sqft3103 Spicewood Ln, Knoxville, TN 37921ActiveMLS ID #1355899, Lori Walton, MG Rise Real Estate Group. East Tennessee Realtors
- $285,5004 bd2 ba1.8k sqft4400 Nicholas Rd NW, Knoxville, TN 37912ActiveMLS ID #1357045, Jacqueline Fay Brown, Keller Williams Realty. East Tennessee Realtors
- $298,9003 bd2 ba1.6k sqft2030 Joseph Schofield St, Knoxville, TN 37921ActiveMLS ID #1350438, Mark Moussa, eXp Realty, LLC. East Tennessee Realtors
- $283,9003 bd2 ba1.2k sqft1143 Massachusetts Ave, Knoxville, TN 37921ActiveMLS ID #1344850, Gary Koontz, Realty Executives Associates. East Tennessee Realtors
- $325,0003 bd2 ba1.4k sqft148 Atlantic Ave, Knoxville, TN 37917For SaleMLS ID #3603055, Cory King. RealTracs MLS as distributed by MLS GRID
- $260,0002 bd2 ba867 sqft3409 Gap Rd, Knoxville, TN 37921ActiveMLS ID #1355484, Darian Crossno, Creek Mountain Realty. East Tennessee Realtors
- $305,0003 bd1 ba1.1k sqft426 Hiawassee Ave, Knoxville, TN 37917For SaleMLS ID #3610703, Ryan Taylor. RealTracs MLS as distributed by MLS GRID
- $250,0002 bd2 ba992 sqft1023 Minnesota Ave, Knoxville, TN 37921ActiveMLS ID #1352015, Luke Wright, Alliance Sotheby's International. East Tennessee Realtors
- $300,0003 bd2 ba1.3k sqft1612 Bradshaw Garden Rd, Knoxville, TN 37912ActiveMLS ID #1350942, Don Rolfe, Greater Impact Realty. East Tennessee Realtors
- $259,9003 bd3 ba1.1k sqft541 Cedar Ave, Knoxville, TN 37917ActiveMLS ID #1356336, William C. Prichard, Wingman Realty. East Tennessee Realtors
- $289,9003 bd1 ba1.4k sqft227 E Burwell Ave, Knoxville, TN 37917ActiveMLS ID #1349511, Al Brown, SCH Real Estate, Realty Executives. East Tennessee Realtors
