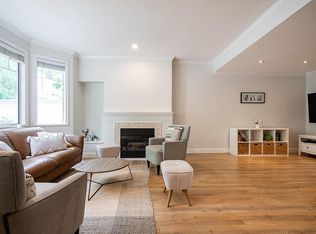
Welcome to this beautifully updated 2,110 + sq.ft. corner townhome in sought-after Champlain Heights. Renovated in 2018, it features premium flooring, updated plumbing, modern baseboards, and fully renovated bathrooms. The bright main floor offers a chef-inspired kitchen with quartz countertops, high-end appliances, and a breakfast nook, opening to a spacious living and dining area with a gas fireplace. Enjoy two outdoor spaces, including a private fenced yard and sun-filled deck. Upstairs features 3 generous bedrooms and 3 bathroom, including a 4-piece ensuite. The lower level offers a rec room, 4th bedroom, large laundry area, abundant storage, and separate keyed entry. Complete with a heat pump, Nest thermostats, on-demand hot water, and 2 covered parking stalls.
For sale
C$1,258,000
3350 Rosemont Dr #11, Vancouver, BC V5S 2C9
4beds
2,111sqft
Townhouse
Built in 1974
-- sqft lot
$-- Zestimate®
C$596/sqft
C$547/mo HOA
What's special
- 55 days |
- 75 |
- 5 |
Zillow last checked:
Listing updated:
Listed by:
Jordan Bosa PREC*,
RE/MAX Crest Realty Brokerage
Source: Greater Vancouver REALTORS®,MLS®#: R3142208 Originating MLS®#: Greater Vancouver
Originating MLS®#: Greater VancouverFacts & features
Interior
Bedrooms & bathrooms
- Bedrooms: 4
- Bathrooms: 3
- Full bathrooms: 2
- 1/2 bathrooms: 1
Heating
- Forced Air, Heat Pump, Natural Gas
Cooling
- Central Air, Air Conditioning
Appliances
- Included: Washer/Dryer, Dishwasher, Refrigerator, Stove
- Laundry: In Unit
Features
- Storage
- Windows: Window Coverings
- Basement: None
- Number of fireplaces: 1
- Fireplace features: Gas
- Common walls with other units/homes: Corner Unit
Interior area
- Total structure area: 2,111
- Total interior livable area: 2,111 sqft
Video & virtual tour
Property
Parking
- Total spaces: 2
- Parking features: Carport, Other, Guest, Front Access, Side Access, Asphalt, Concrete
- Has carport: Yes
Features
- Levels: Two
- Stories: 2
- Exterior features: Garden, Private Yard
- Has view: Yes
- View description: PANORAMIC
Lot
- Features: Central Location, Near Golf Course, Private, Recreation Nearby
Construction
Type & style
- Home type: Townhouse
- Property subtype: Townhouse
- Attached to another structure: Yes
Condition
- Year built: 1974
Community & HOA
Community
- Features: Near Shopping
- Security: Smoke Detector(s)
HOA
- Has HOA: Yes
- Amenities included: Trash, Maintenance Grounds, Management
- HOA fee: C$547 monthly
Location
- Region: Vancouver
Financial & listing details
- Price per square foot: C$596/sqft
- Annual tax amount: C$3,500
- Date on market: 7/2/2026
- Ownership: Freehold Strata
Price history
Price history is unavailable.
Public tax history
Tax history is unavailable.
Climate risks
Neighborhood: Killarney
Nearby schools
GreatSchools rating
- NAPoint Roberts Primary SchoolGrades: K-2Distance: 15.6 mi
- 5/10Birch Bay Home ConnectionsGrades: K-8Distance: 19.9 mi
- 6/10Blaine High SchoolGrades: 9-12Distance: 20.5 mi
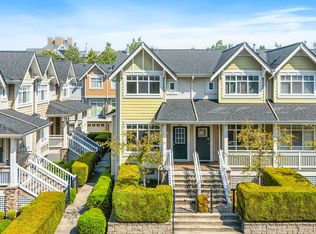
- C$1,299,0004 bd3 ba1.6k sqft3265 Clermont Mews, Vancouver, BC V5S4X3For Sale
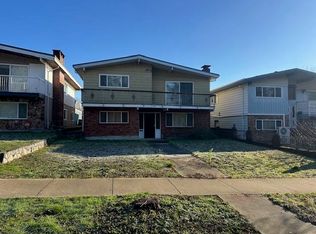
- C$1,699,0005 bd3 ba2.6k sqft7766 Kerr St, Vancouver, BC V5S3E6For Sale
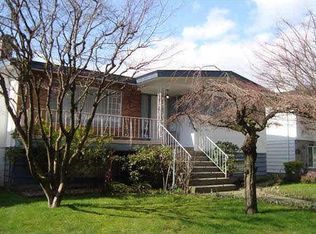
- C$1,599,0004 bd3 ba2.4k sqft7541 Kerr St, Vancouver, BC V5S3E4For Sale
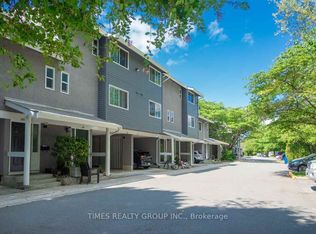
- C$750,0003 bd2 ba-- sqft3472 Copeland Ave, Vancouver, BC V5S4B6For Sale
- C$719,0002 bd2 ba1.1k sqft3428 Copeland Ave, Vancouver, BC V5S4B6For Sale
- C$835,0003 bd3 ba1.4k sqft3340 Marquette Cres, Vancouver, BC V5S4K4For Sale
- C$--1 bd1 ba718 sqft7088 Mont Royal Sq, Vancouver, BC V5S4X7Off Market
- C$599,0003 bd2 ba1.1k sqft3438 Copeland Ave, Vancouver, BC V5S4B6For Sale
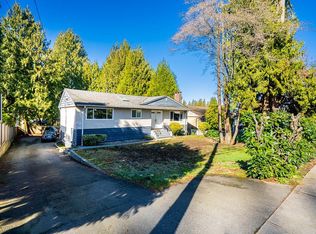
Similar homes
- C$1,099,9004 bd3 ba1.8k sqft7501 Cumberland St #29, Burnaby, BC V3N 4Y6For Sale
 MLS ID #R3157066, JJ Lu PREC*, Oakwyn Realty Ltd. Brokerage. Greater Vancouver REALTORS®
 - C$1,259,0004 bd3 ba3k sqft678 Citadel Dr #101, Pt Coquitlam, BC V3C 6M7For Sale
 MLS ID #R3140897, Benjamin Kim PREC*, Stonehaus Realty Corp. Brokerage. Greater Vancouver REALTORS®
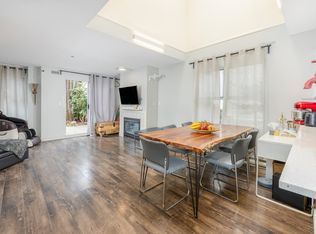
 - C$1,250,0004 bd2 ba2.1k sqft9545 116th St, Delta, BC V4C 5X2For Sale
 MLS ID #R3099867, Nuvraj Bassi, Century 21 Coastal Realty Ltd. Brokerage. Greater Vancouver REALTORS®
 - C$948,8003 bd3 ba1.3k sqft3439 A E 43rd Ave #D, Vancouver, BC V5R 5X9For Sale
 MLS ID #R3115254, Morning Yu PREC*, Laboutique Realty Brokerage. Greater Vancouver REALTORS®
 - C$1,099,0003 bd3 ba2.1k sqft8771 Shepherd Way, Delta, BC V4C 4J9For SaleMLS ID #R3149828, Jayson Sidhu - PREC, RE/MAX Performance Realty Brokerage. Greater Vancouver REALTORS®
- C$1,149,0004 bd4 ba1.5k sqft1407 E 12th Ave, Vancouver, BC V5N 2A1For SaleMLS ID #R3130354, Denise Mai PREC*, eXp Realty Brokerage. Greater Vancouver REALTORS®
- C$1,299,0005 bd3 ba2.3k sqft13450 112a Ave, Surrey, BC V3R 2G5For SaleMLS ID #R3132208, Kuljit Tatlay PREC*, Nationwide Realty Corp. Brokerage. Greater Vancouver REALTORS®
- C$1,329,9004 bd2 ba2.5k sqft4551 47th St, Delta, BC V4K 2N5For SaleMLS ID #R3149980, Vipin Bajpai, Sutton Group Seafair Realty Brokerage. Greater Vancouver REALTORS®
- C$1,134,8883 bd3 ba1.7k sqft7911 Moffatt Rd #1, Richmond, BC V6Y 1X9For SaleMLS ID #R3133102, Sunny Bhangu - PREC, LPT Realty ULC Brokerage. Greater Vancouver REALTORS®
- C$1,349,9004 bd3 ba1.8k sqft900 W 17th St #34, North Vancouver, BC V7P 3K5For SaleMLS ID #R3103090, Andy Kim PREC*, Sutton Group - 1st West Realty Brokerage. Greater Vancouver REALTORS®
- C$1,799,0003 bd3 ba2k sqft2143 Upland Dr, Vancouver, BC V5P 2C9For SaleMLS ID #R3152220, Joanne McCrone, Royal LePage Sterling Realty Brokerage. Greater Vancouver REALTORS®
- C$1,174,9004 bd2 ba2.1k sqft12528 Pinewood Cres, Surrey, BC V3V 2L5For SaleMLS ID #R3137522, Prab Dhoot - PREC, Century 21 Coastal Realty Ltd. Brokerage. Greater Vancouver REALTORS®
- C$1,098,0002 bd3 ba2.1k sqft6600 Lucas Rd #33, Richmond, BC V7C 4T1For SaleMLS ID #R3143647, Susana Suet-Kai Chan PREC*, Pacific Evergreen Realty Ltd. Brokerage. Greater Vancouver REALTORS®
- C$1,399,0004 bd2 ba2.5k sqft11063 135a St, Surrey, BC V3R 3A6For SaleMLS ID #R3133187, Kuljit Tatlay PREC*, Nationwide Realty Corp. Brokerage. Greater Vancouver REALTORS®
- C$1,298,0004 bd3 ba2k sqft6250 171st St, Surrey, BC V3S 5S2For SaleMLS ID #R3155097, Anna Cho PREC*, Royal Pacific Tri-Cities Realty Brokerage. Greater Vancouver REALTORS®
- C$1,425,0005 bd3 ba2.4k sqft10956 128a St, Surrey, BC V3T 3G2For SaleMLS ID #R3152416, Ron Torres - PREC, Sutton Premier Realty Brokerage. Greater Vancouver REALTORS®
- C$1,129,0004 bd4 ba2.9k sqft915 Fort Fraser Rise #2, Pt Coquitlam, BC V3C 6K3For SaleMLS ID #R3148350, Rod Hayes PREC*, Royal LePage Sterling Realty Brokerage. Greater Vancouver REALTORS®
- C$1,788,0005 bd3 ba1.9k sqft4885 Baldwin St, Vancouver, BC V5N 5B8For SaleMLS ID #R3140510, Judy Dou PREC*, Luxmore Realty Brokerage. Greater Vancouver REALTORS®
- C$749,0003 bd2 ba1.3k sqft511 Gatensbury St #119, Coquitlam, BC V3J 5E7For SaleMLS ID #R3159223, Wayne Dick, RE/MAX All Points Realty Brokerage. Greater Vancouver REALTORS®
- C$1,549,0004 bd3 ba2.7k sqft1221 Rochester Ave, Coquitlam, BC V3K 2X3For SaleMLS ID #R3135449, Shon Sahota PREC*, Royal Pacific Realty (Kingsway) Ltd. Brokerage. Greater Vancouver REALTORS®
