Beautiful corner-lot home in one of Grapevine’s most desirable neighborhoods, zoned to top-rated schools! This inviting home features an open-concept layout filled with natural light, with the primary bedroom conveniently located downstairs. The backyard is a true highlight with an updated pool, including new PebbleTec, Tile and Tanning Ledge in 2022. 1 HVAC Unit is 2021, the other approx 2011. New floors on the main level in 2022. Prime location, strong curb appeal, and a functional floorplan make this one a must-see! Seller will need a Leaseback until July 15.
Sold
Price Unknown
3350 Summerfield Dr, Grapevine, TX 76051
4beds
2,404sqft
Single Family Residence
Built in 1992
8,015 Square Feet Lot
$601,500 Zestimate®
$--/sqft
$4,175 Estimated rent
Home value
$601,500
$559,000 - $644,000
$4,175/mo
Zestimate® history
Owner options
List your home for rent
$4,175/mo
Rent Zestimate®
Find your next renter with Zillow Rental Manager. Plus, with online applications, you can quickly screen prospective tenants – for free.
$4,175/mo
Rent Zestimate®
Refinance and save
Refinancing to a lower rate could help reduce your monthly payments and save thousands over the life of the loan.
Explore your selling options
Work with a Zillow partner agent
Leverage their expertise and Zillow's premium Showcase listings to get your home seen by more buyers.
Get startedList with your own agent
Get your home in front of millions of buyers by listing it on Zillow.
Learn how to do itSell it yourself
Take full control of how buyers see your home on Zillow by listing For Sale by Owner (FSBO).
List your homeWhat's special
Inviting homeCorner-lot homeStrong curb appealFunctional floorplan
Zillow last checked:
Listing updated:
Listed by:
Sara Mason 0742391 817-319-7872,
TruHome Real Estate 972-299-3959
Bought with:
Erin Verrett, 0634315
Compass RE Texas, LLC
Source: NTREIS,MLS#: 21240223
Facts & features
Interior
Bedrooms & bathrooms
- Bedrooms: 4
- Bathrooms: 3
- Full bathrooms: 2
- 1/2 bathrooms: 1
Primary bedroom
- Features: Ceiling Fan(s), En Suite Bathroom, Walk-In Closet(s)
- Level: First
- Dimensions: 1 x 1
Bedroom
- Features: Cedar Closet(s), Ceiling Fan(s)
- Level: Second
- Dimensions: 1 x 1
Bedroom
- Features: Cedar Closet(s), Ceiling Fan(s)
- Level: Second
- Dimensions: 1 x 1
Bedroom
- Features: Cedar Closet(s), Ceiling Fan(s)
- Level: Second
- Dimensions: 1 x 1
Primary bathroom
- Features: Dual Sinks
- Level: First
- Dimensions: 1 x 1
Breakfast room nook
- Level: First
- Dimensions: 1 x 1
Dining room
- Level: First
- Dimensions: 1 x 1
Other
- Features: Built-in Features, Dual Sinks
- Level: Second
- Dimensions: 1 x 1
Half bath
- Features: Granite Counters
- Level: First
- Dimensions: 1 x 1
Kitchen
- Features: Breakfast Bar, Built-in Features, Eat-in Kitchen, Granite Counters, Pantry
- Level: First
- Dimensions: 1 x 1
Living room
- Features: Ceiling Fan(s), Fireplace
- Level: First
- Dimensions: 1 x 1
Heating
- Central, Natural Gas
Cooling
- Central Air, Electric
Appliances
- Included: Dishwasher, Disposal, Microwave, Refrigerator
Features
- Chandelier, Decorative/Designer Lighting Fixtures, Double Vanity, Eat-in Kitchen, Granite Counters, Open Floorplan, Pantry, Walk-In Closet(s)
- Flooring: Carpet, Luxury Vinyl Plank
- Has basement: No
- Number of fireplaces: 1
- Fireplace features: Gas, Living Room
Interior area
- Total interior livable area: 2,404 sqft
Property
Parking
- Total spaces: 2
- Parking features: Door-Multi, Driveway, Garage Faces Front, Garage, Kitchen Level
- Attached garage spaces: 2
Features
- Levels: Two
- Stories: 2
- Patio & porch: Covered, Deck
- Exterior features: Deck
- Pool features: In Ground, Outdoor Pool, Pool
- Fencing: Fenced,Wood
Lot
- Size: 8,015 Square Feet
- Features: Back Yard, Corner Lot, Lawn, Sprinkler System
Details
- Parcel number: 04781252
Construction
Type & style
- Home type: SingleFamily
- Architectural style: Detached
- Property subtype: Single Family Residence
- Attached to another structure: Yes
Materials
- Foundation: Slab
- Roof: Composition
Condition
- Year built: 1992
Utilities & green energy
- Sewer: Public Sewer
- Water: Public
- Utilities for property: Electricity Available, Electricity Connected, Natural Gas Available, Sewer Available, Separate Meters, Water Available
Community & HOA
Community
- Subdivision: Countryside Estates Add
HOA
- Has HOA: Yes
- HOA name: Countryside Estates Hoa Grapevine Tx
- HOA phone: 817-235-8040
Location
- Region: Grapevine
Financial & listing details
- Tax assessed value: $457,615
- Annual tax amount: $7,181
- Date on market: 5/7/2026
- Cumulative days on market: 25 days
- Listing terms: Cash,Conventional,1031 Exchange,FHA,VA Loan
- Exclusions: All furniture and Decor
Price history
| Date | Event | Price |
|---|---|---|
| 7/15/2026 | Sold | -- |
Source: NTREIS #21240223 Report a problem | ||
| 6/9/2026 | Pending sale | $620,000$258/sqft |
Source: NTREIS #21240223 Report a problem | ||
| 6/3/2026 | Contingent | $620,000$258/sqft |
Source: NTREIS #21240223 Report a problem | ||
| 5/28/2026 | Price change | $620,000-1.6%$258/sqft |
Source: NTREIS #21240223 Report a problem | ||
| 5/20/2026 | Price change | $630,000-1.6%$262/sqft |
Source: NTREIS #21240223 Report a problem | ||
| 5/7/2026 | Listed for sale | $640,000+16.4%$266/sqft |
Source: NTREIS #21240223 Report a problem | ||
| 3/31/2023 | Sold | -- |
Source: NTREIS #20268458 Report a problem | ||
| 3/13/2023 | Pending sale | $549,900$229/sqft |
Source: NTREIS #20268458 Report a problem | ||
| 3/6/2023 | Contingent | $549,900$229/sqft |
Source: NTREIS #20268458 Report a problem | ||
| 3/1/2023 | Listed for sale | $549,900+32.5%$229/sqft |
Source: NTREIS #20268458 Report a problem | ||
| 12/4/2020 | Listing removed | $415,000$173/sqft |
Source: Keller Williams Realty #14433739 Report a problem | ||
| 10/26/2020 | Pending sale | $415,000$173/sqft |
Source: Keller Williams Realty #14433739 Report a problem | ||
| 10/1/2020 | Price change | $415,000-1.2%$173/sqft |
Source: Keller Williams Realty #14433739 Report a problem | ||
| 9/18/2020 | Listed for sale | $420,000$175/sqft |
Source: Keller Williams Realty #14433739 Report a problem | ||
Public tax history
| Year | Property taxes | Tax assessment |
|---|---|---|
| 2025 | $1,794 -20% | $457,615 -16.9% |
| 2024 | $2,243 +9.6% | $550,944 +4.5% |
| 2023 | $2,048 -12.4% | $527,245 +25.6% |
| 2022 | $2,336 +9.1% | $419,855 +14.4% |
| 2021 | $2,142 +33% | $367,060 +0.6% |
| 2020 | $1,611 -0.2% | $365,013 -0.3% |
| 2019 | $1,613 +1.3% | $366,168 +2.5% |
| 2018 | $1,593 -66.7% | $357,107 +5.6% |
| 2017 | $4,787 +2.7% | $338,156 +3.3% |
| 2016 | $4,661 -1.6% | $327,476 +22.1% |
| 2015 | $4,735 | $268,300 |
| 2014 | $4,735 | $268,300 +8.8% |
| 2013 | -- | $246,700 +0.8% |
| 2012 | -- | $244,800 -2.5% |
| 2011 | -- | $251,100 +3.4% |
| 2010 | -- | $242,800 -0.5% |
| 2009 | -- | $244,000 +2.8% |
| 2008 | -- | $237,300 +7.3% |
| 2007 | -- | $221,200 +3.8% |
| 2006 | -- | $213,200 |
| 2005 | -- | $213,200 +1.9% |
| 2004 | -- | $209,200 |
| 2003 | -- | $209,200 +5.6% |
| 2002 | -- | $198,100 +7% |
| 2001 | -- | $185,100 +12.7% |
| 2000 | -- | $164,200 |
Find assessor info on the county website
Neighborhood: Countryside Estates
Nearby homes
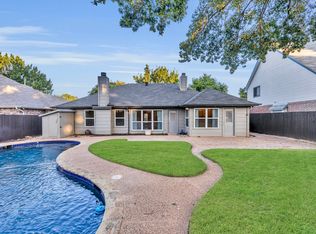
- $--3 bd2 ba1.7k sqft3354 Summerfield Dr, Grapevine, TX 76051Sold
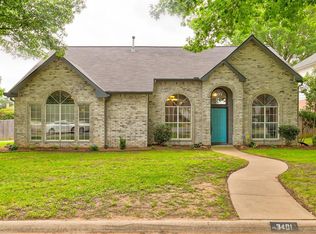
- $548,0003 bd3 ba2.2k sqft3401 Moss Creek Knl, Grapevine, TX 76051Off Market
- $606,4003 bd2 ba2.7k sqft3358 Summerfield Dr, Grapevine, TX 76051Off Market
- $685,0004 bd3 ba3.2k sqft3346 Summerfield Dr, Grapevine, TX 76051Off Market
- $582,5004 bd2 ba2.6k sqft3405 Moss Creek Knl, Grapevine, TX 76051Off Market
- $671,0004 bd3 ba2.9k sqft3349 Summerfield Dr, Grapevine, TX 76051Off Market
- $544,3003 bd2 ba2.9k sqft3349 Moss Creek Dr, Grapevine, TX 76051Off Market
- $585,3004 bd2 ba2.9k sqft3353 Summerfield Dr, Grapevine, TX 76051Off Market
Nearby schools
GreatSchools rating
- 10/10Taylor Elementary SchoolGrades: PK-5Distance: 0.4 mi
- 8/10Colleyville Middle SchoolGrades: 6-8Distance: 1.9 mi
- 7/10Colleyville Heritage High SchoolGrades: 9-12Distance: 0.9 mi
Schools provided by the listing agent
- Elementary: Taylor
- Middle: Colleyville
- High: Colleyville Heritage
- District: Grapevine-Colleyville ISD
Source: NTREIS. This data may not be complete. We recommend contacting the local school district to confirm school assignments for this home.
Get a cash offer in 3 minutes
Find out how much your home could sell for in as little as 3 minutes with a no-obligation cash offer.
Estimated market value
$601,500
Get a cash offer in 3 minutes
Find out how much your home could sell for in as little as 3 minutes with a no-obligation cash offer.
Estimated market value
$601,500
- Texas
- Tarrant County
- Grapevine
- 76051
- Countryside Estates
- 3350 Summerfield Dr
