Ready to cool off in your own pool? This charming single story home with a pool and plenty of play space has been lovingly maintained. Nestled on a beautifully landscaped lot, the home boasts a charming brick porch, mature trees, flower beds, lush front and backyards, a stained privacy fence, flagstone pathways, plenty of deck areas in backyard, and a storage shed. Inside, you're welcomed by a raised entryway with coat closet, soaring tray and vaulted ceilings in the great room, rich wood floors, designer light fixtures, updated hardware, and fresh, neutral paint throughout. Energy-efficient Low-E vinyl windows were installed less than five years ago to keep things cool and quiet. The spacious eat-in kitchen features an abundance of maple cabinetry, a stylish mosaic backsplash, stainless steel appliances (including gas range, dishwasher, and refrigerator), and a sunny greenhouse window perfect for growing fresh herbs. Two cozy gas fireplaces, one in the living room and another in the private primary suite, create the perfect ambiance. The split-bedroom floor plan offers privacy, and the oversized primary retreat includes a sitting nook, dual vanities, jetted soaking tub, separate shower, maple cabinetry, and a private water closet. Other highlights include a full-size laundry room with shelving, an insulated 2-car garage with built-in workbench and storage, ceiling fans throughout (even in the kitchen), and thoughtful touches like window seats, medicine cabinets, and generous closet space. All of this in a prime location zoned to top-rated GCISD schools (OC Taylor, Colleyville Middle, Heritage High). Just blocks from Pecan Park and minutes to Parr Park, historic Downtown Grapevine, Southlake Town Square, DFW Airport, and major highways.
Sold
Price Unknown
3354 Summerfield Dr, Grapevine, TX 76051
3beds
1,759sqft
Single Family Residence
Built in 1988
8,276 Square Feet Lot
$514,400 Zestimate®
$--/sqft
$3,410 Estimated rent
Home value
$514,400
$484,000 - $550,000
$3,410/mo
Zestimate® history
Owner options
List your home for rent
$3,410/mo
Rent Zestimate®
Find your next renter with Zillow Rental Manager. Plus, with online applications, you can quickly screen prospective tenants – for free.
$3,410/mo
Rent Zestimate®
Refinance and save
Refinancing to a lower rate could help reduce your monthly payments and save thousands over the life of the loan.
Explore your selling options
Work with a Zillow partner agent
Leverage their expertise and Zillow's premium Showcase listings to get your home seen by more buyers.
Get startedList with your own agent
Get your home in front of millions of buyers by listing it on Zillow.
Learn how to do itSell it yourself
Take full control of how buyers see your home on Zillow by listing For Sale by Owner (FSBO).
List your homeWhat's special
Stylish mosaic backsplashFresh neutral paint throughoutStorage shedLush front and backyardsStainless steel appliancesRich wood floorsCeiling fans throughout
Zillow last checked:
Listing updated:
Listed by:
Kim Assaad 0477092 817-368-2111,
Compass RE Texas, LLC 682-226-6938
Bought with:
Katherine Allen, 0653673
Keller Williams Realty-FM
Lindsey Wallace, 0828824
Keller Williams Realty-FM
Source: NTREIS,MLS#: 21337103
Facts & features
Interior
Bedrooms & bathrooms
- Bedrooms: 3
- Bathrooms: 2
- Full bathrooms: 2
Primary bedroom
- Features: En Suite Bathroom, Fireplace
- Level: First
- Dimensions: 17 x 12
Bedroom
- Level: First
- Dimensions: 12 x 10
Bedroom
- Level: First
- Dimensions: 10 x 10
Dining room
- Level: First
- Dimensions: 11 x 10
Other
- Level: First
- Dimensions: 10 x 5
Kitchen
- Level: First
- Dimensions: 16 x 13
Living room
- Features: Fireplace
- Level: First
- Dimensions: 22 x 19
Utility room
- Level: First
- Dimensions: 7 x 3
Appliances
- Included: Some Gas Appliances, Dishwasher, Disposal, Gas Range, Microwave, Plumbed For Gas
- Laundry: Washer Hookup, Dryer Hookup, ElectricDryer Hookup, Laundry in Utility Room
Features
- Built-in Features, Chandelier, Decorative/Designer Lighting Fixtures, Double Vanity, Eat-in Kitchen, Pantry, Cable TV, Vaulted Ceiling(s), Natural Woodwork, Walk-In Closet(s), Wired for Sound
- Windows: Window Coverings
- Has basement: No
- Number of fireplaces: 2
- Fireplace features: Gas Log, Gas Starter, Living Room, Primary Bedroom, Raised Hearth
Interior area
- Total interior livable area: 1,759 sqft
Property
Parking
- Total spaces: 2
- Parking features: Door-Single, Driveway, Garage Faces Front, Garage, Garage Door Opener, Inside Entrance, Kitchen Level, Lighted, Storage
- Attached garage spaces: 2
Features
- Levels: One
- Stories: 1
- Has private pool: Yes
- Pool features: Gunite, Outdoor Pool, Pool, Private, Pool Sweep
Lot
- Size: 8,276 Square Feet
- Features: Landscaped, Sprinkler System
Details
- Parcel number: 04781260
Construction
Type & style
- Home type: SingleFamily
- Architectural style: Traditional,Detached
- Property subtype: Single Family Residence
Materials
- Brick
- Foundation: Slab
Condition
- Resale
- Year built: 1988
Utilities & green energy
- Sewer: Public Sewer
- Water: Public
- Utilities for property: Sewer Available, Water Available, Cable Available
Community & HOA
Community
- Features: Sidewalks
- Security: Security System Owned, Carbon Monoxide Detector(s), Smoke Detector(s), Security Lights
- Subdivision: Countryside Estates Add
HOA
- Has HOA: No
Location
- Region: Grapevine
Financial & listing details
- Tax assessed value: $478,904
- Annual tax amount: $7,378
- Date on market: 7/24/2026
- Cumulative days on market: 19 days
- Listing terms: Cash,Conventional,FHA,VA Loan
Price history
| Date | Event | Price |
|---|---|---|
| 9/10/2026 | Sold | -- |
Source: NTREIS #21337103 Report a problem | ||
| 8/23/2026 | Pending sale | $525,000$298/sqft |
Source: NTREIS #21337103 Report a problem | ||
| 8/15/2026 | Contingent | $525,000$298/sqft |
Source: NTREIS #21337103 Report a problem | ||
| 7/24/2026 | Listed for sale | $525,000$298/sqft |
Source: NTREIS #21337103 Report a problem | ||
| 8/20/2025 | Listing removed | $3,500$2/sqft |
Source: Zillow Rentals Report a problem | ||
| 8/5/2025 | Listed for rent | $3,500$2/sqft |
Source: Zillow Rentals Report a problem | ||
| 8/4/2025 | Sold | -- |
Source: NTREIS #20981327 Report a problem | ||
| 7/28/2025 | Pending sale | $525,000$298/sqft |
Source: NTREIS #20981327 Report a problem | ||
| 7/23/2025 | Contingent | $525,000$298/sqft |
Source: NTREIS #20981327 Report a problem | ||
| 7/18/2025 | Listed for sale | $525,000$298/sqft |
Source: NTREIS #20981327 Report a problem | ||
| 8/22/2005 | Sold | -- |
Source: Agent Provided Report a problem | ||
| 8/22/2003 | Sold | -- |
Source: Agent Provided Report a problem | ||
Public tax history
| Year | Property taxes | Tax assessment |
|---|---|---|
| 2025 | $1,498 +4.5% | $478,904 |
| 2024 | $1,433 -5.6% | $478,904 +4.2% |
| 2023 | $1,519 | $459,426 +24.1% |
| 2022 | -- | $370,234 +15.3% |
| 2021 | $1,874 -1.1% | $321,108 -0.3% |
| 2020 | $1,895 +0.7% | $322,001 +0% |
| 2019 | $1,883 +8.9% | $322,000 +10.7% |
| 2018 | $1,729 -71.3% | $290,800 |
| 2017 | $6,021 +9.7% | $290,800 +10.2% |
| 2016 | $5,489 +16.7% | $264,000 +12.1% |
| 2015 | $4,702 | $235,400 |
| 2014 | $4,702 | $235,400 +17.7% |
| 2013 | -- | $200,000 |
| 2012 | -- | $200,000 |
| 2011 | -- | $200,000 -6.1% |
| 2010 | -- | $212,900 -0.1% |
| 2009 | -- | $213,100 +2.7% |
| 2008 | -- | $207,400 +7.1% |
| 2007 | -- | $193,700 +3.7% |
| 2006 | -- | $186,800 +9.4% |
| 2005 | -- | $170,800 +1.8% |
| 2004 | -- | $167,800 |
| 2003 | -- | $167,800 +4.5% |
| 2002 | -- | $160,600 +7.1% |
| 2001 | -- | $150,000 +12.7% |
| 2000 | -- | $133,100 |
Find assessor info on the county website
Neighborhood: Countryside Estates
Nearby homes
- $606,4003 bd2 ba2.7k sqft3358 Summerfield Dr, Grapevine, TX 76051Off Market
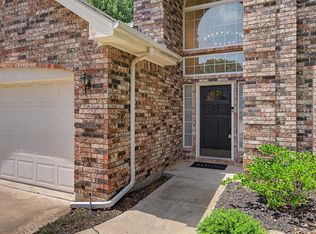
- $--4 bd3 ba2.4k sqft3350 Summerfield Dr, Grapevine, TX 76051Sold
- $582,5004 bd2 ba2.6k sqft3405 Moss Creek Knl, Grapevine, TX 76051Off Market

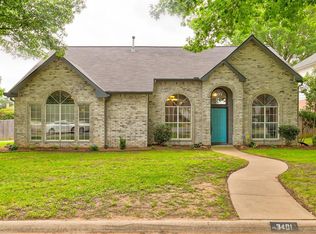
- $548,0003 bd3 ba2.2k sqft3401 Moss Creek Knl, Grapevine, TX 76051Off Market
- $576,4005 bd2 ba2.7k sqft3362 Summerfield Dr, Grapevine, TX 76051Off Market
- $238,0023 bd2 ba956 sqft3215 Summerfield Dr, Grapevine, TX 76051Off Market
- $540,1004 bd2 ba2.3k sqft3409 Moss Creek Knl, Grapevine, TX 76051Off Market
- $585,3004 bd2 ba2.9k sqft3353 Summerfield Dr, Grapevine, TX 76051Off Market
Nearby schools
GreatSchools rating
- 10/10Taylor Elementary SchoolGrades: PK-5Distance: 0.4 mi
- 8/10Colleyville Middle SchoolGrades: 6-8Distance: 1.9 mi
- 7/10Colleyville Heritage High SchoolGrades: 9-12Distance: 0.9 mi
Schools provided by the listing agent
- Elementary: Taylor
- Middle: Heritage
- High: Colleyville Heritage
- District: Grapevine-Colleyville ISD
Source: NTREIS. This data may not be complete. We recommend contacting the local school district to confirm school assignments for this home.
Get a cash offer in 3 minutes
Find out how much your home could sell for in as little as 3 minutes with a no-obligation cash offer.
Estimated market value
$514,400
Get a cash offer in 3 minutes
Find out how much your home could sell for in as little as 3 minutes with a no-obligation cash offer.
Estimated market value
$514,400
- Texas
- Tarrant County
- Grapevine
- 76051
- Countryside Estates
- 3354 Summerfield Dr
