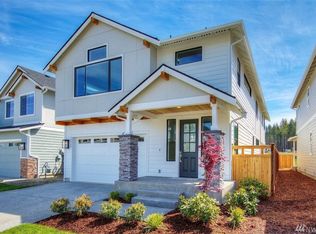
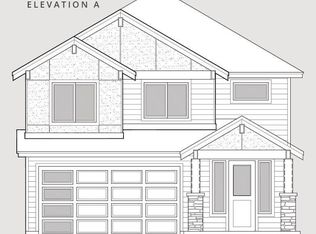
Make this home yours by choosing your interior finishes & selections! Introducing Oakridge Homes' Tolmie Peak plan in Ten Trails! This beautiful 2,488 SQ FT home boasts elegant engineered hardwood throughout entry, kitchen, dining room, & family room. The gourmet kitchen complete w/ quartz countertops, full height tile backsplash, stainless steel appliances including a refrigerator, custom built cabinets, & walk-in pantry. Spacious family room w/ a 42" gas FP. Den/office conveniently located on the main floor. Huge master suite w/ spa-like master bath w/ free standing tub, undermount sinks, quartz countertops, & walk-in closet. Front & backyard landscaping with covered patio & fully fenced backyard. Front yard will be maintained by the HOA!
This property is not currently displayed as for sale or rent on Zillow. This may be different from what's on other websites or public sources.