Skip main navigation
Sold for $550,000
  • $550,000

    3351 N 6th Avenue, Phoenix, AZ 85013

    3beds
    2baths
    1,457sqft
    Single Family Residence
    Built in 1953
    6,386 Square Feet Lot
    $546,400 Zestimate®
    $377/sqft
    $2,818 Estimated rent

    Home value

    $546,400

    $497,000 - $601,000

    $2,818/mo

    Zestimate® history
    Loading
    Loading...

    Owner options

    List your home for rent

    $2,818/mo

    Rent Zestimate®

    Find your next renter with Zillow Rental Manager. Plus, with online applications, you can quickly screen prospective tenants – for free.

    Learn more

    $2,818/mo

    Rent Zestimate®

    Refinance and save

    $3,144/mo

    Est. payment

    Refinancing to a lower rate could help reduce your monthly payments and save thousands over the life of the loan.

    See today's rates

    $3,144/mo

    Est. payment

    Explore your selling options

    Work with a Zillow partner agent

    Leverage their expertise and Zillow's premium Showcase listings to get your home seen by more buyers.

    Get started

    List with your own agent

    Get your home in front of millions of buyers by listing it on Zillow.

    Learn how to do it

    Sell it yourself

    Take full control of how buyers see your home on Zillow by listing For Sale by Owner (FSBO).

    List your home

    What's special

    Fully landscaped side yardsModern cabinetryCozy breakfast nookFig vinesLush backyard oasisSleek kitchenSpacious primary suite
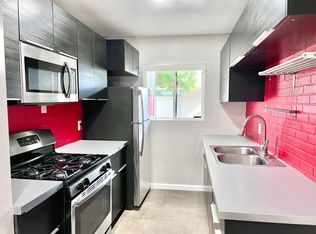
    Embrace Vibrant Living in Central Phoenix's Historic Heart! Discover a fully remodeled gem in the heart of Central Phoenix, blending historic charm with modern upgrades. This stunning home features a new roof, updated electrical, A/C, plumbing, and a powered Tuff Shed, making it virtually new. The sleek kitchen shines with stainless steel appliances, modern cabinetry, and a cozy breakfast nook. The spacious primary suite boasts a luxurious bath, complemented by two guest bedrooms, a stylish hall bath, and a remodeled Arizona Room—perfect as an office or serene retreat. Step outside to a lush backyard oasis, complete with pergolas, grapevines, fig vines, and citrus trees (lemon, lime, citron, tangelo), alongside fully landscaped side yards. Located just steps from trendy eateries ... Located just steps from trendy eateries, vibrant nightlife, and rich cultural attractions, this home is ideal for professionals looking to entertain, work, or unwind in style. Tour this Central Phoenix masterpiece today! Tuff-Shed 6' X 22' with electricity New Roof 10/03/2019 All Electrical Replaced in Home 1/26/2021 Sewer Replacement 9/20/2017 Gutters 3/22/2017N Water Heater 10/24/2020 New HVAC 7/22/2022

    Zillow last checked:

    Listing updated:

    Listed by:

    Marlene Cerreta 602-617-8938,

    Cerreta Real Estate,

    Aimee Cerreta-Mitchell 602-617-8935,

    Cerreta Real Estate

    Bought with:

    Aimee Cerreta-Mitchell, SA536274000

    Cerreta Real Estate

    Marlene Cerreta, BR536275000

    Cerreta Real Estate

    Source: ARMLS,MLS#: 6869961MLS Logo

    Facts & features

    Interior

    Bedrooms & bathrooms
    • Bedrooms: 3
    • Bathrooms: 2
    Heating
    • Electric
    Cooling
    • Central Air
    Appliances
    • Included: Refrigerator, Dishwasher, Disposal
    • Laundry: Inside
    Features
    • High Speed Internet, Granite Counters, Eat-in Kitchen, Pantry, Full Bth Master Bdrm
    • Flooring: Carpet, Tile
    • Has basement: No
    • Has fireplace: No
    Interior area
    • Total structure area: 1,457
    • Total interior livable area: 1,457 sqft

    Property

    Parking
    • Total spaces: 4
    • Parking features: Carport, Open
    • Carport spaces: 2
    • Uncovered spaces: 2
    Features
    • Stories: 1
    • Exterior features: Storage
    • Spa features: None
    • Fencing: Block
    Lot
    • Size: 6,386 sqft
    • Features: East/West Exposure, Sprinklers In Rear, Sprinklers In Front, Grass Front, Grass Back
    Details
    • Additional structures: Gazebo
    • Parcel number: 11838019

    Construction

    Type & style
    • Home type: SingleFamily
    • Property subtype: Single Family Residence
    Materials
    • Painted, Block
    • Roof: Composition
    Condition
    • Year built: 1953

    Utilities & green energy

    • Sewer: Public Sewer
    • Water: City Water

    Community & neighborhood

    Security
    • Security features: Security System Leased
    Location
    • Region: Phoenix
    • Subdivision: Park Central Unit 1

    Other

    Other facts
    • Listing terms: Cash,Conventional,VA Loan
    • Ownership: Fee Simple

    Price history

    DateEventPrice
    10/7/2025Sold$550,000-1.8%$377/sqft
    Source: ARMLS #6869961 Report a problem
    8/28/2025Pending sale$559,900$384/sqft
    Source: ARMLS #6869961 Report a problem
    8/1/2025Price change$559,900-5.9%$384/sqft
    Source: ARMLS #6869961 Report a problem
    7/25/2025Price change$595,000-0.7%$408/sqft
    Source: ARMLS #6869961 Report a problem
    7/22/2025Price change$599,000-0.1%$411/sqft
    Source: ARMLS #6869961 Report a problem
    7/12/2025Price change$599,500-0.1%$411/sqft
    Source: ARMLS #6869961 Report a problem
    6/25/2025Price change$599,900-4.6%$412/sqft
    Source: ARMLS #6869961 Report a problem
    5/22/2025Listed for sale$629,000+640%$432/sqft
    Source: ARMLS #6869961 Report a problem
    6/27/1997Sold$85,000$58/sqft
    Source: Public Record Report a problem

    Public tax history

    YearProperty taxesTax assessment
    2025$1,837 +3.6%$41,080 -6.5%
    2024$1,774 +3.9%$43,920 +201.1%
    2023$1,708 +0.4%$14,586 -48.2%
    2022$1,701 -0.1%$28,160 +15.6%
    2021$1,703 +4.9%$24,370 +12.5%
    2020$1,624 +3.7%$21,670 +3.9%
    2019$1,565 $20,860 -13.1%
    2018$1,565 +9.9%$24,010 +33.6%
    2017$1,424 +11.5%$17,970 +8.1%
    2016$1,277 -2.1%$16,630 +15.7%
    2015$1,304 $14,370 +9.9%
    2014-- $13,070 +59.8%
    2013-- $8,180 -31.3%
    2012-- $11,900 +9.6%
    2011-- $10,860 -28.9%
    2010-- $15,270 -16.6%
    2009-- $18,300 -12.9%
    2008-- $21,000 +20%
    2007-- $17,500 +44%
    2006-- $12,150
    2005-- $12,150 +16.3%
    2004-- $10,450
    2003-- $10,450 +49.3%
    2002-- $7,000

    Find assessor info on the county website

    Neighborhood: Encanto

    Nearby schools

    GreatSchools rating
    Schools provided by the listing agent
    • Elementary: Clarendon School
    • Middle: Osborn Middle School
    • High: Central High School
    • District: Osborn Elementary District

    Source: ARMLS. This data may not be complete. We recommend contacting the local school district to confirm school assignments for this home.

    Get a cash offer in 3 minutes
    Find out how much your home could sell for in as little as 3 minutes with a no-obligation cash offer.
    Estimated market value
    $546,400
    Get a cash offer in 3 minutes
    Find out how much your home could sell for in as little as 3 minutes with a no-obligation cash offer.
    Estimated market value
    $546,400