Skip main navigation
Sold for $635,000
  • $635,000

    3355 N 6TH Avenue, Phoenix, AZ 85013

    3beds
    1,528sqft
    Single Family Residence
    Built in 1953
    8,364 Square Feet Lot
    $634,800 Zestimate®
    $416/sqft
    $3,247 Estimated rent

    Home value

    $634,800

    $584,000 - $692,000

    $3,247/mo

    Zestimate® history
    Loading
    Loading...

    Owner options

    List your home for rent

    $3,247/mo

    Rent Zestimate®

    Find your next renter with Zillow Rental Manager. Plus, with online applications, you can quickly screen prospective tenants – for free.

    Learn more

    $3,247/mo

    Rent Zestimate®

    Refinance and save

    $3,606/mo

    Est. payment

    Refinancing to a lower rate could help reduce your monthly payments and save thousands over the life of the loan.

    See today's rates

    $3,606/mo

    Est. payment

    Explore your selling options

    Work with a Zillow partner agent

    Leverage their expertise and Zillow's premium Showcase listings to get your home seen by more buyers.

    Get started

    List with your own agent

    Get your home in front of millions of buyers by listing it on Zillow.

    Learn how to do it

    Sell it yourself

    Take full control of how buyers see your home on Zillow by listing For Sale by Owner (FSBO).

    List your home

    What's special

    Sparkling private poolClean linesLush desert-landscaped yardNatural light
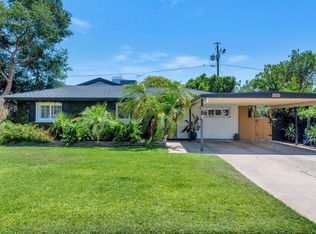
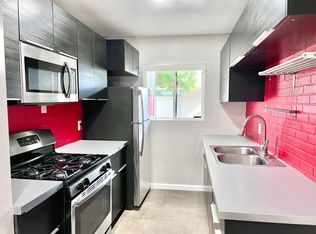
    Mid-century soul in the heart of Midtown - This Park Central gem features a sparkling private pool nestled in a lush, desert-landscaped yard—your own refreshing retreat. Natural light and clean lines set the tone for easy living. Gather in the open living/dining area, then step outside for sunset swims or quiet mornings with coffee. Inside, enjoy a full 2017 renovation: updated electrical, plumbing, sewer line, and a whole-home refresh that balances sleek finishes with sunlit comfort. The front yard received a stunning makeover in 2025, while the backyard was redesigned in 2022 to enhance poolside living. When it's time to head out, you're minutes from Midtown's best restaurants, coffee, and light-rail access.

    Zillow last checked:

    Listing updated:

    Listed by:

    Heidi Littleton 480-747-4427,

    eXp Realty

    Bought with:

    Daniel J Nickles, SA524623000

    HomeSmart

    Source: ARMLS,MLS#: 6971197MLS Logo

    Facts & features

    Interior

    Bedrooms & bathrooms
    • Bedrooms: 3
    • Bathrooms: 2
    • Full bathrooms: 2
    Heating
    • Natural Gas
    Cooling
    • Central Air, Ceiling Fan(s), Programmable Thmstat
    Appliances
    • Included: Dryer, Washer, Refrigerator, Built-in Microwave, Dishwasher, Disposal, Gas Range, Gas Oven
    • Laundry: Inside, Gas Dryer Hookup, Engy Star (See Rmks)
    Features
    • Non-laminate Counter, High Speed Internet, Smart Home, Double Vanity, Breakfast Bar, No Interior Steps, Kitchen Island, Pantry, Full Bth Master Bdrm, Separate Shwr & Tub
    • Flooring: Carpet, Tile, Concrete
    • Windows: Low Emissivity Windows, Double Pane Windows
    • Has basement: No
    • Has fireplace: No
    Interior area
    • Total structure area: 1,528
    • Total interior livable area: 1,528 sqft

    Property

    Parking
    • Total spaces: 4
    • Parking features: Carport, Open
    • Carport spaces: 2
    • Uncovered spaces: 2
    Features
    • Stories: 1
    • Patio & porch: Covered, Patio
    • Exterior features: Storage
    • Has private pool: Yes
    • Pool features: Outdoor Pool, Play Pool, Fenced
    • Spa features: None
    • Fencing: Block
    Lot
    • Size: 8,364 sqft
    • Features: East/West Exposure, Sprinklers In Rear, Sprinklers In Front, Desert Back, Desert Front, Gravel/Stone Back, Grass Back, Synthetic Grass Frnt, Synthetic Grass Back, Auto Timer H2O Front, Auto Timer H2O Back
    Details
    • Parcel number: 11838018
    • Special conditions: Owner/Agent

    Construction

    Type & style
    • Home type: SingleFamily
    • Architectural style: Ranch
    • Property subtype: Single Family Residence
    Materials
    • Painted, Block
    • Roof: Composition
    Condition
    • Year built: 1953

    Utilities & green energy

    • Sewer: Public Sewer
    • Water: City Water
    Green energy
    • Energy efficient items: Solar Panels
    • Water conservation: Tankless Ht Wtr Heat

    Community & neighborhood

    Security
    • Security features: Security System Owned
    Community
    • Community features: Near Light Rail Stop, Near Bus Stop
    Location
    • Region: Phoenix
    • Subdivision: PARK CENTRAL UNIT 1

    Other

    Other facts
    • Listing terms: Cash,Conventional,VA Loan
    • Ownership: Fee Simple

    Price history

    DateEventPrice
    3/31/2026Sold$635,000-2.3%$416/sqft
    Source: ARMLS #6971197 Report a problem
    2/25/2026Pending sale$650,000$425/sqft
    Source: ARMLS #6971197 Report a problem
    2/16/2026Contingent$650,000$425/sqft
    Source: eXp Realty #6971197 Report a problem
    1/28/2026Listed for sale$650,000+1.7%$425/sqft
    Source: ARMLS #6971197 Report a problem
    12/1/2025Listing removed$639,000$418/sqft
    Source: ARMLS #6909083 Report a problem
    11/14/2025Price change$639,000-0.2%$418/sqft
    Source: ARMLS #6909083 Report a problem
    10/2/2025Price change$639,999-1.5%$419/sqft
    Source: ARMLS #6909083 Report a problem
    9/11/2025Listed for sale$650,000-3%$425/sqft
    Source: ARMLS #6909083 Report a problem
    4/12/2022Sold$670,000+7.2%$438/sqft
    Source: ARMLS #6367005 Report a problem
    3/14/2022Pending sale$625,000+56.3%$409/sqft
    Source: ARMLS #6367005 Report a problem
    12/15/2017Sold$400,000+138.8%$262/sqft
    Source: Public Record Report a problem
    4/13/2017Sold$167,500-6.2%$110/sqft
    Source: ARMLS #5583129 Report a problem
    3/31/2017Pending sale$178,500$117/sqft
    Source: Russ Lyon Sotheby's International Realty #5583129 Report a problem
    3/31/2017Listed for sale$178,500$117/sqft
    Source: Russ Lyon Sotheby's International Realty #5583129 Report a problem

    Public tax history

    YearProperty taxesTax assessment
    2025$2,799 +21%$46,800 -5.4%
    2024$2,313 +0.3%$49,470 +151.2%
    2023$2,306 +0.4%$19,691 -36.7%
    2022$2,296 -11.5%$31,120 +14.2%
    2021$2,594 +18.4%$27,260 +16.1%
    2020$2,192 +27.4%$23,470 +4.3%
    2019$1,720 $22,500 -6.9%
    2018$1,720 -4.1%$24,180 +38.2%
    2017$1,794 +27.8%$17,500 +12.5%
    2016$1,404 -1.9%$15,550 +18%
    2015$1,431 $13,180 -7.9%
    2014-- $14,310 +58.8%
    2013-- $9,010 -31%
    2012-- $13,050 +8.7%
    2011-- $12,010 -29.8%
    2010-- $17,110 -17.3%
    2009-- $20,700 -11.5%
    2008-- $23,400 +20%
    2007-- $19,500 +40.8%
    2006-- $13,850
    2005-- $13,850 +16.4%
    2004-- $11,900
    2003-- $11,900 +50.6%
    2002-- $7,900

    Find assessor info on the county website

    Neighborhood: Encanto

    Nearby schools

    GreatSchools rating
    Schools provided by the listing agent
    • Elementary: Clarendon School
    • Middle: Osborn Middle School
    • High: Central High School
    • District: Osborn Elementary District

    Source: ARMLS. This data may not be complete. We recommend contacting the local school district to confirm school assignments for this home.

    Get a cash offer in 3 minutes
    Find out how much your home could sell for in as little as 3 minutes with a no-obligation cash offer.
    Estimated market value
    $634,800
    Get a cash offer in 3 minutes
    Find out how much your home could sell for in as little as 3 minutes with a no-obligation cash offer.
    Estimated market value
    $634,800