Skip main navigation
Sold for $925,000
  • $925,000

    3351 W 36th Avenue, Denver, CO 80211

    4beds
    1,762sqft
    Single Family Residence
    Built in 1925
    4,690 Square Feet Lot
    $925,000 Zestimate®
    $525/sqft
    $3,951 Estimated rent

    Home value

    $925,000

    $879,000 - $971,000

    $3,951/mo

    Zestimate® history
    Loading
    Loading...

    Owner options

    List your home for rent

    $3,951/mo

    Rent Zestimate®

    Find your next renter with Zillow Rental Manager. Plus, with online applications, you can quickly screen prospective tenants – for free.

    Learn more

    $3,951/mo

    Rent Zestimate®

    Refinance and save

    $5,342/mo

    Est. payment

    Refinancing to a lower rate could help reduce your monthly payments and save thousands over the life of the loan.

    See today's rates

    $5,342/mo

    Est. payment

    Explore your selling options

    Work with a Zillow partner agent

    Leverage their expertise and Zillow's premium Showcase listings to get your home seen by more buyers.

    Get started

    List with your own agent

    Get your home in front of millions of buyers by listing it on Zillow.

    Learn how to do it

    Sell it yourself

    Take full control of how buyers see your home on Zillow by listing For Sale by Owner (FSBO).

    List your home

    What's special

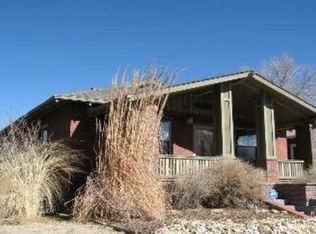
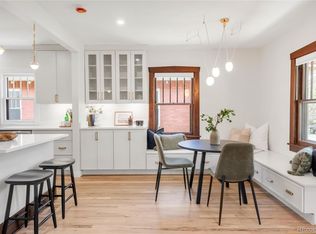
    This remarkable raised ranch bungalow combines historic charm with modern luxury, all in an unbeatable location just seconds away from the vibrant Highlands Square. Imagine strolling to boutique shops, acclaimed restaurants, fitness studios, and the lively Farmer’s Market, or mingling with neighbors at the annual 32nd Ave art and music festival. This is more than a home—it’s a lifestyle. Inside, the remodeled kitchen features quartz countertops, stainless steel appliances, stylish subway tile, new cabinetry, and a breakfast bar that’s perfect for casual mornings. Gorgeous hardwood floors flow throughout the main level, complementing the freshly painted interior. The warm, inviting living room boasts a classic brick gas fireplace with a charming mantel—ideal for cozy evenings. The main level also includes two beautifully updated bedrooms, a modern and sleek remodeled full bath, and a hallway hutch linen closet for added convenience. Downstairs, you’ll find a spacious rec room/family room filled with natural light from garden level egress windows. Two additional bedrooms with egress windows and a luxurious 3/4 bath featuring a generous shower. A large laundry room with ample storage space completes the lower level. Enter outside to your private oasis—a spacious backyard flagstone patio with a pergola cover, perfect for entertaining or unwinding. The yard also features planting beds, a sprinkler system with drip irrigation, and brand-new fencing. The oversized two-car garage provides plenty of space for vehicles and storage. Additional highlights include a covered front porch, exposed brick accents, cable railing staircase, newer hot water heater, newer boiler, and updated electrical. This home is the perfect marriage of historic character and modern comforts, all set in one of Denver’s most sought-after neighborhoods. Don’t miss this rare opportunity!

    Zillow last checked:

    Listing updated:

    Listed by:

    Kathy McBane 303-641-8642 kathymcbanehomes@gmail.com,

    Compass - Denver,

    Colorado Lifestyle Homes,

    Compass - Denver

    Bought with:

    Mick Madsen, 40043723

    RE/MAX Professionals

    Source: REcolorado as distributed by MLS GRID,MLS#: 3051131MLS Logo

    Facts & features

    Interior

    Bedrooms & bathrooms
    • Bedrooms: 4
    • Bathrooms: 2
    • Full bathrooms: 1
    • 3/4 bathrooms: 1
    • Main level bathrooms: 1
    • Main level bedrooms: 2
    Bedroom
    • Features: Primary Suite
    • Level: Main
    • Area: 139.52 Square Feet
    • Dimensions: 12.8 x 10.9
    Bedroom
    • Level: Main
    • Area: 105.84 Square Feet
    • Dimensions: 9.8 x 10.8
    Bedroom
    • Level: Basement
    • Area: 122.08 Square Feet
    • Dimensions: 11.2 x 10.9
    Bedroom
    • Level: Basement
    • Area: 139.52 Square Feet
    • Dimensions: 12.8 x 10.9
    Bathroom
    • Level: Main
    • Area: 36.21 Square Feet
    • Dimensions: 5.1 x 7.1
    Bathroom
    • Level: Basement
    • Area: 784.8 Square Feet
    • Dimensions: 7.2 x 10⁹
    Dining room
    • Level: Main
    • Area: 161.29 Square Feet
    • Dimensions: 12.7 x 12.7
    Family room
    • Level: Basement
    • Area: 320.04 Square Feet
    • Dimensions: 25.4 x 12.6
    Kitchen
    • Level: Main
    • Area: 161.29 Square Feet
    • Dimensions: 12.7 x 12.7
    Laundry
    • Level: Basement
    • Area: 41.39 Square Feet
    • Dimensions: 5.11 x 8.1
    Living room
    • Level: Main
    • Area: 149.86 Square Feet
    • Dimensions: 11.8 x 12.7
    Heating
    • Baseboard, Hot Water
    Cooling
    • Central Air
    Appliances
    • Included: Dishwasher, Disposal, Dryer, Microwave, Oven, Refrigerator, Self Cleaning Oven, Washer
    Features
    • Ceiling Fan(s), Open Floorplan, Quartz Counters
    • Flooring: Carpet, Tile, Wood
    • Basement: Full
    • Number of fireplaces: 1
    • Fireplace features: Living Room
    Interior area
    • Total structure area: 1,762
    • Total interior livable area: 1,762 sqft
    • Finished area above ground: 881
    • Finished area below ground: 881

    Property

    Parking
    • Total spaces: 2
    • Parking features: Garage
    • Garage spaces: 2
    Features
    • Levels: One
    • Stories: 1
    • Patio & porch: Front Porch, Patio
    • Exterior features: Garden
    • Fencing: Full
    Lot
    • Size: 4,690 Square Feet
    • Features: Level
    Details
    • Parcel number: 229211020
    • Zoning: U-SU-B
    • Special conditions: Standard

    Construction

    Type & style
    • Home type: SingleFamily
    • Architectural style: Bungalow
    • Property subtype: Single Family Residence
    Materials
    • Brick
    • Roof: Composition
    Condition
    • Year built: 1925

    Utilities & green energy

    • Sewer: Public Sewer
    • Water: Public

    Community & HOA

    Community
    • Subdivision: Highlands
    HOA
    • Has HOA: No
    Location
    • Region: Denver

    Financial & listing details

    • Price per square foot: $525/sqft
    • Tax assessed value: $825,300
    • Annual tax amount: $4,088
    • Date on market: 5/8/2026
    • Listing terms: Cash,Conventional
    • Exclusions: Staging Furniture And Staging Items
    • Ownership: Individual
    • Road surface type: Paved

    Price history

    DateEventPrice
    5/29/2026Sold$925,000$525/sqft
    Source: REcolorado as distributed by MLS GRID #3051131 Report a problem
    5/9/2026Pending sale$925,000$525/sqft
    Source: REcolorado as distributed by MLS GRID #3051131 Report a problem
    5/8/2026Listed for sale$925,000+54.2%$525/sqft
    Source: REcolorado as distributed by MLS GRID #3051131 Report a problem
    8/22/2018Sold$600,000$341/sqft
    Source: Public Record Report a problem
    8/16/2018Pending sale$600,000$341/sqft
    Source: Berkshire Hathaway HomeServices Colorado Propertie #4221808 Report a problem
    8/16/2018Listed for sale$600,000+84.6%$341/sqft
    Source: Berkshire Hathaway HomeServices Colorado Propertie #4221808 Report a problem
    8/13/2017Listing removed$2,550$1/sqft
    Source: Owner Report a problem
    6/29/2017Listed for rent$2,550$1/sqft
    Source: Owner Report a problem
    10/5/2007Sold$325,000+20.4%$184/sqft
    Source: Public Record Report a problem
    11/29/2004Sold$270,000+31.8%$153/sqft
    Source: Public Record Report a problem
    7/3/2001Sold$204,900$116/sqft
    Source: Public Record Report a problem

    Public tax history

    YearProperty taxesTax assessment
    2024$3,999 +8.6%$51,610 -5.8%
    2023$3,682 +3.6%$54,810 +18.4%
    2022$3,554 +7.5%$46,300 -2.8%
    2021$3,307 +2.9%$47,630 +6.9%
    2020$3,214 +5.8%$44,566 -0.7%
    2019$3,037 $44,877 +14.3%
    2018$3,037 +0.3%$39,260
    2017$3,028 +7.7%$39,260 +9.1%
    2016$2,812 +2.2%$35,990
    2015$2,752 0%$35,990 +8.6%
    2014$2,754 +26.5%$33,140 +8.6%
    2012$2,176 +25%$30,520 +1.3%
    2011$1,741 +2.2%$30,120 +15.2%
    2010$1,703 +6.7%$26,150
    2009$1,596 -0.2%$26,150 +9.4%
    2008$1,599 +38.8%$23,900
    2007$1,152 +1.1%$23,900 +39%
    2006$1,139 +7.2%$17,200
    2005$1,063 +11.2%$17,200 +1.4%
    2003$956 +1.9%$16,960 +6.2%
    2002$938 $15,970
    Find assessor info on the county website

    Neighborhood: West Highland

    Nearby schools

    GreatSchools rating
    Schools provided by the listing agent
    • Elementary: Edison
    • Middle: Skinner
    • High: North
    • District: Denver 1

    Source: REcolorado as distributed by MLS GRID. This data may not be complete. We recommend contacting the local school district to confirm school assignments for this home.

    Get a cash offer in 3 minutes
    Find out how much your home could sell for in as little as 3 minutes with a no-obligation cash offer.
    Estimated market value
    $925,000
    Get a cash offer in 3 minutes
    Find out how much your home could sell for in as little as 3 minutes with a no-obligation cash offer.
    Estimated market value
    $925,000