Skip main navigation
Sold for $982,000
  • $982,000

    3361 W 36th Avenue, Denver, CO 80211

    4beds
    1,964sqft
    Single Family Residence
    Built in 1925
    4,690 Square Feet Lot
    $961,200 Zestimate®
    $500/sqft
    $4,781 Estimated rent

    Home value

    $961,200

    $904,000 - $1.03M

    $4,781/mo

    Zestimate® history
    Loading
    Loading...

    Owner options

    List your home for rent

    $4,781/mo

    Rent Zestimate®

    Find your next renter with Zillow Rental Manager. Plus, with online applications, you can quickly screen prospective tenants – for free.

    Learn more

    $4,781/mo

    Rent Zestimate®

    Refinance and save

    $5,605/mo

    Est. payment

    Refinancing to a lower rate could help reduce your monthly payments and save thousands over the life of the loan.

    See today's rates

    $5,605/mo

    Est. payment

    Explore your selling options

    Work with a Zillow partner agent

    Leverage their expertise and Zillow's premium Showcase listings to get your home seen by more buyers.

    Get started

    List with your own agent

    Get your home in front of millions of buyers by listing it on Zillow.

    Learn how to do it

    Sell it yourself

    Take full control of how buyers see your home on Zillow by listing For Sale by Owner (FSBO).

    List your home

    What's special

    Garden-level basementDecorative fireplaceBeautiful front porchPrimary suitePristine blockElegant bathroomTwo bedrooms
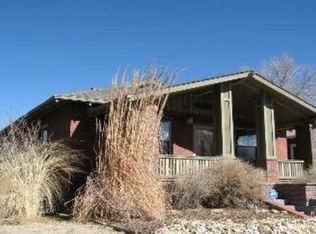
    Welcome to your dream home! Nestled in a pristine block surrounded by classic bungalows, this newly remodeled bungalow is the perfect blend of timeless charm and modern convenience. Featuring a beautiful front porch that invites you to relax and enjoy the neighborhood, this home boasts a stunning two-tone kitchen with quartz countertops and top-of-the-line appliances, ideal for culinary enthusiasts. The spacious dining room features a built-in banquette with additional storage, seamlessly opening to the inviting living room, which showcases a decorative fireplace—perfect for cozy evenings. The main floor includes two bedrooms, one of which can be transformed into a fantastic office space, and a stylish full bath adorned with marble floors and custom lighting. Venture down to the garden-level basement, where a spacious family room awaits, complete with a built-in bar area for entertaining. The primary suite is a generous retreat, featuring a walk-in closet and an elegant bathroom equipped with double sinks, double shower heads, a built-in vanity, and ample storage. An additional bedroom, 3/4 bath, and laundry area are also conveniently located in the basement. Situated in a prime location, this bungalow offers unmatched walkability to vibrant restaurants, cozy coffee shops, picturesque parks, and easy access to major roadways, making it simple to explore all that the city has to offer. Don’t miss out on the chance to make this charming bungalow your new home!

    Zillow last checked:

    Listing updated:

    Listed by:

    Jessica Jimenez 303-455-3300 jessjimenezrealestate@gmail.com,

    RE/MAX Professionals

    Bought with:

    Katerina Veteskova, 100082955

    eXp Realty, LLC

    Source: REcolorado as distributed by MLS GRID,MLS#: 5027770MLS Logo

    Facts & features

    Interior

    Bedrooms & bathrooms
    • Bedrooms: 4
    • Bathrooms: 3
    • Full bathrooms: 1
    • 3/4 bathrooms: 2
    • Main level bathrooms: 1
    • Main level bedrooms: 2
    Bedroom
    • Level: Main
    • Area: 120 Square Feet
    • Dimensions: 12 x 10
    Bedroom
    • Level: Main
    • Area: 130 Square Feet
    • Dimensions: 10 x 13
    Bedroom
    • Level: Basement
    • Area: 110 Square Feet
    • Dimensions: 11 x 10
    Bathroom
    • Level: Main
    Bathroom
    • Level: Basement
    Other
    • Description: Walk-In Closet, Spacious, Garden Level Windows
    • Level: Basement
    • Area: 187 Square Feet
    • Dimensions: 11 x 17
    Other
    • Description: Double Sinks, Vanity, Dual Shower Heads, Storage
    • Level: Basement
    Dining room
    • Description: Built In Banquette With Tons Of Extra Storage Under Seating
    • Level: Main
    • Area: 132 Square Feet
    • Dimensions: 12 x 11
    Family room
    • Description: With Built-In Bar, Large Wall For Tv
    • Level: Basement
    • Area: 170 Square Feet
    • Dimensions: 10 x 17
    Kitchen
    • Description: Custom Kitchen, Pantry
    • Level: Main
    • Area: 140 Square Feet
    • Dimensions: 10 x 14
    Laundry
    • Level: Basement
    Living room
    • Description: Fireplace Opens To Dining
    • Level: Main
    • Area: 156 Square Feet
    • Dimensions: 12 x 13
    Heating
    • Forced Air
    Cooling
    • Central Air
    Appliances
    • Included: Cooktop, Dishwasher, Disposal, Microwave, Oven, Range Hood, Refrigerator
    • Laundry: Laundry Closet
    Features
    • Built-in Features, Pantry, Primary Suite, Quartz Counters, Smoke Free, Walk-In Closet(s)
    • Flooring: Carpet, Tile, Wood
    • Basement: Finished
    • Has fireplace: Yes
    • Fireplace features: Wood Burning
    • Common walls with other units/homes: No Common Walls
    Interior area
    • Total structure area: 1,964
    • Total interior livable area: 1,964 sqft
    • Finished area above ground: 982
    • Finished area below ground: 982

    Property

    Parking
    • Total spaces: 2
    • Parking features: Garage
    • Garage spaces: 1
    • Details: Off Street Spaces: 1
    Features
    • Levels: One
    • Stories: 1
    • Patio & porch: Front Porch
    • Exterior features: Private Yard
    • Fencing: Full
    Lot
    • Size: 4,690 Square Feet
    • Features: Landscaped
    Details
    • Parcel number: 229211018
    • Zoning: U-SU-B
    • Special conditions: Standard

    Construction

    Type & style
    • Home type: SingleFamily
    • Architectural style: Bungalow
    • Property subtype: Single Family Residence
    Materials
    • Brick
    • Roof: Composition
    Condition
    • Year built: 1925

    Utilities & green energy

    • Sewer: Public Sewer
    • Utilities for property: Internet Access (Wired)

    Community & HOA

    Community
    • Security: Smoke Detector(s)
    • Subdivision: West Highlands
    HOA
    • Has HOA: No
    Location
    • Region: Denver

    Financial & listing details

    • Price per square foot: $500/sqft
    • Tax assessed value: $755,200
    • Annual tax amount: $3,715
    • Date on market: 5/1/2025
    • Listing terms: Cash,Conventional,Jumbo,VA Loan
    • Exclusions: Staging Furniture
    • Ownership: Corporation/Trust
    • Electric utility on property: Yes

    Price history

    DateEventPrice
    10/15/2025Sold$982,000+0.7%$500/sqft
    Source: REcolorado as distributed by MLS GRID #5027770 Report a problem
    9/15/2025Pending sale$975,000$496/sqft
    Source: REcolorado as distributed by MLS GRID #5027770 Report a problem
    9/4/2025Price change$975,000-2.3%$496/sqft
    Source: REcolorado as distributed by MLS GRID #5027770 Report a problem
    6/25/2025Price change$997,500-2.7%$508/sqft
    Source: REcolorado as distributed by MLS GRID #5027770 Report a problem
    6/5/2025Price change$1,025,000-4.7%$522/sqft
    Source: REcolorado as distributed by MLS GRID #5027770 Report a problem
    5/1/2025Listed for sale$1,075,000+56%$547/sqft
    Source: REcolorado as distributed by MLS GRID #5027770 Report a problem
    10/24/2024Sold$689,000-1.4%$351/sqft
    Source: Public Record Report a problem
    8/25/2024Pending sale$699,000$356/sqft
    Source: REcolorado as distributed by MLS GRID #7146266 Report a problem
    8/23/2024Listed for sale$699,000+468.3%$356/sqft
    Source: REcolorado as distributed by MLS GRID #7146266 Report a problem
    4/23/1997Sold$123,000$63/sqft
    Source: Public Record Report a problem

    Public tax history

    YearProperty taxesTax assessment
    2024$3,635 +13.2%$46,910 -6.3%
    2023$3,210 +3.6%$50,070 +24.1%
    2022$3,098 +5.3%$40,360 -2.8%
    2021$2,943 +2.9%$41,520 +4.7%
    2020$2,861 +11.1%$39,669 -0.7%
    2019$2,575 $39,945 +20%
    2018$2,575 +0.3%$33,290
    2017$2,568 +11.5%$33,290 +12.9%
    2016$2,303 +10.4%$29,480
    2015$2,087 0%$29,480 +17.3%
    2014$2,088 -1.1%$25,130
    2013$2,111 +17.9%$25,130 +0.1%
    2012$1,791 +7.9%$25,110 +0.8%
    2011$1,659 +2.2%$24,910
    2010$1,623 +8.8%$24,910
    2009$1,492 -0.2%$24,910 +11.5%
    2008$1,494 +21%$22,340
    2007$1,235 +1.1%$22,340 +21.1%
    2006$1,221 +3.8%$18,450
    2005$1,177 +11.7%$18,450 -1.8%
    2003$1,054 +1.9%$18,790 +6.7%
    2002$1,035 $17,610 +27%
    2001-- $13,870
    Find assessor info on the county website

    Neighborhood: West Highland

    Nearby schools

    GreatSchools rating
    Schools provided by the listing agent
    • Elementary: Edison
    • Middle: Strive Sunnyside
    • High: North
    • District: Denver 1

    Source: REcolorado as distributed by MLS GRID. This data may not be complete. We recommend contacting the local school district to confirm school assignments for this home.

    Get a cash offer in 3 minutes
    Find out how much your home could sell for in as little as 3 minutes with a no-obligation cash offer.
    Estimated market value
    $961,200
    Get a cash offer in 3 minutes
    Find out how much your home could sell for in as little as 3 minutes with a no-obligation cash offer.
    Estimated market value
    $961,200