UPDATED ALL-BRICK RANCH Located in desirable Marlborough Manor in southwest Springfield, this fully remodeled all-brick home combines the convenience of 1-level living with the space and updates buyers are looking for. Offering over 2000 square feet, 3 bedrooms, 2 full baths, 1 half bath, 2 living areas, and a split-bedroom floor plan, the layout balances everyday comfort and entertaining.The main living room makes an immediate impression with its vaulted ceiling, exposed wood beam, and brick gas fireplace. Two new Andersen windows flank the fireplace, filling the space with natural light. Nearby, the formal dining room features a large bay window and plenty of room for gatherings.The kitchen is bright and functional with a skylight, white cabinetry, built-in desk, updated fixtures and hardware, and a refrigerator that stays. New ceiling fans with remote controls have been installed throughout the home.Privately situated on one side of the home, the primary suite offers a tray ceiling, makeup area, 2 walk-in closets, and an updated bath with dual sinks, marble-topped vanities, new flooring, and a walk-in shower. On the opposite side, 2 additional bedrooms share a Jack-and-Jill bath. The half bath has also been updated.A second living area is the heated and cooled all-season room, which provides flexibility for a home office, exercise room, or hobby space.Outside, a new epoxy-coated patio and pergola create an inviting setting for relaxing or entertaining. A newer wood privacy fence, pine trees along the fence line, and a sprinkler system enhance the backyard. Major exterior updates include a new roof and gutters in 2024, providing added peace of mind. With its completed remodel, desirable southwest Springfield location, and move-in-ready condition, this home offers a combination of features that are increasingly difficult to find.
Active
Price cut: $5K (7/15)
$319,900
3351 W Driftwood Court, Springfield, MO 65807
3beds
2,283sqft
Single Family Residence
Built in 1991
0.33 Acres Lot
$317,300 Zestimate®
$140/sqft
$-- HOA
What's special
Brick gas fireplaceNewer wood privacy fenceNew epoxy-coated patioAll-brick homeSplit-bedroom floor planPrimary suiteUpdated fixtures and hardware
- 48 days |
- 1,792 |
- 135 |
Likely to sell faster than
Zillow last checked:
Listing updated:
Listed by:
Holly Stenger 417-880-1174,
Murney Associates - Primrose
Source: SOMOMLS as distributed by MLS GRID,MLS#: 60325458
Facts & features
Interior
Bedrooms & bathrooms
- Bedrooms: 3
- Bathrooms: 3
- Full bathrooms: 2
- 1/2 bathrooms: 1
Rooms
- Room types: Master Bedroom, Sun Room, Living Areas (2)
Heating
- Forced Air, Central, Fireplace(s), Natural Gas
Cooling
- Attic Fan, Ceiling Fan(s), Central Air
Appliances
- Included: Dishwasher, Gas Water Heater, Free-Standing Electric Oven, Microwave, Refrigerator, Disposal
- Laundry: Laundry Room, W/D Hookup
Features
- Walk-in Shower, Marble Counters, Beamed Ceilings, Vaulted Ceiling(s), Tray Ceiling(s), Walk-In Closet(s)
- Flooring: Tile, Vinyl
- Windows: Skylight(s)
- Has basement: No
- Attic: Pull Down Stairs
- Has fireplace: Yes
- Fireplace features: Living Room, Gas, Brick
Interior area
- Total structure area: 2,283
- Total interior livable area: 2,283 sqft
- Finished area above ground: 2,283
- Finished area below ground: 0
Video & virtual tour
Property
Parking
- Total spaces: 2
- Parking features: Garage Faces Front
- Attached garage spaces: 2
Features
- Levels: One
- Stories: 1
- Patio & porch: Patio
- Fencing: Privacy,Full,Wood
Lot
- Size: 0.33 Acres
- Features: Sprinklers In Front, Sprinklers In Rear, Landscaped, Level
Details
- Parcel number: 1333303133
Construction
Type & style
- Home type: SingleFamily
- Architectural style: Traditional,Ranch
- Property subtype: Single Family Residence
Materials
- Brick
- Foundation: Crawl Space
- Roof: Composition
Condition
- Year built: 1991
Utilities & green energy
- Sewer: Public Sewer
- Water: Public
Community & HOA
Community
- Security: Smoke Detector(s)
- Subdivision: Marlborough Manor
HOA
- Services included: Other
Location
- Region: Springfield
Financial & listing details
- Price per square foot: $140/sqft
- Tax assessed value: $263,700
- Annual tax amount: $2,581
- Date on market: 6/4/2026
- Listing terms: Cash,VA Loan,FHA,Conventional
Estimated market value
$317,300
$301,000 - $333,000
$2,021/mo
Price history
| Date | Event | Price |
|---|---|---|
| 7/15/2026 | Price change | $319,900-1.5%$140/sqft |
Source:  SOMOMLS as distributed by MLS GRID #60325458 Report a problem SOMOMLS as distributed by MLS GRID #60325458 Report a problem | ||
| 6/16/2026 | Price change | $324,900-1.5%$142/sqft |
Source: SOMOMLS as distributed by MLS GRID #60325458 Report a problem | ||
| 6/12/2026 | Price change | $329,900-2.9%$145/sqft |
Source: SOMOMLS as distributed by MLS GRID #60325458 Report a problem | ||
| 6/4/2026 | Listed for sale | $339,900+70%$149/sqft |
Source: SOMOMLS as distributed by MLS GRID #60325458 Report a problem | ||
| 3/5/2020 | Listing removed | $199,900$88/sqft |
Source: Keller Williams #60146957 Report a problem | ||
| 1/31/2020 | Price change | $199,900-4.8%$88/sqft |
Source: Keller Williams #60146957 Report a problem | ||
| 10/18/2019 | Price change | $209,900-4.5%$92/sqft |
Source: Keller Williams #60146957 Report a problem | ||
| 9/26/2019 | Price change | $219,900-2.2%$96/sqft |
Source: Keller Williams #60146957 Report a problem | ||
| 9/10/2019 | Listed for sale | $224,900$99/sqft |
Source: Keller Williams #60146957 Report a problem | ||
Public tax history
| Year | Property taxes | Tax assessment |
|---|---|---|
| 2025 | $2,581 +3.8% | $50,100 +11.6% |
| 2024 | $2,486 +0.5% | $44,880 |
| 2023 | $2,472 +14.5% | $44,880 +11.7% |
| 2022 | $2,160 +0% | $40,190 |
| 2021 | $2,159 +7.7% | $40,190 +13.6% |
| 2020 | $2,005 +24% | $35,380 +20.8% |
| 2018 | $1,616 +2.3% | $29,300 +1.3% |
| 2017 | $1,580 | $28,920 |
| 2016 | $1,580 | $28,920 |
| 2015 | $1,580 +0.8% | $28,920 +2.2% |
| 2014 | $1,568 | $28,290 +6% |
| 2012 | -- | $26,700 |
| 2011 | -- | $26,700 -6.8% |
| 2010 | -- | $28,660 |
| 2006 | $1,137 | $28,660 |
| 2005 | $1,137 +5.4% | $28,660 +11.3% |
| 2004 | $1,078 +0.4% | $25,750 |
| 2003 | $1,074 +1.6% | $25,750 |
| 2002 | $1,057 -5.4% | $25,750 |
| 2001 | $1,117 | $25,750 |
Find assessor info on the county website
Monthly payment
Est. payment
Payment breakdown
Explore the cost of this home by adjusting the details. Changes won't be saved.Climate risks
Neighborhood: Sherwood
Nearby schools
GreatSchools rating
- 6/10Sherwood Elementary SchoolGrades: K-5Distance: 0.4 mi
- 8/10Carver Middle SchoolGrades: 6-8Distance: 0.6 mi
- 4/10Parkview High SchoolGrades: 9-12Distance: 3 mi
Schools provided by the listing agent
- Elementary: SGF-Sherwood
- Middle: SGF-Carver
- High: SGF-Parkview
Source: SOMOMLS as distributed by MLS GRID. This data may not be complete. We recommend contacting the local school district to confirm school assignments for this home.
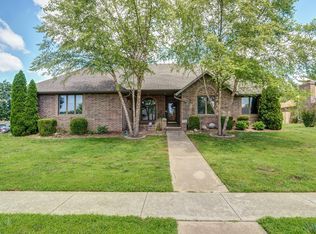
- $--3 bd2 ba1.8k sqft3361 W Driftwood Ct, Springfield, MO 65807Sold
- $272,6003 bd2 ba1.4k sqft3350 W Berkeley Ct, Springfield, MO 65807Off Market
- $334,6004 bd3 ba2.3k sqft3339 W Driftwood Ct, Springfield, MO 65807Off Market
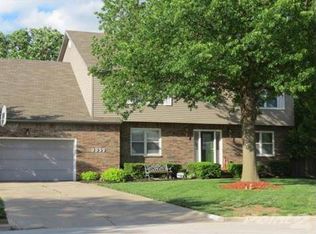
- $317,2003 bd3 ba2.1k sqft2364 S Laurel Ave, Springfield, MO 65807Off Market
- $385,9004 bd3 ba3k sqft3344 W Berkeley Ct, Springfield, MO 65807Off Market
- $405,4005 bd4 ba3.1k sqft3345 W Driftwood Ct, Springfield, MO 65807Off Market
- $339,7004 bd3 ba2.2k sqft3350 W Driftwood Ct, Springfield, MO 65807Off Market
- $345,2003 bd3 ba2.3k sqft3360 W Driftwood Ct, Springfield, MO 65807Off Market
A local agent can set up tours, give advice and negotiate with sellers.
Similar homes
- $299,9004 bd2 ba2.5k sqft1710 W Whiteside Street, Springfield, MO 65807Active

 MLS ID #60328346, Laurie A. White, AMAX Real Estate. SOMOMLS as distributed by MLS GRID
 - $339,9003 bd2 ba1.8k sqft3615 S Parkhill Avenue, Springfield, MO 65807Active
 MLS ID #60326286, The Springfield Home Team, Keller Williams Local. SOMOMLS as distributed by MLS GRID
 - $339,0004 bd3 ba2.3k sqft3690 W Erie Street, Springfield, MO 65807Active
 MLS ID #60327561, Jessica L. Hunt, Everett Real Estate, LLC. SOMOMLS as distributed by MLS GRID
 - $324,9003 bd2 ba1.8k sqft4668 S Warren Road, Springfield, MO 65810Active
 MLS ID #60328300, Ogden Bolin Real Estate Group, Murney Associates - Nixa. SOMOMLS as distributed by MLS GRID
 - $299,0003 bd2 ba1.7k sqft3317 S Benton Avenue, Springfield, MO 65807ActiveMLS ID #60324542, Alan Evans, ReeceNichols - Springfield. SOMOMLS as distributed by MLS GRID
- $240,0003 bd2 ba1.2k sqft1037 W Lindberg Street, Springfield, MO 65807ActiveMLS ID #60329289, Holly Loven, Keller Williams Local. SOMOMLS as distributed by MLS GRID
- $285,0003 bd2 ba1.6k sqft3555 S Parkhill Avenue, Springfield, MO 65807ActiveMLS ID #60328433, EA Group, Keller Williams Local. SOMOMLS as distributed by MLS GRID
- $339,9003 bd3 ba2.5k sqft1957 W Nottingham Street, Springfield, MO 65810ActiveMLS ID #60322779, Shane Laurie, Murney Associates - Primrose. SOMOMLS as distributed by MLS GRID
- $269,9004 bd3 ba1.5k sqft1209 W Berkeley Street, Springfield, MO 65807ActiveMLS ID #60328196, Paulina Najbar, Keller Williams Local. SOMOMLS as distributed by MLS GRID
- $329,9004 bd3 ba2.3k sqft3409 S Rogers Avenue, Springfield, MO 65804ActiveMLS ID #60320540, J Brent Gilstrap, ReeceNichols - Springfield. SOMOMLS as distributed by MLS GRID
- $314,9004 bd2 ba2.3k sqft721 E Westchester Court, Springfield, MO 65810ActiveMLS ID #60327830, Jesse A Wiser, Wiser Living Realty LLC. SOMOMLS as distributed by MLS GRID
- $294,9003 bd2 ba1.9k sqft4464 W University Street, Springfield, MO 65802ActiveMLS ID #60327532, Brian Fisher, Keller Williams Local. SOMOMLS as distributed by MLS GRID
- $335,0004 bd2 ba1.8k sqft1375 E Dunkirk Street, Springfield, MO 65804ActiveMLS ID #60327201, Amy Castaneda, Old World Realty, LLC. SOMOMLS as distributed by MLS GRID
- $337,5003 bd3 ba1.9k sqft4219 E Summer Set Street, Springfield, MO 65802ActiveMLS ID #60328636, Kelly Frey, Keller Williams Local. SOMOMLS as distributed by MLS GRID
- $299,9003 bd2 ba1.9k sqft1309 E Bennett Street, Springfield, MO 65804ActiveMLS ID #60326717, Zachary Albers, Albers Real Estate Group. SOMOMLS as distributed by MLS GRID
- $345,0003 bd3 ba2.2k sqft1919 E Meadow Drive, Springfield, MO 65804ActiveMLS ID #60324685, Tyler Richardson, Keller Williams Local. SOMOMLS as distributed by MLS GRID
- $350,0005 bd3 ba2.8k sqft4626 S Ridgecrest Drive, Springfield, MO 65810ActiveMLS ID #60320913, Janna Leigh Wiseley, ReeceNichols - Springfield. SOMOMLS as distributed by MLS GRID
- $339,9004 bd3 ba2.3k sqft5646 S Jefferson Avenue, Springfield, MO 65810ActiveMLS ID #60328814, Laurel Bryant, Murney Associates - Primrose. SOMOMLS as distributed by MLS GRID
- $345,0004 bd3 ba2.6k sqft4017 S Fairway Avenue, Springfield, MO 65804ActiveMLS ID #60326857, Langston Group, Murney Associates - Primrose. SOMOMLS as distributed by MLS GRID
- $324,9003 bd2 ba1.8k sqft1105 E Canterbury Lane, Springfield, MO 65810ActiveMLS ID #60327442, Brooke Autumn Dunbar, Murney Associates - Primrose. SOMOMLS as distributed by MLS GRID
