Skip main navigation
Closed
  • Price Unknown

    3361 W Driftwood Court, Springfield, MO 65807

    3beds
    1,878sqft
    Single Family Residence
    Built in 1991
    0.27 Acres Lot
    $330,700 Zestimate®
    $--/sqft
    $1,842 Estimated rent

    Home value

    $330,700

    $314,000 - $347,000

    $1,842/mo

    Zestimate® history
    Loading
    Loading...

    Owner options

    List your home for rent

    $1,842/mo

    Rent Zestimate®

    Find your next renter with Zillow Rental Manager. Plus, with online applications, you can quickly screen prospective tenants – for free.

    Learn more

    $1,842/mo

    Rent Zestimate®

    Refinance and save

    Refinancing to a lower rate could help reduce your monthly payments and save thousands over the life of the loan.

    See today's rates

    Explore your selling options

    Work with a Zillow partner agent

    Leverage their expertise and Zillow's premium Showcase listings to get your home seen by more buyers.

    Get started

    List with your own agent

    Get your home in front of millions of buyers by listing it on Zillow.

    Learn how to do it

    Sell it yourself

    Take full control of how buyers see your home on Zillow by listing For Sale by Owner (FSBO).

    List your home

    What's special

    Gas fireplaceWell-maintained lawnNew carpet throughoutOpen floor planCrown moldingLarge eat-in kitchenShopping centers
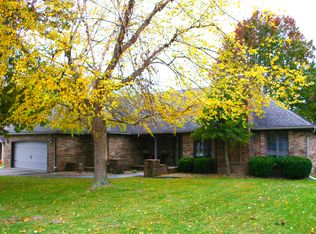
    Welcome to your dream home in the convenient and popular west side Springfield subdivision! This immaculate property offers everything you desire, with 3 bedrooms, 2 bathrooms, and a spacious 3-car garage.As you step inside, you'll immediately notice the attention to detail and the high-quality finishes. The large eat-in kitchen is a chef's delight, featuring granite countertops, a dual fuel gas stove, and a built-in pantry for ample storage. The refrigerator is included, making it easy for you to move in and start enjoying your new home right away.The open floor plan seamlessly connects the kitchen to the living area, where a gas fireplace with a new ventless insert creates a cozy ambiance for those chilly evenings. Crown molding adds a touch of elegance, while the tray ceiling in the primary bedroom provides a luxurious feel.This home is designed for comfort and style. New carpet throughout the house ensures a fresh and inviting atmosphere, while the formal dining room is perfect for hosting dinner parties and special occasions.Situated on a corner lot within a quiet cul-de-sac, this property offers privacy and tranquility. The large fenced back yard provides a safe and spacious area for children and pets to play, and the well-maintained lawn is complemented by an irrigation system, keeping it lush and green all year round.The exterior of the house is not only beautiful but also built to last. With its all-brick construction, you can enjoy the benefits of low maintenance and durability for years to come.Located in the sought-after west side of Springfield, this home is surrounded by a variety of amenities, including shopping centers, restaurants, and entertainment options. Commuting is a breeze with easy access to major highways and thoroughfares.When you combine all of these features with a BRAND NEW ROOF, it's clear that this move-in ready home is a rare find in the market. Call today for your private tour!

    Zillow last checked:

    Listing updated:

    Listed by:

    Robert Mark Sponsler 417-425-5437,

    ReeceNichols - Springfield

    Bought with:

    Chad Smith, 2019004678

    Cantrell Real Estate

    Source: SOMOMLS as distributed by MLS GRID,MLS#: 60246522MLS Logo

    Facts & features

    Interior

    Bedrooms & bathrooms
    • Bedrooms: 3
    • Bathrooms: 2
    • Full bathrooms: 2
    Rooms
    • Room types: Master Bedroom, Living Areas (2), Great Room
    Bedroom 1
    • Area: 266.6
    • Dimensions: 17.2 x 15.5
    Bedroom 2
    • Area: 156.6
    • Dimensions: 13.5 x 11.6
    Bedroom 3
    • Area: 133.2
    • Dimensions: 12 x 11.1
    Dining room
    • Area: 101.65
    • Dimensions: 10.7 x 9.5
    Other
    • Area: 278.52
    • Dimensions: 21.1 x 13.2
    Living room
    • Area: 295.16
    • Dimensions: 18.8 x 15.7
    Heating
    • Central, Ventless, Fireplace(s), Natural Gas
    Cooling
    • Central Air
    Appliances
    • Included: Microwave, Gas Water Heater, Convection Oven, Free-Standing Gas Oven, Water Softener Owned, Tankless Water Heater, Refrigerator
    • Laundry: Main Level, W/D Hookup
    Features
    • Tray Ceiling(s), Internet - Satellite, Internet - Fiber Optic, Internet - Cable, Crown Molding, Granite Counters, Walk-In Closet(s), Walk-in Shower, High Speed Internet
    • Flooring: Carpet, Tile, Hardwood
    • Windows: Blinds, Double Pane Windows
    • Has basement: No
    • Attic: Partially Floored,Pull Down Stairs
    • Has fireplace: Yes
    • Fireplace features: Living Room, Gas, Glass Doors
    Interior area
    • Total structure area: 1,878
    • Total interior livable area: 1,878 sqft
    • Finished area above ground: 1,878
    • Finished area below ground: 0

    Property

    Parking
    • Total spaces: 3
    • Parking features: Driveway, Garage Faces Side, Garage Door Opener
    • Attached garage spaces: 3
    • Has uncovered spaces: Yes
    Features
    • Levels: One
    • Stories: 1
    • Patio & porch: Deck
    • Exterior features: Rain Gutters, Cable Access
    • Fencing: Privacy,Wood
    Lot
    • Size: 0.27 Acres
    • Dimensions: 82 x 143
    • Features: Sprinklers In Front, Sprinklers In Rear, Corner Lot, Cul-De-Sac
    Details
    • Additional structures: Shed(s)
    • Parcel number: 881333303132

    Construction

    Type & style
    • Home type: SingleFamily
    • Architectural style: Ranch
    • Property subtype: Single Family Residence
    Materials
    • Brick
    • Foundation: Poured Concrete, Crawl Space
    • Roof: Composition
    Condition
    • Year built: 1991

    Utilities & green energy

    • Sewer: Public Sewer
    • Water: Public
    • Utilities for property: Cable Available

    Community & HOA

    Community
    • Subdivision: Marlborough Manor
    HOA
    • Services included: Pool
    Location
    • Region: Springfield

    Financial & listing details

    • Tax assessed value: $259,200
    • Annual tax amount: $1,793
    • Date on market: 1/9/2024
    • Listing terms: Cash,VA Loan,FHA,Conventional
    • Road surface type: Asphalt

    Price history

    DateEventPrice
    8/29/2023Sold--
    Source: SOMOMLS as distributed by MLS GRID #60246522 Report a problem
    8/8/2023Pending sale$324,900$173/sqft
    Source: SOMOMLS as distributed by MLS GRID #60246522 Report a problem
    8/2/2023Price change$324,900-1.5%$173/sqft
    Source: SOMOMLS as distributed by MLS GRID #60246522 Report a problem
    7/7/2023Listed for sale$330,000+73.8%$176/sqft
    Source: SOMOMLS as distributed by MLS GRID #60246522 Report a problem
    3/14/2017Sold--
    Source: Agent Provided Report a problem
    2/3/2017Pending sale$189,900$101/sqft
    Source: Murney Associates, Realtors #60065103 Report a problem
    12/17/2016Price change$189,900-1.6%$101/sqft
    Source: Murney Associates, Realtors #60065103 Report a problem
    11/16/2016Price change$193,000-1%$103/sqft
    Source: Murney Associates, Realtors #60065103 Report a problem
    10/21/2016Listed for sale$194,900+5.4%$104/sqft
    Source: Murney Associates, Realtors #60065103 Report a problem
    8/3/2013Listing removed$184,900$98/sqft
    Source: Tom Kissee Real Estate Co #1213774 Report a problem
    4/12/2013Price change$184,900-0.3%$98/sqft
    Source: Tom Kissee Real Estate Co #1213774 Report a problem
    10/12/2012Listed for sale$185,500+20.5%$99/sqft
    Source: Tom Kissee Real Estate Co #1213774 Report a problem
    1/1/2011Listing removed$153,900$82/sqft
    Source: Action Real Estate #1019440 Report a problem
    12/18/2010Listed for sale$153,900$82/sqft
    Source: Action Real Estate #1019440 Report a problem
    12/1/2010Sold--
    Source: Public Record Report a problem

    Public tax history

    YearProperty taxesTax assessment
    2025$2,442 $49,250 +11.7%
    2024$2,442 +0.5%$44,100
    2023$2,429 +35.4%$44,100 +32.1%
    2022$1,794 +0%$33,380
    2021$1,793 +1.7%$33,380 +7.3%
    2020$1,764 +22.5%$31,120 +19.3%
    2018$1,439 +2.3%$26,090 +1.3%
    2017$1,407 $25,750
    2016$1,407 $25,750
    2015$1,407 +0.8%$25,750 +2.2%
    2014$1,396 $25,190 -5.7%
    2012-- $26,710
    2011-- $26,710 -4.8%
    2010-- $28,050 +0.2%
    2006$1,084 $27,990
    2005$1,084 +5.4%$27,990 +14%
    2004$1,028 +0.4%$24,550
    2003$1,024 +1.6%$24,550
    2002$1,008 +2.4%$24,550
    2001$984 $24,550
    Find assessor info on the county website

    Neighborhood: Sherwood

    Nearby schools

    GreatSchools rating
    Schools provided by the listing agent
    • Elementary: SGF-Sherwood
    • Middle: SGF-Carver
    • High: SGF-Parkview

    Source: SOMOMLS as distributed by MLS GRID. This data may not be complete. We recommend contacting the local school district to confirm school assignments for this home.

    Sell for more on Zillow
    Get a Zillow Showcase℠ listing at no additional cost and you could sell for .
    $330,700
    2% more
    +$6,614
    With Zillow Showcase(estimated)
    $337,314