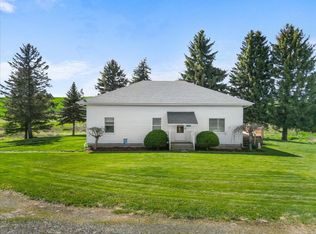
ONE OF A KIND Charming Country Craftsman nestled on 14.87 acres w/private & peaceful setting! 4471 sq ft home remodeled & updated to studs in mid 1990's & updated again in 2017. Light-filled kitchen w/granite counters, custom cabinets, ss appliances & double oven. Bathrooms beautifully updated w/modern finishes. Beautiful woodwork, formal dining room, gleaming refinished hardwood floors, over sized bedrooms w/double closets, wall to wall built-in book shelves, two laundry areas, new interior paint, 5G wireless plus your own private elevator. Multiple heat sources & AC. Home & outbuildings generator prepped plus 3 RV hookups w/power & water installed. Livestock setup fully fenced around 37x54 barn for outside runs; inside stalls, tack room & tons of hay storage. Additional 39x56 barn, 27x35 shop & 30x44 equipment building. All barns & shop repainted in 2025 plus new roofs in 2013. Water provided to all pastures & driveways graveled. Easy access to Hwy 27—quick trips to Spokane Valley, trail riding, hiking!
Active
$899,900
3351 W Lone Pine Rd, Tekoa, WA 99033
4beds
3baths
4,471sqft
Single Family Residence
Built in 1920
14.87 Acres Lot
$875,400 Zestimate®
$201/sqft
$-- HOA
What's special
Private elevatorGleaming refinished hardwood floorsDriveways graveledFormal dining roomBeautiful woodworkCustom cabinetsTwo laundry areas
- 195 days
- 503
- 22
Zillow last checked:
Listing updated:
Listed by:
Bambi Burrus 509-993-5897,
Kelly Right Real Estate of Spokane
Source: SMLS as distributed by MLS GRID,MLS#: 202612864
Facts & features
Interior
Bedrooms & bathrooms
- Bedrooms: 4
- Bathrooms: 3
First floor
- Level: First
- Area: 1802 Square Feet
Other
- Level: Second
- Area: 1649 Square Feet
Heating
- Oil, Forced Air, Heat Pump
Appliances
- Included: Range, Double Oven, Dishwasher, Refrigerator, Washer, Dryer
Features
- Natural Woodwork
- Flooring: Wood
- Windows: Bay Window(s), Wood Frames, Multi-Pane Windows
- Basement: Partial,Finished,Walk-Out Access
- Number of fireplaces: 2
- Fireplace features: Masonry, Wood Burning
Interior area
- Total structure area: 4,471
- Total interior livable area: 4,471 sqft
Video & virtual tour
Property
Parking
- Total spaces: 2
- Parking features: Detached, RV Access/Parking, Workshop in Garage, Garage Door Opener, Off Site
- Garage spaces: 2
Features
- Levels: One and One Half
- Stories: 2
- Has view: Yes
- View description: Territorial
Lot
- Size: 14.87 Acres
- Features: Views, Open Lot, Corner Lot, Oversized Lot, Irregular Lot, Surveyed
Details
- Additional structures: Workshop, Barn(s)
- Parcel number: 200004520212901
- Horse amenities: Barn
Construction
Type & style
- Home type: SingleFamily
- Architectural style: Craftsman
- Property subtype: Single Family Residence
Materials
- Stone, Wood Siding
- Roof: Composition
Condition
- New construction: No
- Year built: 1920
Community & HOA
Location
- Region: Tekoa
Financial & listing details
- Price per square foot: $201/sqft
- Annual tax amount: $3,188
- Date on market: 3/3/2026
- Listing terms: VA Loan,Conventional,Cash
- Road surface type: Gravel
Estimated market value
$875,400
$832,000 - $919,000
Not available
Price history
| Date | Event | Price |
|---|---|---|
| 5/15/2026 | Price change | $899,900-2.7%$201/sqft |
Source:  SMLS as distributed by MLS GRID #202612864 Report a problem SMLS as distributed by MLS GRID #202612864 Report a problem | ||
| 3/3/2026 | Listed for sale | $925,000+120.8%$207/sqft |
Source: SMLS as distributed by MLS GRID #202612864 Report a problem | ||
| 3/24/2017 | Sold | $419,000$94/sqft |
Source: SMLS as distributed by MLS GRID #201711225 Report a problem | ||
Public tax history
Tax history is unavailable.
Monthly payment
Est. payment
Payment breakdown
Explore the cost of this home by adjusting the details. Changes won't be saved.Climate risks
Neighborhood: 99033
Nearby schools
Schools provided by the listing agent
- Elementary: Tekoa
- Middle: Tekoa
- High: Tekoa/Oaksdale
- District: Tekoa
Source: SMLS as distributed by MLS GRID. This data may not be complete. We recommend contacting the local school district to confirm school assignments for this home.
Similar homes
- $675,0004 bd3 ba3k sqft12103 E Spring Valley Rd, Latah, WA 99018For Sale
 MLS ID #202619435, Rob Hudkins, REAL Broker LLC. SMLS as distributed by MLS GRID
 - $749,9004 bd2 ba2.7k sqft11213 E Cameron Rd, Fairfield, WA 99012For Sale
 MLS ID #202620894, Brandon Marchand, Keller Williams Spokane - Main. SMLS as distributed by MLS GRID
 - $495,0004 bd2 ba3k sqft1001 Auvil Rd, Farmington, WA 99128For Sale
 MLS ID #202610026, Bryce Wetherell, eXp Realty, LLC. SMLS as distributed by MLS GRID
 - $725,0003 bd3 ba2.7k sqft3132 Windfall Pass Rd, Plummer, ID 83851For Sale
 MLS ID #26-6326, Jamie Jenicek, Keller Williams Realty Coeur d'Alene. Coeur d'Alene MLS
 - $489,0005 bd3 ba3k sqft314 E 9th St, Rosalia, WA 99170For Sale
 MLS ID #291083, Kimber Kirsch, Coldwell Banker Tomlinson Associates. PACMLS as distributed by MLS GRID
