Exceptional 4-bd, 2-ba spacious brick rancher showcasing quality craftsmanship and inviting tone throughout. Situated on a generous .39-acre lot, this home offers standout appeal with an incredible backyard retreat featuring a custom in-ground pool, full sprinkler system, and professional landscaping with a peaceful water feature/pond welcoming all. The beautifully updated kitchen and bathrooms (2022) feature high-end appliances, natural stone countertops, and custom tile work. The bright and open-concept floor plan provides comfortable flow on both levels. The daylight lower level offers an in-law setup with outside entrance. A stunning white brick wood-burning fireplace graces the main living area, while a custom red brick hearth with wood stove insert anchors the downstairs with warmth and character. Topping it off is a newer 50yr roof (2023) and upgraded 400-amp electrical service. Don't miss this incredible move-in ready home amidst the wonderful community of the Town of Rockford.
Active
Price cut: $10.1K (10/12)
$498,900
105 N Sprague St, Rockford, WA 99030
4beds
2baths
3,311sqft
Single Family Residence
Built in 1974
0.39 Acres Lot
$490,200 Zestimate®
$151/sqft
$-- HOA
What's special
- 33 days
- 1,311
- 172
Likely to sell faster than
Zillow last checked:
Listing updated:
Listed by:
Rebecca Ruark office@ruark-realty.com,
Ruark Realty, Inc.
Source: SMLS as distributed by MLS GRID,MLS#: 202625657
Facts & features
Interior
Bedrooms & bathrooms
- Bedrooms: 4
- Bathrooms: 2
Basement
- Level: Basement
First floor
- Level: First
- Area: 1714 Square Feet
Heating
- Electric, Forced Air, Heat Pump
Cooling
- Central Air
Appliances
- Included: Free-Standing Range, Dishwasher, Refrigerator, Disposal, Microwave
- Laundry: In Basement
Features
- Cathedral Ceiling(s), Natural Woodwork, In-Law Floorplan, Hard Surface Counters
- Flooring: Wood
- Windows: Vinyl Frames, Multi-Pane Windows
- Basement: Full,Finished,Daylight,Rec/Family Area,Walk-Out Access
- Number of fireplaces: 2
- Fireplace features: Masonry, Wood Burning
Interior area
- Total structure area: 3,311
- Total interior livable area: 3,311 sqft
Video & virtual tour
Property
Parking
- Total spaces: 2
- Parking features: Attached, Garage Door Opener, Off Site, Oversized
- Garage spaces: 2
Features
- Levels: One
- Stories: 1
- Has private pool: Yes
- Pool features: In Ground
- Fencing: Fenced Yard
Lot
- Size: 0.39 Acres
- Features: Sprinkler - Automatic, Level, Secluded, Open Lot, Hillside, Oversized Lot
Details
- Additional structures: See Remarks
- Parcel number: 53283.4508
Construction
Type & style
- Home type: SingleFamily
- Architectural style: Ranch
- Property subtype: Single Family Residence
Materials
- Brick
- Roof: Composition,See Remarks
Condition
- New construction: No
- Year built: 1974
Community & HOA
Location
- Region: Rockford
Financial & listing details
- Price per square foot: $151/sqft
- Tax assessed value: $577,900
- Annual tax amount: $5,561
- Date on market: 10/12/2026
- Listing terms: FHA,VA Loan,Conventional,Cash
- Road surface type: Paved
Estimated market value
$490,200
$466,000 - $515,000
$3,198/mo
Price history
| Date | Event | Price |
|---|---|---|
| 10/12/2026 | Price change | $498,900-2%$151/sqft |
Source:  SMLS as distributed by MLS GRID #202625657 Report a problem | ||
| 8/31/2026 | Price change | $509,000-3.8%$154/sqft |
Source: SMLS as distributed by MLS GRID #202615824 Report a problem | ||
| 8/20/2026 | Price change | $529,000-3.6%$160/sqft |
Source: SMLS as distributed by MLS GRID #202615824 Report a problem | ||
| 7/31/2026 | Price change | $549,000-6.9%$166/sqft |
Source: SMLS as distributed by MLS GRID #202615824 Report a problem | ||
| 7/16/2026 | Price change | $589,900-3.1%$178/sqft |
Source: SMLS as distributed by MLS GRID #202615824 Report a problem | ||
| 7/2/2026 | Price change | $609,000-1.6%$184/sqft |
Source: SMLS as distributed by MLS GRID #202615824 Report a problem | ||
| 6/18/2026 | Price change | $619,000-1.6%$187/sqft |
Source: SMLS as distributed by MLS GRID #202615824 Report a problem | ||
| 6/3/2026 | Price change | $629,000-1.6%$190/sqft |
Source: SMLS as distributed by MLS GRID #202615824 Report a problem | ||
| 5/15/2026 | Price change | $639,000-3%$193/sqft |
Source: SMLS as distributed by MLS GRID #202615824 Report a problem | ||
| 5/7/2026 | Price change | $659,000-1.5%$199/sqft |
Source: SMLS as distributed by MLS GRID #202615824 Report a problem | ||
| 4/21/2026 | Listed for sale | $669,000+43.9%$202/sqft |
Source: SMLS as distributed by MLS GRID #202615824 Report a problem | ||
| 7/2/2021 | Sold | $465,000+25.7%$140/sqft |
Source: Public Record Report a problem | ||
| 3/26/2020 | Sold | $370,000$112/sqft |
Source: Public Record Report a problem | ||
Public tax history
| Year | Property taxes | Tax assessment |
|---|---|---|
| 2025 | $5,561 +10.8% | $577,900 -0.8% |
| 2024 | $5,018 | $582,800 |
Find assessor info on the county website
Monthly payment
Est. payment
Payment breakdown
Explore the cost of this home by adjusting the details. Changes won't be saved.Climate risks
Neighborhood: 99030
Nearby schools
Schools provided by the listing agent
- District: Freeman
Source: SMLS as distributed by MLS GRID. This data may not be complete. We recommend contacting the local school district to confirm school assignments for this home.


Similar homes
- $469,0004 bd2 ba2.1k sqft14515 E 7th Ave, Spokane, WA 99216For Sale
 MLS ID #202626935, Breann Kostelecky, Realty One Group Eclipse. SMLS as distributed by MLS GRID
- $499,0005 bd3 ba2.7k sqft4105 S Schafer Rd, Spokane Valley, WA 99206For Sale
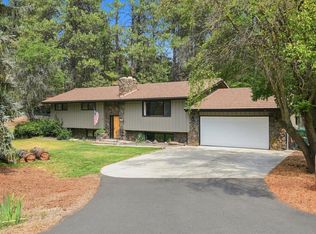 MLS ID #202621435, Kylie Richard, Keller Williams Spokane - Main. SMLS as distributed by MLS GRID
- $490,0004 bd3 ba3k sqft2717 S Skipworth Rd, Spokane, WA 99206For Sale
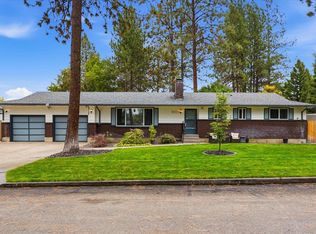 MLS ID #202625642, Calista Wallick, Kelly Right Real Estate of Spokane. SMLS as distributed by MLS GRID
- $415,0004 bd3 ba2.3k sqft2717 S McDonald Rd, Spokane, WA 99216For Sale
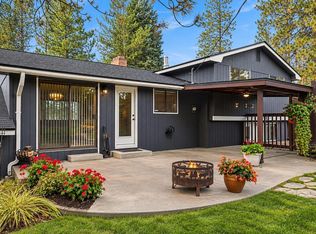 MLS ID #202627074, Cambria Henry, Haven Real Estate Group. SMLS as distributed by MLS GRID
