Skip main navigation
Sold for $1,241,000
  • $1,241,000

    3352 HORSESHOE BEND COURT, LONGWOOD, FL 32779

    4beds
    3,820sqft
    Single Family Residence
    Built in 2001
    0.58 Acres Lot
    $1,408,400 Zestimate®
    $325/sqft
    $5,309 Estimated rent

    Home value

    $1,408,400

    $1.32M - $1.51M

    $5,309/mo

    Zestimate® history
    Loading
    Loading...

    Owner options

    List your home for rent

    $5,309/mo

    Rent Zestimate®

    Find your next renter with Zillow Rental Manager. Plus, with online applications, you can quickly screen prospective tenants – for free.

    Learn more

    $5,309/mo

    Rent Zestimate®

    Refinance and save

    $8,616/mo

    Est. payment

    Refinancing to a lower rate could help reduce your monthly payments and save thousands over the life of the loan.

    See today's rates

    $8,616/mo

    Est. payment

    Explore your selling options

    Work with a Zillow partner agent

    Leverage their expertise and Zillow's premium Showcase listings to get your home seen by more buyers.

    Get started

    List with your own agent

    Get your home in front of millions of buyers by listing it on Zillow.

    Learn how to do it

    Sell it yourself

    Take full control of how buyers see your home on Zillow by listing For Sale by Owner (FSBO).

    List your home

    What's special

    Cozy gas fireplaceBasketball courtSizable loftPrivate oasisLarge breakfast barSoccer fieldHandsome office
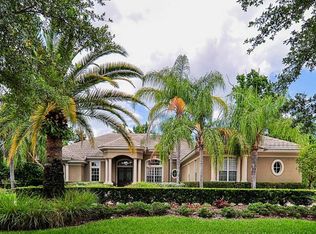
    Luxurious, comfortable living awaits in this stunning home in fabulous Alaqua Lakes! Tucked away on a quiet, cul-de-sac street and nestled on an over half acre lot with a private backyard, this home is just a short walk to all the wonderful community amenities. Stepping into the open foyer, you’ll appreciate the double mahogany and glass front doors as well as many elegant features throughout, including soaring volume ceilings, wainscoting, plantation shutters, crown molding and an abundance of windows providing natural light throughout the home. The formal living room has attractive built-in cabinetry and a cozy gas fireplace. The handsome office features wood flooring and trey ceilings with crown molding. The sizable kitchen includes double ovens, a gas cooktop, beautiful quartz counters, stylish subway tile backsplash and a large breakfast bar with plenty of seating for entertaining. The kitchen opens to a large, light and bright family room with wood flooring and attractive built-in storage. Gather for a casual bite in the over-sized eat-in area, which is plenty big enough to hold a full size table! The gorgeous, first floor primary suite is simply a retreat and features wood flooring, a comfortable seating area with a wall of windows and two closets, both walk-ins with built-in custom shelving. The lovely, spa-like primary bath features dual vanities and a garden tub. Upstairs, you’ll find a sizable loft and three additional generously-sized secondary bedrooms, and two more baths, one of them an en-suite bath. The outside is a private oasis! You’ll appreciate the surrounding nature in the relaxing lanai, which includes an ample seating area complete with a sparkling heated pool and spa. Wiring set up for a Tesla Charging station in the garage! The private yard backs to a tranquil conservation area. Alaqua Lakes is one of the most sought-after golf and tennis communities in the area, featuring amenities including a 7 acre park with a large resort-style pool, 6 clay tennis courts, playground, soccer field, basketball court, sand volleyball court and a covered pavilion!

    Zillow last checked:

    Listing updated:

    Listed by:

    Jen King 407-310-6174,

    KELLER WILLIAMS HERITAGE REALTY 407-862-9700

    Bought with:

    Richard Palmano, 3120608

    PALMANO GROUP RE BROKERAGE LLC

    Source: Stellar MLS,MLS#: O6180794MLS LogoOriginating MLS: West Volusia

    Facts & features

    Interior

    Bedrooms & bathrooms
    • Bedrooms: 4
    • Bathrooms: 5
    • Full bathrooms: 4
    • 1/2 bathrooms: 1
    Rooms
    • Room types: Den/Library/Office, Dining Room, Living Room, Loft
    Primary bedroom
    • Features: Walk-In Closet(s)
    • Level: First
    • Dimensions: 16x16
    Bedroom 2
    • Features: Built-in Closet
    • Level: Second
    • Dimensions: 12x11
    Bedroom 3
    • Features: Built-in Closet
    • Level: Second
    • Dimensions: 12x11
    Bedroom 4
    • Features: Built-in Closet
    • Level: Second
    • Dimensions: 11x11
    Den
    • Level: First
    • Dimensions: 11x12
    Dining room
    • Level: First
    • Dimensions: 14x11
    Family room
    • Level: First
    • Dimensions: 19x22
    Kitchen
    • Level: First
    • Dimensions: 16x14
    Living room
    • Level: First
    • Dimensions: 14x16
    Loft
    • Level: Second
    • Dimensions: 17x17
    Heating
    • Central
    Cooling
    • Central Air
    Appliances
    • Included: Bar Fridge, Oven, Cooktop, Dishwasher, Disposal, Dryer, Gas Water Heater, Microwave, Refrigerator, Washer
    • Laundry: Laundry Room
    Features
    • Built-in Features, Ceiling Fan(s), Crown Molding, Eating Space In Kitchen, High Ceilings, Kitchen/Family Room Combo, Primary Bedroom Main Floor, Stone Counters, Tray Ceiling(s), Vaulted Ceiling(s), Walk-In Closet(s)
    • Flooring: Carpet, Ceramic Tile, Engineered Hardwood
    • Doors: Sliding Doors
    • Windows: Window Treatments, Shutters
    • Has fireplace: Yes
    • Fireplace features: Gas
    Interior area
    • Total structure area: 5,237
    • Total interior livable area: 3,820 sqft

    Property

    Parking
    • Total spaces: 3
    • Parking features: Garage Faces Side
    • Attached garage spaces: 3
    Features
    • Levels: Two
    • Stories: 2
    • Patio & porch: Enclosed, Screened
    • Has private pool: Yes
    • Pool features: Gunite, Heated, In Ground, Screen Enclosure
    • Has spa: Yes
    • Spa features: Heated
    • Has view: Yes
    • View description: Park/Greenbelt, Trees/Woods
    Lot
    • Size: 0.58 Acres
    • Features: Conservation Area
    Details
    • Parcel number: 15202950100000280
    • Zoning: PUD
    • Special conditions: None

    Construction

    Type & style
    • Home type: SingleFamily
    • Property subtype: Single Family Residence
    Materials
    • Block, Stucco
    • Foundation: Slab
    • Roof: Tile
    Condition
    • New construction: No
    • Year built: 2001

    Utilities & green energy

    • Sewer: Public Sewer
    • Water: Public
    • Utilities for property: BB/HS Internet Available

    Community & HOA

    Community
    • Pet fee: $0 monthly
    • Subdivision: ALAQUA LAKES PH 3
    HOA
    • Has HOA: Yes
    • HOA fee: $331 monthly
    • HOA name: Castle Group/Marilyn Hernandez
    • HOA phone: 407-915-6001
    Location
    • Region: Longwood

    Financial & listing details

    • Price per square foot: $325/sqft
    • Tax assessed value: $1,066,927
    • Annual tax amount: $13,181
    • Date on market: 2/22/2024
    • Cumulative days on market: 73 days
    • Listing terms: Cash,Conventional,VA Loan
    • Ownership: Fee Simple
    • Total actual rent: 0
    • Road surface type: Asphalt

    Price history

    DateEventPrice
    5/31/2024Sold$1,241,000-4.5%$325/sqft
    Source: Stellar MLS #O6180794 Report a problem
    5/16/2024Pending sale$1,299,000$340/sqft
    Source: Stellar MLS #O6180794 Report a problem
    5/15/2024Listed for sale$1,299,000$340/sqft
    Source: Stellar MLS #O6180794 Report a problem
    5/8/2024Pending sale$1,299,000$340/sqft
    Source: Stellar MLS #O6180794 Report a problem
    5/4/2024Listing removed--
    Source: Stellar MLS #O6180794 Report a problem
    4/24/2024Price change$1,299,000-2%$340/sqft
    Source: Stellar MLS #O6180794 Report a problem
    3/22/2024Price change$1,325,000-1.9%$347/sqft
    Source: Stellar MLS #O6180794 Report a problem
    2/22/2024Listed for sale$1,350,000+28.6%$353/sqft
    Source: Stellar MLS #O6180794 Report a problem
    3/7/2022Sold$1,050,000+1.4%$275/sqft
    Source: Public Record Report a problem
    1/15/2022Pending sale$1,035,000$271/sqft
    Source: Stellar MLS #O5995631 Report a problem
    1/14/2022Listed for sale$1,035,000+56.8%$271/sqft
    Source: Stellar MLS #O5995631 Report a problem
    7/13/2001Sold$660,000$173/sqft
    Source: Public Record Report a problem

    Public tax history

    YearProperty taxesTax assessment
    2025$14,341 +8.8%$1,066,927 +2.8%
    2024$13,178 +2.3%$1,037,659 +3%
    2023$12,876 +51.5%$1,007,436 +49.5%
    2022$8,500 -1.7%$673,786 +3%
    2021$8,651 +0.7%$654,161 +1.4%
    2020$8,594 +0.1%$645,129 +2.3%
    2019$8,590 $630,625 +1.9%
    2018$8,590 +0.7%$618,867 +2.1%
    2017$8,529 +0.3%$606,138 +1.4%
    2016$8,499 -1.8%$597,827 +1.4%
    2015$8,652 $589,544 +0.8%
    2014$8,652 +0.2%$584,865 +1.5%
    2013$8,631 -0.5%$576,222 -4.3%
    2012$8,678 -8.1%$602,348 -6.6%
    2011$9,442 -7.7%$645,212 -6.4%
    2010$10,232 +3.1%$689,195 +2.4%
    2009$9,928 +3.8%$673,049 +0.1%
    2008$9,561 +3.1%$672,377 +3%
    2007$9,272 -6%$652,793 +2.5%
    2006$9,860 +1.4%$636,871 +3%
    2005$9,722 0%$618,321 +3%
    2004$9,723 +0.5%$600,312 +1.9%
    2003$9,671 +0.5%$589,119 +2.1%
    2002$9,620 $577,061
    Find assessor info on the county website

    Neighborhood: 32779

    Nearby schools

    GreatSchools rating
    Schools provided by the listing agent
    • Elementary: Heathrow Elementary
    • Middle: Markham Woods Middle
    • High: Lake Mary High

    Source: Stellar MLS. This data may not be complete. We recommend contacting the local school district to confirm school assignments for this home.

    Get a cash offer in 3 minutes
    Find out how much your home could sell for in as little as 3 minutes with a no-obligation cash offer.
    Estimated market value
    $1,408,400
    Get a cash offer in 3 minutes
    Find out how much your home could sell for in as little as 3 minutes with a no-obligation cash offer.
    Estimated market value
    $1,408,400