Welcome to the coveted gated community of Alaqua Lakes, one of Central Florida's most sought-after luxury neighborhoods, perfectly positioned within the highly acclaimed Lake Mary school district. This home is situated on an oversized homesite backing to serene conservation and cul-de-sac street, this exceptional residence offers the privacy, tranquility, and outdoor entertaining that is Florida Living. Inside, you'll find a thoughtfully designed floor plan featuring four bedrooms, a dedicated office, and a spacious bonus room, providing flexibility for work, play, and entertaining. Elegant plantation shutters throughout and wide-plank wood flooring in the primary suite and two secondary bedrooms add warmth and timeless appeal. The kitchen is designed for both everyday living and entertaining, featuring granite countertops, a gas cooktop, abundant cabinetry, and a convenient built-in desk area. Open living spaces flow seamlessly to the outdoor oasis, where a stunning saltwater pool and spa with PebbleTec finish (2009), paver deck, and expansive views of the private backyard create the perfect setting for relaxation and gatherings year-round. Major updates provide peace of mind, including a NEW ROOF (2020) and WATER HEATER (2021). Residents of Alaqua Lakes enjoy an unparalleled lifestyle with a 24-hour manned gated entrance, championship golf course setting, community pool, playground, multipurpose athletic fields, and five lighted Har-Tru tennis courts with a full-time tennis professional, along with pickleball courts for active living. Easy access to I4, the 417, 429 and the Orlando Sanford International Airport (SFB). You are minutes away from the Heathrow Business District and approximately 30 minutes to Downtown Orlando. Cyclist will enjoy the access to Seminole Cross Trail and there are plenty of parks and recreation nearby. This is a rare opportunity to own a beautifully maintained home in one of the premier communities in the Markham Woods Corridor. Schedule your private showing today.
Sold for $1,415,000
$1,415,000
3358 HORSESHOE BEND COURT, LONGWOOD, FL 32779
4beds
3,870sqft
Single Family Residence
Built in 2002
0.62 Acres Lot
$1,317,900 Zestimate®
$366/sqft
$5,594 Estimated rent
Home value
$1,317,900
$1.25M - $1.38M
$5,594/mo
Zestimate® history
Owner options
List your home for rent
$5,594/mo
Rent Zestimate®
Find your next renter with Zillow Rental Manager. Plus, with online applications, you can quickly screen prospective tenants – for free.
$5,594/mo
Rent Zestimate®
Refinance and save
$9,682/mo
Est. payment
Refinancing to a lower rate could help reduce your monthly payments and save thousands over the life of the loan.
$9,682/mo
Est. payment
Explore your selling options
Work with a Zillow partner agent
Leverage their expertise and Zillow's premium Showcase listings to get your home seen by more buyers.
Get startedList with your own agent
Get your home in front of millions of buyers by listing it on Zillow.
Learn how to do itSell it yourself
Take full control of how buyers see your home on Zillow by listing For Sale by Owner (FSBO).
List your homeWhat's special
Zillow last checked:
Listing updated:
Listed by:
Crystal Grohowski, LLC 407-462-7736,
CORCORAN PREMIER REALTY 407-965-1155
Bought with:
Alex Vastardis, 665212
COLDWELL BANKER REALTY
Source: Stellar MLS,MLS#: O6417480 Originating MLS: Orlando Regional
Originating MLS: Orlando Regional
Facts & features
Interior
Bedrooms & bathrooms
- Bedrooms: 4
- Bathrooms: 4
- Full bathrooms: 3
- 1/2 bathrooms: 1
Rooms
- Room types: Bonus Room, Den/Library/Office, Family Room, Dining Room, Living Room, Utility Room
Primary bedroom
- Features: Dual Sinks, En Suite Bathroom, Garden Bath, Makeup/Vanity Space, Tall Countertops, Tub with Separate Shower Stall, Water Closet/Priv Toilet, Window/Skylight in Bath, Walk-In Closet(s)
- Level: First
- Area: 294 Square Feet
- Dimensions: 21x14
Bedroom 2
- Features: Ceiling Fan(s), Dual Sinks, Jack & Jill Bathroom, Tub With Shower, Built-in Closet
- Level: First
- Area: 196 Square Feet
- Dimensions: 14x14
Bedroom 3
- Features: Ceiling Fan(s), Dual Sinks, Jack & Jill Bathroom, Tub With Shower, Built-in Closet
- Level: First
- Area: 182 Square Feet
- Dimensions: 14x13
Bedroom 4
- Features: Ceiling Fan(s), Built-in Closet
- Level: First
- Area: 132 Square Feet
- Dimensions: 12x11
Bonus room
- Features: Built-In Shelving, Ceiling Fan(s), No Closet
- Level: First
- Area: 272 Square Feet
- Dimensions: 17x16
Den
- Features: Ceiling Fan(s)
- Level: First
- Area: 132 Square Feet
- Dimensions: 12x11
Dining room
- Level: First
- Area: 143 Square Feet
- Dimensions: 13x11
Family room
- Features: Built-In Shelving, Ceiling Fan(s)
- Level: First
- Area: 378 Square Feet
- Dimensions: 21x18
Kitchen
- Features: Breakfast Bar, Granite Counters, Kitchen Island, Pantry, Stone Counters, Tall Countertops
- Level: First
- Area: 266 Square Feet
- Dimensions: 19x14
Living room
- Features: Ceiling Fan(s)
- Level: First
- Area: 441 Square Feet
- Dimensions: 21x21
Heating
- Central, Electric, Zoned
Cooling
- Central Air, Zoned
Appliances
- Included: Oven, Convection Oven, Dishwasher, Disposal, Dryer, Gas Water Heater, Microwave, Range, Refrigerator, Washer
- Laundry: Inside, Laundry Room
Features
- Built-in Features, Cathedral Ceiling(s), Ceiling Fan(s), Crown Molding, Eating Space In Kitchen, High Ceilings, Kitchen/Family Room Combo, Open Floorplan, Split Bedroom, Stone Counters, Tray Ceiling(s), Vaulted Ceiling(s), Walk-In Closet(s)
- Flooring: Carpet, Ceramic Tile, Hardwood
- Windows: Window Treatments
- Has fireplace: Yes
- Fireplace features: Gas, Living Room
Interior area
- Total structure area: 4,863
- Total interior livable area: 3,870 sqft
Property
Parking
- Total spaces: 3
- Parking features: Garage Door Opener, Garage Faces Side
- Attached garage spaces: 3
Features
- Levels: One
- Stories: 1
- Patio & porch: Covered, Patio, Rear Porch, Screened
- Exterior features: Irrigation System, Lighting, Private Mailbox, Sidewalk
- Has private pool: Yes
- Pool features: Gunite, In Ground, Salt Water, Screen Enclosure
- Has spa: Yes
- Spa features: Heated, In Ground
- Has view: Yes
- View description: Trees/Woods
Lot
- Size: 0.62 Acres
- Features: Conservation Area, Cul-De-Sac, In County, Landscaped, Near Golf Course, Sidewalk, Street Dead-End
- Residential vegetation: Mature Landscaping, Trees/Landscaped
Details
- Parcel number: 15202950100000290
- Zoning: RES
- Special conditions: None
Construction
Type & style
- Home type: SingleFamily
- Architectural style: Florida
- Property subtype: Single Family Residence
Materials
- Block, Stucco
- Foundation: Slab
- Roof: Tile
Condition
- New construction: No
- Year built: 2002
Utilities & green energy
- Sewer: Public Sewer
- Water: Public
- Utilities for property: BB/HS Internet Available, Electricity Connected, Public, Sprinkler Meter, Sprinkler Recycled, Street Lights, Underground Utilities
Community & HOA
Community
- Features: Association Recreation - Owned, Deed Restrictions, Gated Community - Guard, Golf, Playground, Pool, Sidewalks, Tennis Court(s)
- Security: Gated Community, Security System Owned, Smoke Detector(s)
- Pet fee: $0 monthly
- Subdivision: ALAQUA LAKES PH 3
HOA
- Has HOA: Yes
- Amenities included: Gated, Pickleball Court(s), Playground, Pool, Security, Tennis Court(s)
- Services included: Community Pool
- HOA fee: $353 monthly
- HOA name: Alex Burnett
- HOA phone: 407-915-6001
Location
- Region: Longwood
Financial & listing details
- Price per square foot: $366/sqft
- Tax assessed value: $1,015,426
- Annual tax amount: $9,571
- Date on market: 6/25/2026
- Listing terms: Cash,Conventional
- Ownership: Fee Simple
- Total actual rent: 0
- Electric utility on property: Yes
- Road surface type: Paved, Asphalt
Price history
| Date | Event | Price |
|---|---|---|
| 7/31/2026 | Sold | $1,415,000$366/sqft |
Source:  Stellar MLS #O6417480 Report a problem Stellar MLS #O6417480 Report a problem | ||
| 7/8/2026 | Contingent | $1,415,000$366/sqft |
Source: Stellar MLS #O6417480 Report a problem | ||
| 6/25/2026 | Pending sale | $1,415,000+102.1%$366/sqft |
Source: Stellar MLS #O6417480 Report a problem | ||
| 3/26/2004 | Sold | $700,000+1.3%$181/sqft |
Source: Public Record Report a problem | ||
| 4/10/2002 | Sold | $691,100$179/sqft |
Source: Public Record Report a problem | ||
Public tax history
| Year | Property taxes | Tax assessment |
|---|---|---|
| 2025 | $9,591 +10.1% | $719,737 +2.9% |
| 2024 | $8,711 +2.4% | $699,453 +3% |
| 2023 | $8,506 +2.4% | $679,081 +3% |
| 2022 | $8,306 -2.6% | $659,302 +3% |
| 2021 | $8,526 +0.7% | $640,099 +1.4% |
| 2020 | $8,471 +0.9% | $631,261 +2.3% |
| 2019 | $8,398 | $617,068 +1.9% |
| 2018 | $8,398 +0.7% | $605,562 +2.1% |
| 2017 | $8,338 +0.4% | $593,107 +1.4% |
| 2016 | $8,309 -1.8% | $584,974 +1.4% |
| 2015 | $8,458 | $576,870 +0.8% |
| 2014 | $8,458 +0.3% | $572,292 +1.5% |
| 2013 | $8,433 -0.5% | $563,834 -4.3% |
| 2012 | $8,474 -8.2% | $589,020 -6.7% |
| 2011 | $9,231 -7.7% | $631,599 -6.3% |
| 2010 | $9,998 -3.6% | $674,323 -3.8% |
| 2009 | $10,369 +3.8% | $701,300 +0.1% |
| 2008 | $9,986 +3.2% | $700,599 +3% |
| 2007 | $9,676 -6% | $680,193 +2.5% |
| 2006 | $10,291 +1.4% | $663,603 +3% |
| 2005 | $10,148 +6.7% | $644,275 +9.6% |
| 2004 | $9,509 +0.5% | $587,606 +1.9% |
| 2003 | $9,458 +371.9% | $576,650 +401.4% |
| 2002 | $2,004 +13.3% | $115,000 +15% |
| 2000 | $1,768 | $100,000 |
Find assessor info on the county website
Neighborhood: 32779
Nearby homes
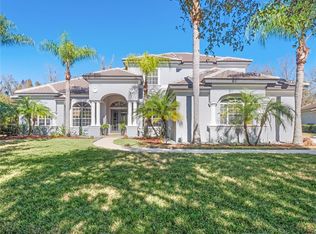
- $1,241,0004 bd5 ba3.8k sqft3352 Horseshoe Bend Ct, Longwood, FL 32779Sold
- $1,369,7005 bd5 ba3.8k sqft3364 Horseshoe Bend Ct, Longwood, FL 32779Off Market
- $1,808,4005 bd6 ba5.9k sqft3370 Horseshoe Bend Ct, Longwood, FL 32779Off Market
- $1,599,0005 bd5 ba4.5k sqft3346 Horseshoe Bend Ct, Longwood, FL 32779Off Market
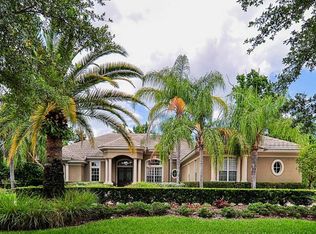
- $1,650,5004 bd5 ba5.2k sqft3359 Horseshoe Bend Ct, Longwood, FL 32779Off Market
- $1,736,5006 bd6 ba6.4k sqft3341 Horseshoe Bend Ct, Longwood, FL 32779Off Market
- $1,409,3004 bd4 ba3.8k sqft3367 Sterling Ridge Ct, Longwood, FL 32779Off Market
- $1,340,0005 bd6 ba5.3k sqft3376 Horseshoe Bend Ct, Longwood, FL 32779Sold
Nearby schools
GreatSchools rating
- 10/10Heathrow Elementary SchoolGrades: PK-5Distance: 2.2 mi
- 6/10Markham Woods Middle SchoolGrades: 6-8Distance: 2.4 mi
- 5/10Lake Mary High SchoolGrades: 9-12Distance: 3.7 mi
Schools provided by the listing agent
- Elementary: Heathrow Elementary
- Middle: Markham Woods Middle
- High: Lake Mary High
Source: Stellar MLS. This data may not be complete. We recommend contacting the local school district to confirm school assignments for this home.
Get a cash offer in 3 minutes
Find out how much your home could sell for in as little as 3 minutes with a no-obligation cash offer.
Estimated market value
$1,317,900
Get a cash offer in 3 minutes
Find out how much your home could sell for in as little as 3 minutes with a no-obligation cash offer.
Estimated market value
$1,317,900
- Florida
- Seminole County
- Longwood
- 32779
- 3358 HORSESHOE BEND COURT
Nearby cities
Nearby zip codes
Other Longwood Topics
