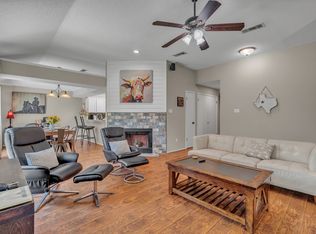
Half Duplex for rent. New interior paint and texture, New countertops, New flooring throughout, fully updated bathrooms, All new plumbing, Updated electrical and New fixtures.
Pest control provided by landlord. Tenant responsible for all other utilities and landscaping.
House for rent
Accepts Zillow applications
$2,375/moFees may apply
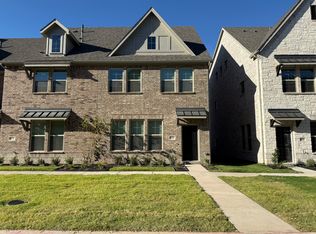
3352 Lanarc Dr, Plano, TX 75023
3beds
1,440sqft
Price may not include required fees and charges. Price shown reflects the lease term provided. Learn more|
Single family residence
Available now
No pets
Air conditioner, central air
Hookups laundry
Central, forced air
What's special
Updated electricalFully updated bathroomsAll new plumbingNew fixturesNew flooring throughoutNew countertops
- 3 days |
- -- |
- -- |
Zillow last checked:
Listing updated:
Travel times
Facts & features
Interior
Bedrooms & bathrooms
- Bedrooms: 3
- Bathrooms: 2
- Full bathrooms: 2
Heating
- Central, Forced Air
Cooling
- Air Conditioner, Central Air
Appliances
- Included: Dishwasher, Microwave Oven, Oven
- Laundry: Hookups
Interior area
- Total interior livable area: 1,440 sqft
Property
Parking
- Details: Contact manager
Details
- Parcel number: R024201800501
Construction
Type & style
- Home type: SingleFamily
- Property subtype: Single Family Residence
Community & HOA
Location
- Region: Plano
Financial & listing details
- Lease term: 1 Year
Nearby apartments for rent


Price history
| Date | Event | Price |
|---|---|---|
| 9/4/2026 | Listed for rent | $2,375$2/sqft |
Source: Zillow Rentals Report a problem | ||
| 9/4/2026 | Listing removed | $2,375$2/sqft |
Source: Zillow Rentals Report a problem | ||
| 8/17/2026 | Price change | $2,375-3.1%$2/sqft |
Source: Zillow Rentals Report a problem | ||
| 7/11/2026 | Price change | $2,450+2.1%$2/sqft |
Source: Zillow Rentals Report a problem | ||
| 7/6/2026 | Listed for rent | $2,400$2/sqft |
Source: Zillow Rentals Report a problem | ||
Neighborhood: Kimberlea
Nearby schools
GreatSchools rating
- 8/10Wells Elementary SchoolGrades: K-5Distance: 0.3 mi
- 9/10Haggard Middle SchoolGrades: 6-8Distance: 0.8 mi
- 7/10Plano Senior High SchoolGrades: 11-12Distance: 0.9 mi