Rare Marina property!!. Spacious Marina home with a newly finished ADU. Home and ADU have been separated on the lot, allowing privacy for each resident. The main house has 4 bedrooms and 3 full bathrooms on a 7,942 sq ft lot. The residence features an open floor plan seamlessly connected to the family room Flooring throughout includes hardwood, tile, and vinyl/linoleum. Enjoy the warmth of two fireplaces located in both the main residence and ADU. Bathrooms showcase granite countertops, tile finishes, multiple showers including primary stall showers, and showers over tubs. Enjoy natural light, and the dining area includes a breakfast bar. Additional features include ceiling fans for cooling and forced air heating. Laundry facilities are conveniently located in the two-car garage. This property is within the Monterey Peninsula Unified elementary school district.
For sale
Price cut: $37K (5/13)
$1,150,000
3352 Michael Dr #Adu, Marina, CA 93933
5beds
1,592sqft
:
Get pre-qualified$7,241/mo
Single Family Residence, Residential
Built in 1967
7,942 Square Feet Lot
$1,130,600 Zestimate®
$722/sqft
$-- HOA
What's special
Newly finished aduSpacious marina homeNatural lightForced air heatingCeiling fans for cooling
- 113 days |
- 261 |
- 10 |
Zillow last checked:
Listing updated:
Listed by:
Marielena Carriglio 01745757 831-915-4675,
Coast Realty and Property Management 831-915-4675
Source: MLSListings Inc,MLS#: ML82041754
Facts & features
Interior
Bedrooms & bathrooms
- Bedrooms: 5
- Bathrooms: 4
- Full bathrooms: 4
Bedroom
- Features: GroundFloorPrimaryBedroom2plus
Bathroom
- Features: Granite, PrimaryStallShowers, ShowersoverTubs2plus, Tile
Dining room
- Features: BreakfastBar, DiningArea, Skylights
Family room
- Features: KitchenFamilyRoomCombo
Heating
- Forced Air
Cooling
- Ceiling Fan(s)
Appliances
- Included: Dishwasher, Gas Oven/Range, Refrigerator
- Laundry: In Garage
Features
- High Ceilings, One Or More Skylights
- Flooring: Hardwood, Tile, Vinyl Linoleum
- Number of fireplaces: 1
- Fireplace features: Living Room, Other
Interior area
- Total structure area: 1,592
- Total interior livable area: 1,592 sqft
Property
Parking
- Total spaces: 2
- Parking features: Attached, Guest
- Attached garage spaces: 2
Features
- Stories: 1
- Exterior features: Storage Shed Structure
- Has view: Yes
- View description: Greenbelt
Lot
- Size: 7,942 Square Feet
Details
- Parcel number: 032012016000
- Zoning: R1
- Special conditions: Standard
Construction
Type & style
- Home type: SingleFamily
- Property subtype: Single Family Residence, Residential
- Attached to another structure: Yes
Materials
- Foundation: Concrete Perimeter
- Roof: Shingle
Condition
- New construction: No
- Year built: 1967
Utilities & green energy
- Gas: PublicUtilities
- Sewer: Public Sewer
- Water: Public
- Utilities for property: Public Utilities, Water Public
Community & HOA
Location
- Region: Marina
Financial & listing details
- Price per square foot: $722/sqft
- Date on market: 4/6/2026
- Listing agreement: ExclusiveRightToSell
Estimated market value
$1,130,600
$1.07M - $1.19M
$4,877/mo
Price history
| Date | Event | Price |
|---|---|---|
| 5/13/2026 | Price change | $1,150,000-3.1%$722/sqft |
Source:  MLSListings Inc #ML82041754 Report a problem MLSListings Inc #ML82041754 Report a problem | ||
| 4/6/2026 | Listed for sale | $1,187,000$746/sqft |
Source: MLSListings Inc #ML82041754 Report a problem | ||
Public tax history
Tax history is unavailable.
Monthly payment
Est. payment
Payment breakdown
Explore the cost of this home by adjusting the details. Changes won't be saved.Climate risks
Neighborhood: 93933
Nearby schools
GreatSchools rating
- 7/10Ione Olson Elementary SchoolGrades: K-6Distance: 0.4 mi
- 4/10Los Arboles Middle SchoolGrades: 7-8Distance: 1.4 mi
- 6/10Marina High SchoolGrades: 9-12Distance: 1.6 mi
Schools provided by the listing agent
- District: MontereyPeninsulaUnified
Source: MLSListings Inc. This data may not be complete. We recommend contacting the local school district to confirm school assignments for this home.
- $1,150,0005 bd4 ba1.5k sqft3352 Michael Dr, Marina, CA 93933For Sale

- $--1 bd1 ba600 sqft3352 Michael Dr #A, Marina, CA 93933Off Market
- $804,0003 bd2 ba1.6k sqft3354 Michael Dr, Marina, CA 93933Off Market
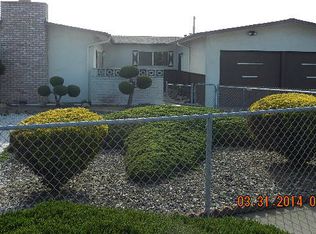
- $799,4003 bd2 ba1.6k sqft227 Cosky Dr, Marina, CA 93933Off Market
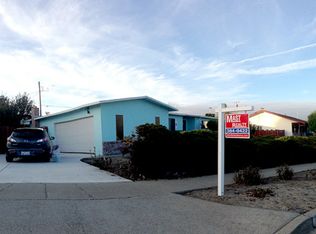
- $849,5004 bd2 ba1.6k sqft3351 Michael Dr, Marina, CA 93933Off Market
- $789,5003 bd2 ba1.4k sqft224 Cosky Dr, Marina, CA 93933Off Market
- $782,3003 bd2 ba1.6k sqft3353 Michael Dr, Marina, CA 93933Off Market
- $792,0003 bd2 ba1.6k sqft3356 Michael Dr, Marina, CA 93933Off Market
A local agent can set up tours, give advice and negotiate with sellers.
Similar homes
- $1,150,0005 bd4 ba1.5k sqft3352 Michael Dr, Marina, CA 93933For SaleMLS ID #ML82042843, Marielena Carriglio. MLSListings Inc
- $930,0003 bd2 ba1.6k sqft3253 Fitzgerald Cir, Marina, CA 93933For Sale
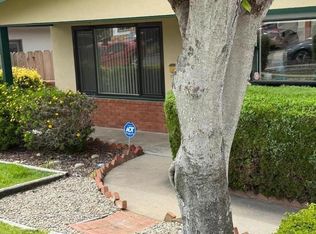 MLS ID #ML82053502, Bryan Hermanson. MLSListings Inc
 - $899,0003 bd3 ba1.5k sqft3242 Coral Way, Marina, CA 93933For Sale
 MLS ID #ML82042478, Keiko Watkins. MLSListings Inc
 - $959,0004 bd2 ba1.9k sqft3135 Messinger Dr, Marina, CA 93933For Sale
 MLS ID #ML82048509, Paul Hollingsworth. MLSListings Inc
 - $1,275,0003 bd4 ba2.2k sqft3057 California Ave, Marina, CA 93933For SaleMLS ID #ML82049488, Ashley Wayland. MLSListings Inc
- $1,025,0003 bd3 ba1.8k sqft2959 Denali Dr, Marina, CA 93933For SaleMLS ID #ML82045238, Ashley Wayland. MLSListings Inc
- $849,0003 bd2 ba1.1k sqft3182 Vista Del Camino, Marina, CA 93933For SaleMLS ID #ML82046421, Rachelle Davi-razzeca. MLSListings Inc
- $1,125,0003 bd2 ba1.1k sqft950 Portola Dr, Del Rey Oaks, CA 93940For SaleMLS ID #ML82055294, Robert Johnston. MLSListings Inc
- $895,0005 bd3 ba2.3k sqft761 Atherton Cir, Salinas, CA 93906For SaleMLS ID #ML82054898, Josue Lugo. MLSListings Inc
- $925,0003 bd2 ba1.7k sqft18470 McClellan Cir, Marina, CA 93933For SaleMLS ID #ML82051869, Robert Slawinski. MLSListings Inc
- $840,0005 bd3 ba2.2k sqft1116 Eagle Dr, Salinas, CA 93905For SaleMLS ID #ML82053382, Rafael Vargas. MLSListings Inc
- $990,0003 bd2 ba1.5k sqft11 Ivy St, Monterey, CA 93940For SaleMLS ID #ML82052252, Linda Campbell. MLSListings Inc
- $1,300,0003 bd2 ba1.6k sqft304 Stuart Ave, Pacific Grove, CA 93950For SaleMLS ID #ML82052588, Erika Reid. MLSListings Inc
- $1,125,0003 bd2 ba1.4k sqft814 Parcel St, Monterey, CA 93940For SaleMLS ID #ML82053285, Lucie Campos. MLSListings Inc
- $890,0003 bd2 ba1.1k sqft1900 Lincoln St, Seaside, CA 93955For SaleMLS ID #226092166, Sara Magee. MetroList Services of CA
- $1,395,0005 bd2 ba1.2k sqft1008 Hamilton Ave, Seaside, CA 93955For SaleMLS ID #ML82050954, Renee Garner. MLSListings Inc
- $1,175,0003 bd2 ba1.8k sqft19269 Mallory Canyon Rd #D, Salinas, CA 93907For SaleMLS ID #ML82046725, Jordan Thorpe. MLSListings Inc
- $787,0004 bd2 ba1.6k sqft737 Saint Ann Dr, Salinas, CA 93901For SaleMLS ID #ML82053937, Michael Kelly. MLSListings Inc
- $1,095,0003 bd2 ba2.1k sqft505 Hidden Valley Rd, Royal Oaks, CA 95076For SaleMLS ID #ML82045572, Denise Brazil. MLSListings Inc
- $897,0004 bd2 ba1.8k sqft2050 Lassen St, Seaside, CA 93955For SaleMLS ID #ML82049877, Constance Laub. MLSListings Inc
Local buyer's agents are ready to help
