Skip main navigation
Sold for $1,645,000
  • $1,645,000

    3352 W 30th Avenue, Denver, CO 80211

    4beds
    2,954sqft
    Single Family Residence
    Built in 1896
    6,300 Square Feet Lot
    $1,596,900 Zestimate®
    $557/sqft
    $5,692 Estimated rent

    Home value

    $1,596,900

    $1.50M - $1.71M

    $5,692/mo

    Zestimate® history
    Loading
    Loading...

    Owner options

    List your home for rent

    $5,692/mo

    Rent Zestimate®

    Find your next renter with Zillow Rental Manager. Plus, with online applications, you can quickly screen prospective tenants – for free.

    Learn more

    $5,692/mo

    Rent Zestimate®

    Refinance and save

    $9,533/mo

    Est. payment

    Refinancing to a lower rate could help reduce your monthly payments and save thousands over the life of the loan.

    See today's rates

    $9,533/mo

    Est. payment

    Explore your selling options

    Work with a Zillow partner agent

    Leverage their expertise and Zillow's premium Showcase listings to get your home seen by more buyers.

    Get started

    List with your own agent

    Get your home in front of millions of buyers by listing it on Zillow.

    Learn how to do it

    Sell it yourself

    Take full control of how buyers see your home on Zillow by listing For Sale by Owner (FSBO).

    List your home

    What's special

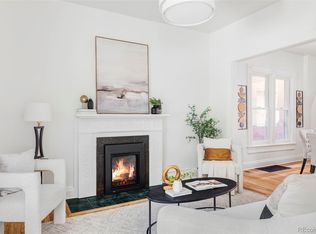
    This is the home you’ve been waiting for! Located on the coveted West 30th Avenue, this extremely quiet street is only 2 blocks from the historic Highlands Square. The original bungalow was built in 1896 and extensively re-built in 2011. This spacious Denver home is on a double lot with 4 bedrooms, 4 bathrooms in roughly 3,000 square feet of space and a partially finished basement. The open concept main living area features gleaming hardwood floors, a box beam ceiling, custom built-ins and plantation shutters that exude tons of natural light. The kitchen is home to custom-made cabinets with leaded glass doors, pressed concrete countertops and stainless-steel appliances. There is a main level ensuite with a wood burning fireplace and charming leaded glass accent windows. Upstairs you will find the primary ensuite with a walk-in closet, newly re-tiled glass enclosure shower, clawfoot soaking tub, double vessel sinks and a private roof deck, perfect for your morning coffee. There are two additional bedrooms and a full bath on the upper level as well as the laundry, with a year old washer and dryer. Forced air heating and cooling system has 3 zones, one for every level. Entertain in your large secluded, fenced shady backyard, perfect for summer BBQ’s. Detached two car garage, with additional off-street parking for 2 cars. This is truly a special home and should not be missed.

    Zillow last checked:

    Listing updated:

    Listed by:

    Meredith Raphael 720-456-9512 mimi@mimi-realestate.com,

    Meredith Raphael Real Estate

    Bought with:

    Jed MacArthur, 40025529

    RE/MAX of Boulder

    Source: REcolorado as distributed by MLS GRID,MLS#: 5842647MLS Logo

    Facts & features

    Interior

    Bedrooms & bathrooms
    • Bedrooms: 4
    • Bathrooms: 4
    • Full bathrooms: 2
    • 3/4 bathrooms: 2
    • Main level bathrooms: 1
    • Main level bedrooms: 1
    Primary bedroom
    • Description: Light And Bright, En-Suite, Walk In Closet, Large Roof Deck
    • Level: Upper
    Bedroom
    • Description: En-Suite, With Wood Burning Fireplace
    • Level: Main
    Bedroom
    • Level: Upper
    Bedroom
    • Level: Upper
    Primary bathroom
    • Description: New Tile, Glass Enclosed Shower, Clawfoot Tub
    • Level: Upper
    Bathroom
    • Level: Main
    Bathroom
    • Description: Full Hall Bath
    • Level: Upper
    Bathroom
    • Level: Basement
    Bonus room
    • Description: Great Flex Space, Egress Windows. Perfect Office Or Gym With Large Walk-In Closet.
    • Level: Basement
    Laundry
    • Description: Stackable Washer & Dryer Included
    • Level: Upper
    Heating
    • Forced Air
    Cooling
    • Central Air
    Appliances
    • Included: Cooktop, Dishwasher, Dryer, Microwave, Oven, Refrigerator, Washer
    Features
    • Radon Mitigation System, Smoke Free
    • Flooring: Carpet, Tile, Wood
    • Windows: Double Pane Windows
    • Basement: Partial
    • Number of fireplaces: 2
    • Fireplace features: Bedroom, Insert, Living Room, Wood Burning
    Interior area
    • Total structure area: 2,954
    • Total interior livable area: 2,954 sqft
    • Finished area above ground: 2,281
    • Finished area below ground: 673

    Property

    Parking
    • Total spaces: 4
    • Parking features: Garage
    • Garage spaces: 2
    • Details: Off Street Spaces: 2
    Features
    • Levels: Two
    • Stories: 2
    • Patio & porch: Front Porch
    • Exterior features: Garden, Private Yard
    • Fencing: Full
    Lot
    • Size: 6,300 sqft
    • Features: Level, Sprinklers In Front, Sprinklers In Rear
    Details
    • Parcel number: 229311036
    • Zoning: U-SU-A
    • Special conditions: Standard

    Construction

    Type & style
    • Home type: SingleFamily
    • Architectural style: Traditional
    • Property subtype: Single Family Residence
    Materials
    • Brick, Frame, Other
    • Foundation: Structural
    • Roof: Composition,Membrane
    Condition
    • Year built: 1896

    Utilities & green energy

    • Sewer: Public Sewer
    • Water: Public

    Community & neighborhood

    Location
    • Region: Denver
    • Subdivision: Highlands / Kountze Heights

    Other

    Other facts
    • Listing terms: Cash,Conventional,FHA,Jumbo,VA Loan
    • Ownership: Individual

    Price history

    DateEventPrice
    11/1/2024Sold$1,645,000-3.2%$557/sqft
    Source: REcolorado as distributed by MLS GRID #5842647 Report a problem
    9/15/2024Pending sale$1,699,000$575/sqft
    Source: REcolorado as distributed by MLS GRID #5842647 Report a problem
    9/4/2024Price change$1,699,000-1.5%$575/sqft
    Source: REcolorado as distributed by MLS GRID #5842647 Report a problem
    8/8/2024Listed for sale$1,725,000+143%$584/sqft
    Source: REcolorado as distributed by MLS GRID #5842647 Report a problem
    10/17/2013Sold$710,000+7.6%$240/sqft
    Source: Public Record Report a problem
    4/12/2011Sold$660,000-2.2%$223/sqft
    Source: Public Record Report a problem
    2/26/2011Listed for sale$675,000+101.5%$229/sqft
    Source: Your Castle Real Estate, LLC. #972062 Report a problem
    11/24/2010Sold$335,000-2.9%$113/sqft
    Source: Public Record Report a problem
    10/14/2010Price change$345,000-5.5%$117/sqft
    Source: Live Urban Real Estate #941618 Report a problem
    9/15/2010Listed for sale$365,000+477.1%$124/sqft
    Source: Live Urban Real Estate #929026 Report a problem
    5/19/1997Sold$63,250$21/sqft
    Source: Public Record Report a problem

    Public tax history

    YearProperty taxesTax assessment
    2024$7,374 +14.7%$95,170 -3.7%
    2023$6,430 +3.6%$98,800 +22.2%
    2022$6,207 +14.7%$80,860 -2.8%
    2021$5,413 +2.9%$83,190 +14%
    2020$5,262 -3%$72,958 -11.5%
    2019$5,426 $82,440 +17.5%
    2018$5,426 +0.3%$70,140
    2017$5,410 +18%$70,140 +19.5%
    2016$4,584 -0.9%$58,680 -2.6%
    2015$4,628 0%$60,220 +8.1%
    2014$4,630 +66.2%$55,720
    2013$2,786 +17.9%$55,720 +68.1%
    2012$2,363 +77.5%$33,140
    2011$1,331 +2.2%$33,140 +65.8%
    2010$1,302 +8.1%$19,990
    2009$1,205 -0.2%$19,990 +10.8%
    2008$1,207 +17.9%$18,040
    2007$1,024 +1.1%$18,040 +18%
    2006$1,012 +12.4%$15,290
    2005$900 +7.2%$15,290 +6.4%
    2003$840 +1.9%$14,370 +2.4%
    2002$824 $14,030 +19.6%
    2001-- $11,730

    Find assessor info on the county website

    Neighborhood: West Highland

    Nearby schools

    GreatSchools rating
    Schools provided by the listing agent
    • Elementary: Edison
    • Middle: Strive Sunnyside
    • High: North
    • District: Denver 1

    Source: REcolorado as distributed by MLS GRID. This data may not be complete. We recommend contacting the local school district to confirm school assignments for this home.

    Get a cash offer in 3 minutes
    Find out how much your home could sell for in as little as 3 minutes with a no-obligation cash offer.
    Estimated market value
    $1,596,900
    Get a cash offer in 3 minutes
    Find out how much your home could sell for in as little as 3 minutes with a no-obligation cash offer.
    Estimated market value
    $1,596,900