Skip main navigation
Off market
  • $1,196,500

    3354 W 30th Ave, Denver, CO 80211

    4beds
    2,018sqft
    SingleFamily
    Built in 1900
    3,920 Square Feet Lot
    $1,196,500 Zestimate®
    $593/sqft
    $4,199 Estimated rent

    Home value

    $1,196,500

    $1.12M - $1.27M

    $4,199/mo

    Zestimate® history
    Loading
    Loading...

    Owner options

    List your home for rent

    $4,199/mo

    Rent Zestimate®

    Find your next renter with Zillow Rental Manager. Plus, with online applications, you can quickly screen prospective tenants – for free.

    Learn more

    $4,199/mo

    Rent Zestimate®

    Refinance and save

    $5,547/mo

    Est. payment

    Refinancing to a lower rate could help reduce your monthly payments and save thousands over the life of the loan.

    See today's rates

    $5,547/mo

    Est. payment

    Explore your selling options

    Work with a Zillow partner agent

    Leverage their expertise and Zillow's premium Showcase listings to get your home seen by more buyers.

    Get started

    List with your own agent

    Get your home in front of millions of buyers by listing it on Zillow.

    Learn how to do it

    Sell it yourself

    Take full control of how buyers see your home on Zillow by listing For Sale by Owner (FSBO).

    List your home

    What's special

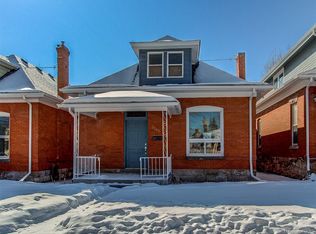
    This is the one you have been waiting for!! Completely renovated, remodeled and 2 perfect blocks from the shops and restaurants of 32nd Avenue in the A.M. Ghost Historic District. This outstanding remodel was commissioned by the sellers, not to sell but to live in for years. They are moving out of Denver and therefore are selling their dream home. There is nothing that has not been redone with love, precision and perfection. Walk through the new front door and into the newly created entry way with skylight, used brick wall, new stairs with wood treads, art ledge and tons of under stair storage. From there you enter into the open living, dining and kitchen spaces complete with gas fireplace and the original woodwork, door transoms and hardware. All the updates you would expect are done including wide plank white oak floors, new windows and lighting throughout. The kitchen has been completely remodeled with stainless appliances, leathered granite slab counters, subway backsplash and vented 5 burner gas cooktop with double ovens. There is a large bedroom/study on the main floor, huge guest bath as well as a light filled sunroom overlooking the yard. Upstairs there is a newly created ensuite primary bedroom and bathroom with balcony and huge walk in closet. The other 2 upstairs bedrooms are very large and a convenient hall laundry closet includes stackable W/D. Two furnaces, 1 AC, roof, gutters (with guards) and electric panels are all less than 5 years old. You will appreciate the solid core doors, new lighting, and windows. Outside there is a pergola covered patio, fully landscaped/irrigated yard with privacy fence, landscape lighting, new shed (8x5), and 2 car garage w/ storage. You will will love the home's new front elevation and the front yard fence. Walk to EVERYTHING on 32nd Street! Come take a look at what perfection in the Highlands is all about.

    This property is off market, which means it's not currently listed for sale or rent on Zillow. This may be different from what's available on other websites or public sources.

    Facts & features

    Interior

    Bedrooms & bathrooms
    • Bedrooms: 4
    • Bathrooms: 2
    • Full bathrooms: 1
    • 1/2 bathrooms: 1
    Heating
    • Forced air
    Features
    • Basement: Partially finished
    • Has fireplace: Yes
    Interior area
    • Total interior livable area: 2,018 sqft

    Property

    Parking
    • Total spaces: 2
    • Parking features: Garage - Detached
    Features
    • Exterior features: Brick
    Lot
    • Size: 3,920 Square Feet
    Details
    • Parcel number: 0229311005000

    Construction

    Type & style
    • Home type: SingleFamily
    Materials
    • Roof: Other
    Condition
    • Year built: 1900

    Community & HOA

    Location
    • Region: Denver

    Financial & listing details

    • Price per square foot: $593/sqft
    • Tax assessed value: $1,099,800
    • Annual tax amount: $5,424

    Price history

    DateEventPrice
    5/17/2021Sold$1,150,000+9.5%$570/sqft
    Source: Public Record Report a problem
    4/19/2021Pending sale$1,050,000$520/sqft
    Source: RE/MAX International #5039415 Report a problem
    4/12/2021Listed for sale$1,050,000+105.1%$520/sqft
    Source: RE/MAX International #5039415 Report a problem
    6/12/2014Sold$511,900-1.7%$254/sqft
    Source: IRES as distributed by MLS GRID #732563 Report a problem
    5/10/2014Price change$521,000-0.8%$258/sqft
    Source: Bodin Realty International #732563 Report a problem
    4/12/2014Listed for sale$525,000$260/sqft
    Source: Bodin Realty International #732563 Report a problem
    10/19/2013Listing removed$525,000$260/sqft
    Source: RE/MAX Alliance Boulder/Nederland #717254 Report a problem
    9/28/2013Price change$525,000-4.5%$260/sqft
    Source: RE/MAX Alliance Boulder/Nederland #717254 Report a problem
    8/18/2013Listed for sale$550,000+35.8%$273/sqft
    Source: RE/MAX Alliance #1222295 Report a problem
    12/5/2008Sold$405,000-3.3%$201/sqft
    Source: Public Record Report a problem
    9/25/2008Price change$419,000-4.8%$208/sqft
    Source: Active Website #681921 Report a problem
    7/27/2008Listed for sale$440,000+22.2%$218/sqft
    Source: Active Website #681921 Report a problem
    9/29/2004Sold$360,000+8.1%$178/sqft
    Source: Public Record Report a problem
    9/11/2002Sold$333,000+70.8%$165/sqft
    Source: Public Record Report a problem
    12/14/1998Sold$195,000$97/sqft
    Source: Public Record Report a problem

    Public tax history

    YearProperty taxesTax assessment
    2024$5,424 +19.5%$70,000 -4.6%
    2023$4,539 +3.6%$73,390 +28.6%
    2022$4,381 +6.5%$57,080 -2.8%
    2021$4,113 +2.9%$58,710 +5.9%
    2020$3,997 +26.3%$55,434 -0.7%
    2019$3,165 $55,821 +36.4%
    2018$3,165 +0.3%$40,910
    2017$3,156 +1.6%$40,910 +2.9%
    2016$3,106 +31.6%$39,750
    2015$2,360 0%$39,750 +39.9%
    2014$2,361 +0.5%$28,410
    2013$2,350 +17.9%$28,410 +1.6%
    2012$1,993 -13.9%$27,950 +0.7%
    2011$2,316 +2.2%$27,748 -20.2%
    2010$2,266 +5.5%$34,780
    2009$2,148 -0.2%$34,780 +8.1%
    2008$2,152 +15.9%$32,170
    2007$1,857 +1.1%$32,170 +16%
    2006$1,836 +11.6%$27,740
    2005$1,646 +15.5%$27,740 +5.6%
    2003$1,425 +1.9%$26,260 +10.3%
    2002$1,399 $23,810 +42.9%
    2001-- $16,660
    Find assessor info on the county website

    Neighborhood: West Highland

    Nearby schools

    GreatSchools rating
    Schools provided by the listing agent
    • Elementary: Edison
    • Middle: Skinner
    • High: North
    • District: Denver District 1

    Source: The MLS. This data may not be complete. We recommend contacting the local school district to confirm school assignments for this home.

    Get a cash offer in 3 minutes
    Find out how much your home could sell for in as little as 3 minutes with a no-obligation cash offer.
    Estimated market value
    $1,196,500
    Get a cash offer in 3 minutes
    Find out how much your home could sell for in as little as 3 minutes with a no-obligation cash offer.
    Estimated market value
    $1,196,500