Water Wise Lanscaping Planned Community: The Court with Private Street: Walchard Court is next to the Northaven Trail in Chapel Downs. Chapel Downs is an on trend neighborhood. Single family home is by Classic Urban Homes Michael Turner. The open design, large yard for entertaining and enjoying the outdoors, and gated in property is in the perfect location that welcomes you. Neighborhood community feel w walkers, dogs and more. Beautiful entertaining space indoors and outdoors w low maintenance gravel terrain. Kitchen features Bosch appliances, under mount sink, and soft close drawers throughout. Lots of light and energy efficient windows. Main bedroom has a large closet. Upstairs landing can be used as second living space for office, tv room and more. Close to Galleria, Medical City Hospital Presbyterian Hospital, Airports, Tollroad, private schools, and YMCA. HOA includes Camera Security, fence stain, private road, insurance, and community landscaping.
Sold
Price Unknown
3352 Walchard Ct, Dallas, TX 75229
3beds
3,016sqft
Single Family Residence
Built in 2019
7,261 Square Feet Lot
$780,200 Zestimate®
$--/sqft
$4,755 Estimated rent
Home value
$780,200
$741,000 - $819,000
$4,755/mo
Zestimate® history
Owner options
List your home for rent
$4,755/mo
Rent Zestimate®
Find your next renter with Zillow Rental Manager. Plus, with online applications, you can quickly screen prospective tenants – for free.
$4,755/mo
Rent Zestimate®
Refinance and save
$250/mo
Est. payment
Refinancing to a lower rate could help reduce your monthly payments and save thousands over the life of the loan.
$250/mo
Est. payment
Explore your selling options
Work with a Zillow partner agent
Leverage their expertise and Zillow's premium Showcase listings to get your home seen by more buyers.
Get startedList with your own agent
Get your home in front of millions of buyers by listing it on Zillow.
Learn how to do itSell it yourself
Take full control of how buyers see your home on Zillow by listing For Sale by Owner (FSBO).
List your homeWhat's special
Lots of lightFence stainClose to galleriaOpen designBosch appliancesSoft close drawersTv room
Zillow last checked:
Listing updated:
Listed by:
Lee Thomas 0296483 214-522-3838,
Dave Perry Miller Real Estate 214-522-3838
Bought with:
Stacia Price
Ebby Halliday, REALTORS
Source: NTREIS,MLS#: 20326757
Facts & features
Interior
Bedrooms & bathrooms
- Bedrooms: 3
- Bathrooms: 4
- Full bathrooms: 3
- 1/2 bathrooms: 1
Primary bedroom
- Features: Closet Cabinetry, En Suite Bathroom, Walk-In Closet(s)
- Level: First
- Dimensions: 20 x 13
Bedroom
- Features: En Suite Bathroom, Hollywood Bath, Walk-In Closet(s)
- Level: Second
- Dimensions: 14 x 12
Bedroom
- Features: Separate Shower, Walk-In Closet(s)
- Level: Second
- Dimensions: 15 x 11
Primary bathroom
- Features: Built-in Features, Dual Sinks, En Suite Bathroom, Garden Tub/Roman Tub, Multiple Shower Heads, Separate Shower
- Level: First
- Dimensions: 20 x 8
Dining room
- Level: First
- Dimensions: 14 x 16
Half bath
- Level: First
Kitchen
- Features: Breakfast Bar, Built-in Features, Eat-in Kitchen, Kitchen Island, Pantry, Walk-In Pantry
- Level: First
- Dimensions: 15 x 12
Laundry
- Level: First
Living room
- Features: Fireplace
- Level: First
- Dimensions: 18 x 16
Living room
- Level: Second
- Dimensions: 14 x 8
Storage room
- Features: Walk-In Closet(s)
- Level: First
Heating
- Central, Zoned
Cooling
- Central Air
Appliances
- Included: Convection Oven, Dishwasher, Gas Cooktop, Disposal, Microwave, Refrigerator, Tankless Water Heater
- Laundry: Laundry in Utility Room
Features
- Kitchen Island, Open Floorplan, Pantry, Smart Home, Vaulted Ceiling(s), Wired for Data, Walk-In Closet(s), Wired for Sound
- Flooring: Tile
- Has basement: No
- Number of fireplaces: 1
- Fireplace features: Gas
Interior area
- Total interior livable area: 3,016 sqft
Property
Parking
- Total spaces: 2
- Parking features: Garage Faces Front, Garage, Garage Door Opener
- Garage spaces: 2
- Has uncovered spaces: Yes
Features
- Levels: Two
- Stories: 2
- Patio & porch: Covered
- Exterior features: Courtyard, Rain Gutters, Uncovered Courtyard
- Pool features: None
- Fencing: Fenced,Full,Front Yard,Wood
Lot
- Size: 7,261 Square Feet
- Features: Backs to Greenbelt/Park, Interior Lot, Landscaped, Subdivision, Sprinkler System, Few Trees
- Residential vegetation: Grassed
Details
- Parcel number: 6431 00E 024 0DA6431 00E
- Other equipment: Irrigation Equipment
Construction
Type & style
- Home type: SingleFamily
- Architectural style: Contemporary/Modern,Detached
- Property subtype: Single Family Residence
Materials
- Brick
- Foundation: Slab
- Roof: Composition
Condition
- Year built: 2019
Utilities & green energy
- Sewer: Public Sewer
- Water: Public
- Utilities for property: Natural Gas Available, Sewer Available, Separate Meters, Water Available
Green energy
- Energy efficient items: Thermostat, Windows
- Water conservation: Low-Flow Fixtures
Community & HOA
Community
- Features: Other, Curbs
- Security: Security System, Fire Alarm
- Subdivision: NBKW CHAPEL DOWNS
HOA
- Has HOA: Yes
- Services included: Sewer
- HOA fee: $250 monthly
- HOA name: The Court at Chapel Downs Residential Community
Location
- Region: Dallas
Financial & listing details
- Tax assessed value: $724,480
- Annual tax amount: $11,967
- Date on market: 5/12/2023
- Cumulative days on market: 209 days
Price history
| Date | Event | Price |
|---|---|---|
| 1/2/2024 | Sold | -- |
Source: NTREIS #20326757 Report a problem | ||
| 12/18/2023 | Pending sale | $755,000$250/sqft |
Source: NTREIS #20326757 Report a problem | ||
| 12/8/2023 | Contingent | $755,000$250/sqft |
Source: NTREIS #20326757 Report a problem | ||
| 10/31/2023 | Price change | $755,000-3.2%$250/sqft |
Source: NTREIS #20326757 Report a problem | ||
| 8/21/2023 | Price change | $780,000-3.1%$259/sqft |
Source: NTREIS #20326757 Report a problem | ||
| 7/24/2023 | Price change | $805,000-2.4%$267/sqft |
Source: NTREIS #20326757 Report a problem | ||
| 6/26/2023 | Price change | $825,000-2.4%$274/sqft |
Source: NTREIS #20326757 Report a problem | ||
| 5/12/2023 | Listed for sale | $845,000+12.7%$280/sqft |
Source: NTREIS #20326757 Report a problem | ||
| 10/28/2020 | Listing removed | $749,999$249/sqft |
Source: Preston Center Office #14424605 Report a problem | ||
| 10/27/2020 | Pending sale | $749,999$249/sqft |
Source: Preston Center Office #14424605 Report a problem | ||
| 10/27/2020 | Listed for sale | $749,999$249/sqft |
Source: Preston Center Office #14424605 Report a problem | ||
| 10/26/2020 | Pending sale | $749,999$249/sqft |
Source: Preston Center Office #14424605 Report a problem | ||
| 10/26/2020 | Listed for sale | $749,999$249/sqft |
Source: Preston Center Office #14424605 Report a problem | ||
| 10/24/2020 | Pending sale | $749,999$249/sqft |
Source: Preston Center Office #14424605 Report a problem | ||
| 10/24/2020 | Listed for sale | $749,999$249/sqft |
Source: Preston Center Office #14424605 Report a problem | ||
| 10/24/2020 | Pending sale | $749,999$249/sqft |
Source: Preston Center Office #14424605 Report a problem | ||
| 10/23/2020 | Listed for sale | $749,999$249/sqft |
Source: Preston Center Office #14424605 Report a problem | ||
| 10/23/2020 | Pending sale | $749,999$249/sqft |
Source: Preston Center Office #14424605 Report a problem | ||
| 10/22/2020 | Listed for sale | $749,999$249/sqft |
Source: Preston Center Office #14424605 Report a problem | ||
| 10/20/2020 | Pending sale | $749,999$249/sqft |
Source: Preston Center Office #14424605 Report a problem | ||
| 10/19/2020 | Listed for sale | $749,999$249/sqft |
Source: Preston Center Office #14424605 Report a problem | ||
| 10/18/2020 | Pending sale | $749,999$249/sqft |
Source: Preston Center Office #14424605 Report a problem | ||
| 10/17/2020 | Listed for sale | $749,999$249/sqft |
Source: Preston Center Office #14424605 Report a problem | ||
| 10/17/2020 | Pending sale | $749,999$249/sqft |
Source: Preston Center Office #14424605 Report a problem | ||
| 10/17/2020 | Listed for sale | $749,999$249/sqft |
Source: Preston Center Office #14424605 Report a problem | ||
Public tax history
| Year | Property taxes | Tax assessment |
|---|---|---|
| 2025 | $11,967 -25.1% | $724,480 +1.3% |
| 2024 | $15,978 -13.4% | $714,890 -11.1% |
| 2023 | $18,461 +5.1% | $804,470 +14.9% |
| 2022 | $17,573 -4.8% | $700,000 |
| 2021 | $18,466 -4.5% | $700,000 -1.8% |
| 2020 | $19,346 +48.7% | $713,120 +49.9% |
| 2019 | $13,008 +471.5% | $475,870 +494.8% |
| 2018 | $2,276 | $80,000 -20% |
| 2017 | -- | $100,000 |
Find assessor info on the county website
Neighborhood: 75229
Nearby homes
- $839,5003 bd4 ba2.8k sqft3344 Walchard Ct, Dallas, TX 75229For Sale
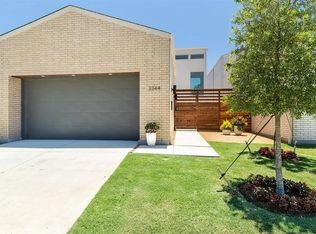
- $--3 bd3 ba2.2k sqft3360 Walchard Ct, Dallas, TX 75229Sold

- $--3 bd4 ba3.3k sqft3336 Walchard Ct, Dallas, TX 75229Sold
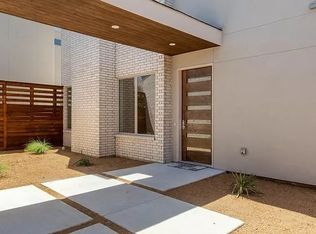
- $873,7004 bd4 ba3.6k sqft3328 Walchard Ct, Dallas, TX 75229Off Market

- $1006,033 sqft3265 Chapel Downs Dr, Dallas, TX 75229Off Market
- $--3 bd4 ba3.3k sqft3320 Walchard Ct, Dallas, TX 75229Sold
- $485,1003 bd2 ba2.2k sqft3321 Timberview Rd, Dallas, TX 75229Off Market
- $545,0004 bd3 ba2.2k sqft3331 Timberview Rd, Dallas, TX 75229Off Market
Nearby schools
GreatSchools rating
- 5/10F P Caillet Elementary SchoolGrades: PK-6Distance: 0.6 mi
- 4/10Thomas C Marsh Middle SchoolGrades: 7-8Distance: 2.1 mi
- 4/10W T White High SchoolGrades: 9-12Distance: 3 mi
Schools provided by the listing agent
- Elementary: Caillet
- Middle: Marsh
- High: White
- District: Dallas ISD
Source: NTREIS. This data may not be complete. We recommend contacting the local school district to confirm school assignments for this home.
Get a cash offer in 3 minutes
Find out how much your home could sell for in as little as 3 minutes with a no-obligation cash offer.
Estimated market value
$780,200
Get a cash offer in 3 minutes
Find out how much your home could sell for in as little as 3 minutes with a no-obligation cash offer.
Estimated market value
$780,200
- Texas
- Dallas County
- Dallas
- 75229
- 3352 Walchard Ct
