INSIDE LBJ, NEAR AIRPORTS, PRIVATE SCHOOLS:ITS THE LOCATION ! The Court Planned Development Community: Built by Michael Turner Classic Urban Homes. Discover unparalleled comfort and modern elegance at 3360 Walchard. Nestled in a serene neighborhood, this meticulously crafted residence offers a harmonious blend of contemporary design and timeless charm. Featuring spacious interiors bathed in natural light, every detail has been thoughtfully considered to create an inviting sanctuary. Whether you're relaxing in the cozy living spaces, preparing meals in the gourmet kitchen, or unwinding in the luxurious bedrooms, 3360 Walchard epitomizes sophisticated living. With its seamless integration of style and functionality, this home redefines urban luxury.
Sold
Price Unknown
3360 Walchard Ct, Dallas, TX 75229
3beds
2,244sqft
Single Family Residence
Built in 2019
5,105 Square Feet Lot
$618,200 Zestimate®
$--/sqft
$3,473 Estimated rent
Home value
$618,200
$587,000 - $649,000
$3,473/mo
Zestimate® history
Owner options
List your home for rent
$3,473/mo
Rent Zestimate®
Find your next renter with Zillow Rental Manager. Plus, with online applications, you can quickly screen prospective tenants – for free.
$3,473/mo
Rent Zestimate®
Refinance and save
$250/mo
Est. payment
Refinancing to a lower rate could help reduce your monthly payments and save thousands over the life of the loan.
$250/mo
Est. payment
Explore your selling options
Work with a Zillow partner agent
Leverage their expertise and Zillow's premium Showcase listings to get your home seen by more buyers.
Get startedList with your own agent
Get your home in front of millions of buyers by listing it on Zillow.
Learn how to do itSell it yourself
Take full control of how buyers see your home on Zillow by listing For Sale by Owner (FSBO).
List your homeWhat's special
Zillow last checked:
Listing updated:
Listed by:
Lynda Villarreal 0432106 214-886-9909,
Douglas Elliman Real Estate 469-273-1431
Bought with:
Jessica Cazares
EXP REALTY
Source: NTREIS,MLS#: 20510183
Facts & features
Interior
Bedrooms & bathrooms
- Bedrooms: 3
- Bathrooms: 3
- Full bathrooms: 2
- 1/2 bathrooms: 1
Primary bedroom
- Features: Double Vanity, En Suite Bathroom, Walk-In Closet(s)
- Level: Second
- Dimensions: 16 x 14
Bedroom
- Level: Second
- Dimensions: 14 x 12
Bedroom
- Level: Second
- Dimensions: 16 x 14
Bonus room
- Features: Built-in Features
- Level: First
- Dimensions: 21 x 4
Other
- Features: Built-in Features, Double Vanity, Jack and Jill Bath
- Level: Second
Half bath
- Features: Solid Surface Counters
- Level: First
- Dimensions: 8 x 4
Kitchen
- Features: Built-in Features, Eat-in Kitchen, Kitchen Island, Pantry, Solid Surface Counters, Walk-In Pantry
- Level: First
- Dimensions: 10 x 14
Laundry
- Features: Built-in Features, Utility Sink
- Level: Second
- Dimensions: 10 x 7
Living room
- Level: First
- Dimensions: 28 x 23
Heating
- Central, ENERGY STAR Qualified Equipment
Cooling
- Central Air, Ceiling Fan(s)
Appliances
- Included: Convection Oven, Dishwasher, Electric Oven, Gas Cooktop, Disposal, Microwave, Some Commercial Grade, Vented Exhaust Fan
- Laundry: Laundry in Utility Room
Features
- Chandelier, Eat-in Kitchen, Kitchen Island, Open Floorplan, Pantry, Walk-In Closet(s), Wired for Sound
- Flooring: Carpet, Other
- Has basement: No
- Has fireplace: No
Interior area
- Total interior livable area: 2,244 sqft
Property
Parking
- Total spaces: 2
- Parking features: Garage
- Attached garage spaces: 2
Features
- Levels: Two
- Stories: 2
- Patio & porch: Awning(s)
- Exterior features: Private Entrance
- Pool features: None
- Fencing: Fenced,Full,Gate,Wood
Lot
- Size: 5,105 Square Feet
- Features: Cul-De-Sac, Native Plants, Sprinkler System
Details
- Parcel number: 6431 00E 023 0DA6431 00E
Construction
Type & style
- Home type: SingleFamily
- Architectural style: Contemporary/Modern,Detached
- Property subtype: Single Family Residence
Materials
- Brick, Stucco
- Foundation: Slab
Condition
- Year built: 2019
Utilities & green energy
- Sewer: Public Sewer
- Water: Public
- Utilities for property: Natural Gas Available, Sewer Available, Separate Meters, Water Available
Green energy
- Energy efficient items: HVAC, Roof
- Indoor air quality: Ventilation
Community & HOA
Community
- Security: Security Gate
- Subdivision: NBKW CHAPEL DOWNS
HOA
- Has HOA: Yes
- Amenities included: Maintenance Front Yard
- Services included: Maintenance Grounds, Sewer
- HOA fee: $250 monthly
- HOA name: The Court at Chapel Downs Residential Community
Location
- Region: Dallas
Financial & listing details
- Tax assessed value: $600,000
- Annual tax amount: $9,893
- Date on market: 7/23/2024
- Cumulative days on market: 190 days
Price history
| Date | Event | Price |
|---|---|---|
| 8/2/2024 | Sold | -- |
Source: NTREIS #20510183 Report a problem | ||
| 7/31/2024 | Pending sale | $625,000$279/sqft |
Source: NTREIS #20510183 Report a problem | ||
| 7/29/2024 | Contingent | $625,000$279/sqft |
Source: NTREIS #20510183 Report a problem | ||
| 7/23/2024 | Listed for sale | $625,000+4.3%$279/sqft |
Source: NTREIS #20510183 Report a problem | ||
| 7/15/2024 | Listing removed | -- |
Source: NTREIS #20510183 Report a problem | ||
| 5/13/2024 | Price change | $599,000-4.2%$267/sqft |
Source: NTREIS #20510183 Report a problem | ||
| 4/11/2024 | Price change | $625,000-10.6%$279/sqft |
Source: NTREIS #20510183 Report a problem | ||
| 3/21/2024 | Price change | $699,000-2.8%$311/sqft |
Source: NTREIS #20510183 Report a problem | ||
| 3/10/2024 | Price change | $719,000-1.4%$320/sqft |
Source: NTREIS #20510183 Report a problem | ||
| 2/6/2024 | Price change | $729,000-2.8%$325/sqft |
Source: NTREIS #20510183 Report a problem | ||
| 1/11/2024 | Listed for sale | $750,000-6.1%$334/sqft |
Source: NTREIS #20510183 Report a problem | ||
| 4/6/2023 | Listing removed | -- |
Source: NTREIS #20024715 Report a problem | ||
| 10/1/2022 | Listing removed | $799,000$356/sqft |
Source: NTREIS #20024715 Report a problem | ||
| 4/8/2022 | Listed for sale | $799,000+16.6%$356/sqft |
Source: NTREIS #20024715 Report a problem | ||
| 11/17/2020 | Listing removed | $685,000$305/sqft |
Source: Preston Center Office #14424484 Report a problem | ||
| 11/17/2020 | Pending sale | $685,000$305/sqft |
Source: Preston Center Office #14424484 Report a problem | ||
| 11/16/2020 | Listing removed | $4,500$2/sqft |
Source: Ebby Halliday, REALTORS #14424484 Report a problem | ||
| 9/4/2020 | Listed for sale | $685,000+14.4%$305/sqft |
Source: Ebby Halliday, REALTORS #14426587 Report a problem | ||
| 8/3/2020 | Listed for rent | $4,500$2/sqft |
Source: McKinney Office #14387667 Report a problem | ||
| 5/23/2019 | Listing removed | $599,000$267/sqft |
Source: Allie Beth Allman & Assoc. #13933954 Report a problem | ||
| 5/22/2019 | Listing removed | $4,500$2/sqft |
Source: Allie Beth Allman & Assoc. #14077493 Report a problem | ||
| 5/9/2019 | Price change | $599,000-9.2%$267/sqft |
Source: Allie Beth Allman & Assoc. #13933954 Report a problem | ||
| 4/29/2019 | Listed for rent | $4,500$2/sqft |
Source: Allie Beth Allman & Assoc. #14077493 Report a problem | ||
| 7/16/2018 | Listed for sale | $660,000$294/sqft |
Source: Briggs Freeman Sotheby's Int'l #13888140 Report a problem | ||
Public tax history
| Year | Property taxes | Tax assessment |
|---|---|---|
| 2025 | $9,893 -13.9% | $600,000 +5.4% |
| 2024 | $11,490 -22.8% | $569,130 -12.3% |
| 2023 | $14,889 +14.1% | $648,820 +24.8% |
| 2022 | $13,054 -10% | $520,000 -5.5% |
| 2021 | $14,509 -6.2% | $550,000 -3.5% |
| 2020 | $15,463 +371.4% | $570,000 +375% |
| 2019 | $3,280 +44.1% | $120,000 +50% |
| 2018 | $2,276 | $80,000 -20% |
| 2017 | -- | $100,000 |
Find assessor info on the county website
Neighborhood: 75229
Nearby homes
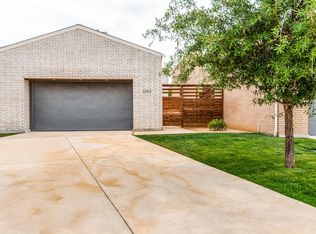
- $--3 bd4 ba3k sqft3352 Walchard Ct, Dallas, TX 75229Sold
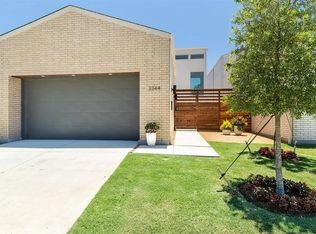
- $839,5003 bd4 ba2.8k sqft3344 Walchard Ct, Dallas, TX 75229For Sale
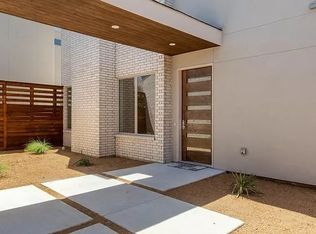
- $--3 bd4 ba3.3k sqft3336 Walchard Ct, Dallas, TX 75229Sold
- $873,7004 bd4 ba3.6k sqft3328 Walchard Ct, Dallas, TX 75229Off Market

- $545,0004 bd3 ba2.2k sqft3331 Timberview Rd, Dallas, TX 75229Off Market
- $485,1003 bd2 ba2.2k sqft3321 Timberview Rd, Dallas, TX 75229Off Market
- $1006,033 sqft3265 Chapel Downs Dr, Dallas, TX 75229Off Market
- $--3 bd4 ba3.3k sqft3320 Walchard Ct, Dallas, TX 75229Sold
Nearby schools
GreatSchools rating
- 5/10F P Caillet Elementary SchoolGrades: PK-6Distance: 0.6 mi
- 4/10Thomas C Marsh Middle SchoolGrades: 7-8Distance: 2.1 mi
- 4/10W T White High SchoolGrades: 9-12Distance: 3 mi
Schools provided by the listing agent
- Elementary: Caillet
- Middle: Marsh
- High: White
- District: Dallas ISD
Source: NTREIS. This data may not be complete. We recommend contacting the local school district to confirm school assignments for this home.
Get a cash offer in 3 minutes
Find out how much your home could sell for in as little as 3 minutes with a no-obligation cash offer.
Estimated market value
$618,200
Get a cash offer in 3 minutes
Find out how much your home could sell for in as little as 3 minutes with a no-obligation cash offer.
Estimated market value
$618,200
- Texas
- Dallas County
- Dallas
- 75229
- 3360 Walchard Ct
