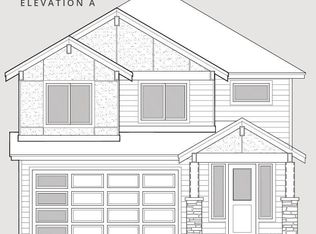
Oakridge Homes' Twin Falls plan! Located w/ no homes built behind. 2,820 SQ FT featuring engineered hardwood in entry, kitchen, dining nook & family rm. Chef-like kitchen w/ quartz counters, full tile backsplash, custom built cabinets & SS appliances including double ovens & HUGE fridge. Master upstairs w/ spa-like master bath including free standing tub, dual sink vanity, & walk-in closet. Spacious leisure room; perfect for entertaining! Front & backyard landscaping, covered patio & fully fenced yard! This Platinum Package to include a 42" linear FP w/ stone to ceiling, 8' interior doors on main floor, rear BBQ stub, AC ready, Nest Thermostat, black exterior window vinyl, black matte plumbing fixtures, upper cabinets in utility rm & more!
This property is not currently displayed as for sale or rent on Zillow. This may be different from what's on other websites or public sources.