Gorgeous and immaculate 2022 custom built 3733 SF home, shop and guest house on 92+ private, ag exempt acres within 33 minutes of ABIA checks all the boxes! Main home has 3BR/3 Full Baths, 2 half baths, bonus/game room, safe room, mud room, huge utility room, bonus butler's pantry/study, security system, and inground fiberglass enclosed pool with outdoor fireplace and wraparound porch . With over 1800+ feet of FM frontage, these mostly wooded acres have abundant wildlife, and include a separate 2065 SF guest home (or office) with 4BR/3BA and deck, 40x60 foam insulated Mueller shop with mini-split (would make the perfect indoor pickleball court :) with three automatic doors and two covered concrete porches, two oversized foam insulated triple garages, automatic front gate with notification camera, ranch road covered with all weather millings, beautiful landscaping, sprinkler system, and a trail system on the property. Sustainable features include 9.9kW solar panels on shop tied into Bluebonnet Electric, large raised bed garden covered with UV blocking pergola, rain barrels and sprinkler system, a backup generator with transfer switch, a 10,000 gal rain barrel, and a WoodMizer Sawmill with old growth cedar and mesquite stock on property. Utilities include a treated water well, water line from Aqua water supply, underground propane, satellite internet onsite and fiber optic internet available at road.
Active
$2,850,000
3353 Fm 535, Red Rock, TX 78662
4beds
3,733sqft
Farm
Built in 2022
92.02 Acres Lot
$-- Zestimate®
$763/sqft
$-- HOA
What's special
Mostly wooded acresWraparound porchSafe roomInground fiberglass enclosed poolRain barrelsOutdoor fireplaceBeautiful landscaping
- 20 days
- 359
- 39
Likely to sell faster than
Zillow last checked:
Listing updated:
Listed by:
Lori Schultz (979) 530-7088,
Schultz Texas Properties, LLC (979) 530-7088
Source: Unlock MLS,MLS#: 6408350
Facts & features
Interior
Bedrooms & bathrooms
- Bedrooms: 4
- Bathrooms: 5
- Full bathrooms: 3
- 1/2 bathrooms: 2
- Main level bedrooms: 4
Heating
- Electric, Solar
Cooling
- Attic Fan, Ceiling Fan(s), Central Air, Electric, Multi Units
Appliances
- Included: See Remarks, Dishwasher, Disposal, Gas Cooktop, Microwave, Oven, Plumbed For Ice Maker, RNGHD, Electric Water Heater, Water Softener Owned
Features
- See Remarks, Bookcases, Breakfast Bar, Built-in Features, Ceiling Fan(s), High Ceilings, Vaulted Ceiling(s), Stone Counters, Crown Molding, Double Vanity, Electric Dryer Hookup, Entrance Foyer, High Speed Internet, In-Law Floorplan, Kitchen Island, Multiple Dining Areas, Open Floorplan, Pantry, Primary Bedroom on Main, Recessed Lighting, Storage, Walk-In Closet(s), Washer Hookup
- Flooring: Carpet, Concrete, Tile, Vinyl, Wood
- Windows: Blinds, Display Window(s), Drapes
- Number of fireplaces: 1
- Fireplace features: See Remarks, Gas Starter, Outside, Propane, Stone, Wood Burning
Interior area
- Total interior livable area: 3,733 sqft
Video & virtual tour
Property
Parking
- Total spaces: 3
- Parking features: See Remarks, Additional Parking, Attached, Concrete, Detached, Drive Through, Driveway, Electric Gate, Garage, Garage Door Opener, Garage Faces Side, Gated, Gravel, Guest, Oversized, Private, Storage
- Attached garage spaces: 3
Accessibility
- Accessibility features: Standby Generator
Features
- Levels: One
- Stories: 1
- Patio & porch: See Remarks, Covered, Deck, Enclosed, Front Porch, Porch, Rear Porch, Screened
- Exterior features: See Remarks, Garden, Gutters Full, No Exterior Steps, Private Entrance, Private Yard, Restricted Access, Satellite Dish Leased
- Pool features: Fiberglass, In Ground, Indoor, Screen Enclosure
- Spa features: None
- Fencing: Livestock, Perimeter, Pipe
- Has view: Yes
- View description: Garden, Pond, Rural, Trees/Woods
- Has water view: Yes
- Water view: Pond
- Waterfront features: Pond
Lot
- Size: 92.02 Acres
- Features: See Remarks, Agricultural, Back Yard, Garden, Landscaped, Native Plants, Private, Public Maintained Road, Split Possible, Sprinkler - Automatic, Sprinkler - Back Yard, Sprinkler - In-ground, Sprinkler - Partial, Trees-Large (Over 40 Ft), Many Trees, Trees-Medium (20 Ft - 40 Ft), Views
Details
- Additional structures: See Remarks, Barn(s), Garage(s), Guest House, Mobile Home, Outbuilding, Pergola, Residence, RV/Boat Storage, Storage, Workshop
- Has additional parcels: Yes
- Parcel number: 25333
- Special conditions: Standard
- Horses can be raised: Yes
Construction
Type & style
- Home type: SingleFamily
- Property subtype: Farm
Materials
- Foundation: Slab
- Roof: Metal
Condition
- Resale
- New construction: No
- Year built: 2022
Utilities & green energy
- Sewer: Septic Tank
- Water: See Remarks, Well
- Utilities for property: See Remarks, Cable Connected, Electricity Connected, Other, Propane, Solar, Water Connected
Community & HOA
Community
- Features: Google Fiber, High Speed Internet
- Subdivision: Lentz, Jacob G
HOA
- Has HOA: No
Location
- Region: Red Rock
Financial & listing details
- Price per square foot: $763/sqft
- Tax assessed value: $190,798
- Annual tax amount: $13,464
- Date on market: 10/21/2026
- Listing terms: Cash,Conventional,Texas Vet
- Electric utility on property: Yes
- Road surface type: Asphalt
Estimated market value
Not available
Estimated sales range
Not available
Not available
Price history
| Date | Event | Price |
|---|---|---|
| 10/21/2026 | Listed for sale | $2,850,000$763/sqft |
Source:  Unlock MLS #6408350 Report a problem | ||
Public tax history
| Year | Property taxes | Tax assessment |
|---|---|---|
| 2025 | -- | $190,798 -3.8% |
| 2024 | -- | $198,239 -1.5% |
| 2023 | -- | $201,304 +102.1% |
| 2022 | -- | $99,611 +10% |
| 2021 | -- | $90,555 +5.5% |
| 2020 | -- | $85,795 |
| 2018 | -- | $85,795 -12.1% |
| 2017 | -- | $97,646 |
Find assessor info on the county website
Monthly payment
Est. payment
Payment breakdown
Explore the cost of this home by adjusting the details. Changes won't be saved.Climate risks
Neighborhood: 78662
Nearby schools
Schools provided by the listing agent
- Elementary: Red Rock
- Middle: Cedar Creek
- High: Cedar Creek
- District: Bastrop ISD
Source: Unlock MLS. This data may not be complete. We recommend contacting the local school district to confirm school assignments for this home.
Similar homes
- $2,295,0004 bd3 ba2.5k sqft196 Willy Rd, Bastrop, TX 78602Active

 MLS ID #6337767, Ryan Rogers, Douglas Elliman Real Estate. Unlock MLS
- $2,100,0004 bd3 ba3.5k sqft408 Copeland Hill, Smithville, TX 78957For Sale
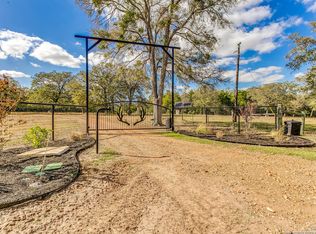
 MLS ID #1924634, Brett Bishop TREC #645296, Texas Signature Realty. LERA MLS
- $1,895,0004 bd4 ba3.3k sqft493 Cottle Town Rd Unit C, Smithville, TX 78957Active
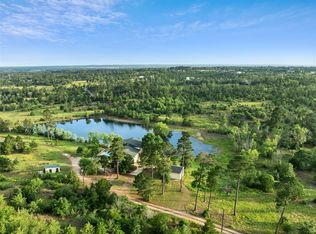 MLS ID #5617485, Bruno Zucca, Great Pumpkin Properties, LLC. Unlock MLS
- $2,200,0003 bd3 ba2.6k sqft186 Fm 969, Bastrop, TX 78602Active
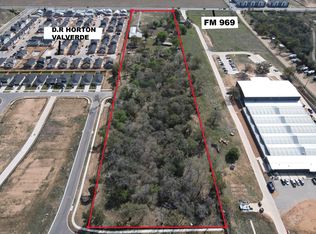 MLS ID #4847616, Freddy Arauz, Compass RE Texas, LLC. Unlock MLS
- $1,700,0004 bd5 ba3.6k sqft2936 Fm 1704, Elgin, TX 78621ActiveMLS ID #1405471, Karen Frakes, Compass RE Texas, LLC. Unlock MLS
- $1,950,0003 bd4 ba4k sqft9560 Old Colony Line Rd, Dale, TX 78616For SaleMLS ID #1907753, Johnny Cavazos TREC #467143, The Texas Ranch Co LLC. LERA MLS
- $1,650,0005 bd5 ba4.2k sqft100 Mayfield Ln, Lockhart, TX 78644Active
 MLS ID #607531, Anthony A. Sowder, Vylla Home. Central Texas MLS
- $1,750,0003 bd3 ba4.2k sqft807 Colorado Dr, Smithville, TX 78957ActiveMLS ID #3851418, Will Dupuy, TX Brokers. Unlock MLS
- $2,200,0002 bd2 ba4.7k sqft1540 N State Highway 95, Bastrop, TX 78602ActiveMLS ID #1388738, Cheryl Fowlkes, eXp Realty, LLC. Unlock MLS
