Welcome to one of the finest homes in Smithville—a stunning piece of history, blending timeless charm with modern comforts. This meticulously restored early 1900s residence offers 3 spacious bedrooms and an impressive 4,249 square feet of living space, making it a rare gem in the heart of this quaint town. Originally nestled near Decker Lake in Travis County, the home was carefully relocated to its current location on a lush 4-acre lot, offering approximately 270 feet of serene river frontage along the scenic Colorado River. Rich architectural details define this remarkable home, from the grand front porch to the elegant interior, which boasts high ceilings, original hardwood floors, and intricate moldings. The large kitchen, equipped with a gas stove and electric appliances, is ideal for preparing meals for family and guests, making it both a functional and stylish space. Step outside onto the second-story deck, where breathtaking views await. The deck offers access to a widows walk—an elevated outdoor space where you can take in panoramic views of the river, surrounding landscape, and abundant wildlife. Whether watching the resident deer herd that regularly traipses through the property or marveling at the plentiful hummingbird population, this is the perfect spot to enjoy nature’s beauty. The expansive grounds are equally captivating, featuring a “pocket prairie” with native wildflowers and grasses, providing a sanctuary for migrating bees and butterflies. This habitat also restores the soil's health with deep-rooted plants. The river frontage is a tranquil retreat where one can fish, boat, or simply relax while taking in the beauty of the water. This home effortlessly combines the elegance of historic architecture with the luxury of modern living, offering an exceptional opportunity to own one of Smithville’s most iconic properties. Experience the best of history, nature, and unparalleled lifestyle in this extraordinary riverfront estate.
Active
$1,750,000
807 Colorado Dr, Smithville, TX 78957
3beds
4,249sqft
:
Get pre-qualified$12,806/mo
Single Family Residence
Built in 1903
4.24 Acres Lot
$-- Zestimate®
$412/sqft
$-- HOA
What's special
Gas stoveHigh ceilingsPanoramic viewsOriginal hardwood floorsElectric appliancesBreathtaking viewsSecond-story deck
- 555 days |
- 223 |
- 15 |
Zillow last checked:
Listing updated:
Listed by:
Will Dupuy (512) 900-3914,
TX Brokers (512) 900-3914
Source: Unlock MLS,MLS#: 3851418
Facts & features
Interior
Bedrooms & bathrooms
- Bedrooms: 3
- Bathrooms: 3
- Full bathrooms: 3
Primary bedroom
- Features: Ceiling Fan(s)
- Level: Second
Primary bathroom
- Features: Jetted Tub
- Level: Second
Kitchen
- Features: Beamed Ceilings, Granite Counters
- Level: Main
Heating
- Heat Pump
Cooling
- Central Air
Appliances
- Included: Built-In Gas Oven, Built-In Gas Range, Dishwasher, Disposal, Exhaust Fan, Freezer, Gas Cooktop, Gas Range, Microwave, Free-Standing Gas Oven, Free-Standing Gas Range, Refrigerator, Washer/Dryer
Features
- Bookcases, Breakfast Bar, Built-in Features, Cedar Closet(s), Ceiling Fan(s), High Ceilings, Granite Counters, Crown Molding, High Speed Internet, Multiple Living Areas, Natural Woodwork, Recessed Lighting, Walk-In Closet(s), Washer Hookup
- Flooring: Carpet, Tile, Wood
- Windows: Drapes
- Number of fireplaces: 2
- Fireplace features: Family Room, Library
Interior area
- Total interior livable area: 4,249 sqft
Video & virtual tour
Property
Parking
- Parking features: Driveway, Gravel, Outside, Unpaved
Accessibility
- Accessibility features: None
Features
- Levels: Two
- Stories: 2
- Patio & porch: Front Porch, Porch, Rear Porch, Terrace
- Exterior features: Balcony
- Pool features: None
- Fencing: None
- Has view: Yes
- View description: Panoramic, Pasture, River
- Has water view: Yes
- Water view: River
- Waterfront features: River Front
- Body of water: Colorado River
Lot
- Size: 4.24 Acres
- Dimensions: 66.14 x 885.3
- Features: Back Yard, Bluff, City Lot, Front Yard, Native Plants, Open Lot, Rolling Slope, Trees-Large (Over 40 Ft), Views
Details
- Additional structures: None
- Parcel number: 52865
- Special conditions: Standard
Construction
Type & style
- Home type: SingleFamily
- Property subtype: Single Family Residence
Materials
- Foundation: Pillar/Post/Pier
- Roof: Composition, Shingle
Condition
- Historic Design
- New construction: No
- Year built: 1903
Utilities & green energy
- Sewer: Public Sewer
- Water: Public
- Utilities for property: Electricity Connected
Community & HOA
Community
- Features: None
- Subdivision: Thorn Add A46 Llomas
HOA
- Has HOA: No
Location
- Region: Smithville
Financial & listing details
- Price per square foot: $412/sqft
- Tax assessed value: $498,737
- Annual tax amount: $12,367
- Date on market: 1/30/2025
- Listing terms: Cash,Conventional
- Electric utility on property: Yes
Estimated market value
Not available
Estimated sales range
Not available
Not available
Price history
| Date | Event | Price |
|---|---|---|
| 3/25/2026 | Price change | $1,750,000-7.2%$412/sqft |
Source:  Unlock MLS #3851418 Report a problem Unlock MLS #3851418 Report a problem | ||
| 12/8/2025 | Price change | $1,885,000-3.3%$444/sqft |
Source: Unlock MLS #3851418 Report a problem | ||
| 1/30/2025 | Listed for sale | $1,950,000$459/sqft |
Source: Unlock MLS #3851418 Report a problem | ||
Public tax history
| Year | Property taxes | Tax assessment |
|---|---|---|
| 2025 | $10,524 -14.9% | $498,737 -22% |
| 2024 | $12,368 -4.5% | $639,420 -5.7% |
| 2023 | $12,951 +4.7% | $678,013 +12.7% |
| 2022 | $12,374 -13.8% | $601,732 -4.7% |
| 2021 | $14,348 +40% | $631,692 +49.2% |
| 2020 | $10,245 -5% | $423,473 -12.9% |
| 2018 | $10,786 | $486,363 +10% |
| 2017 | $10,786 +13% | $442,148 +10% |
| 2016 | $9,542 +12% | $401,953 +7.7% |
| 2015 | $8,516 | $373,221 +10% |
| 2014 | $8,516 | $339,292 +7.8% |
| 2013 | -- | $314,845 |
| 2011 | -- | $314,845 0% |
| 2010 | -- | $314,854 |
| 2009 | -- | $314,854 +1.2% |
| 2008 | -- | $311,155 +1.4% |
| 2007 | -- | $306,781 +4.7% |
| 2006 | -- | $292,917 |
Find assessor info on the county website
Monthly payment
Est. payment
Payment breakdown
Explore the cost of this home by adjusting the details. Changes won't be saved.Climate risks
Neighborhood: 78957
Nearby schools
GreatSchools rating
- 4/10Smithville Elementary SchoolGrades: 1-5Distance: 0.3 mi
- 4/10Smithville Junior High SchoolGrades: 6-8Distance: 1.6 mi
- 5/10Smithville High SchoolGrades: 9-12Distance: 1.5 mi
Schools provided by the listing agent
- Elementary: Brown Primary
- Middle: Smithville
- High: Smithville
- District: Smithville ISD
Source: Unlock MLS. This data may not be complete. We recommend contacting the local school district to confirm school assignments for this home.
- $3,046,801-- bd-- ba1.1k sqft807 Colorado St, Smithville, TX 78957Off Market
- $700,7004 bd4 ba3.3k sqft1001 Colorado St, Smithville, TX 78957Off Market
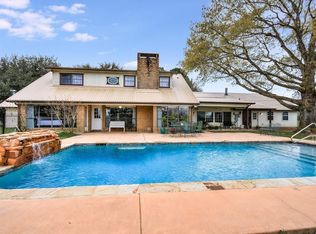
- $---- bd-- ba-- sqft803 Colorado St, Smithville, TX 78957Off Market
- $673,300-- bd-- ba2.6k sqft803 Colorado Dr, Smithville, TX 78957Off Market
- $499,9002 bd3 ba1.9k sqft1005 Colorado Dr, Smithville, TX 78957Off Market
- $525,0002 bd3 ba1.9k sqft1005 Colorado St, Smithville, TX 78957For Sale
- $485,2004 bd-- ba2.3k sqft801 Colorado Dr, Smithville, TX 78957Off Market
- $528,3004 bd3 ba2.5k sqft705 Colorado Dr, Smithville, TX 78957Off Market
A local agent can set up tours, give advice and negotiate with sellers.
A local lender can help you make sure your offer is ready when you are.
Similar homes
- $1,950,0004 bd4 ba3.3k sqft493 Cottle Town Rd Unit C, Smithville, TX 78957Active

 MLS ID #5617485, Bruno Zucca, Great Pumpkin Properties, LLC. Unlock MLS
 - $1,749,0006 bd6 ba3.6k sqft2656 River Bend Rd, Smithville, TX 78957Active
 MLS ID #4019724, Dwayne Baker, Keller Williams Realty. Unlock MLS
 - $2,375,0004 bd3 ba3.5k sqft408 Copeland Hill, Smithville, TX 78957For Sale
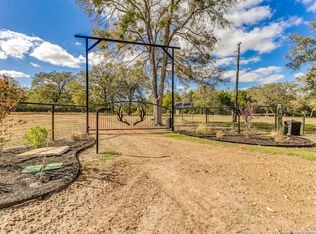
 MLS ID #1924634, Brett Bishop TREC #645296, Texas Signature Realty. LERA MLS
 - $1,249,0005 bd5 ba4.4k sqft418 Vyvjala Rd, Smithville, TX 78957Active
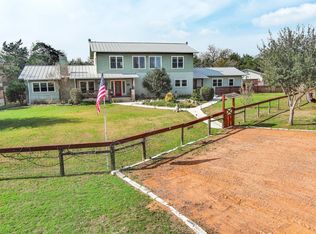 MLS ID #8676510, Dawn Kana, Kana Real Estate. Unlock MLS
 - $880,9904 bd5 ba4.9k sqft550 League Line Rd, Smithville, TX 78957For SaleMLS ID #44461903, Karen Derr, Compass RE Texas, LLC - The Heights. HAR
- $1,400,0004 bd3 ba2.4k sqft678 Ponderosa Rd, Bastrop, TX 78602ActiveMLS ID #6025834, Blake Kaiser, Kana Real Estate. Unlock MLS
- $1,500,0004 bd3 ba2.8k sqft1208 Jeddo Rd, Rosanky, TX 78953ActiveMLS ID #6629222, Lynn Tegtmeyer, All City Real Estate Ltd. Co. Unlock MLS
- $1,699,0003 bd3 ba2.1k sqft13831 N State Highway 95, Flatonia, TX 78941ActiveMLS ID #6315486, Susan Reyna, All City Real Estate Ltd. Co. Unlock MLS
- $1,499,9993 bd2 ba3.3k sqft577 Herron Trl, McDade, TX 78650ActiveMLS ID #6299054, Taylor Homuth, Spyglass Realty. Unlock MLS
- $2,250,0004 bd2 ba2.2k sqft762 Karisch Rd, Giddings, TX 78942ActiveMLS ID #2968557, Janis Penick, Kuper Sotheby's Int'l Realty. Unlock MLS
- $1,249,0005 bd4 ba4.2k sqft541 N Main St, La Grange, TX 78945For SaleMLS ID #73804423, Lisa Corker, Hart Land Real Estate. HAR
- $1,395,0004 bd2 ba2.3k sqft317 Walnut Creek Rd, Bastrop, TX 78602Active
 MLS ID #620564, Rajat Khandpur, Compass RE Texas, LLC. Central Texas MLS
 - $1,309,0003 bd3 ba2.6k sqft(Undisclosed Address), Red Rock, TX 78662ActiveMLS ID #7090898, Matthew Gruetzner, Keller Williams Brazos West. Unlock MLS
- $975,0004 bd4 ba3.2k sqft603 Watterson Rd Unit B, Bastrop, TX 78602ActiveMLS ID #5601591, Dawn Kana, Kana Real Estate. Unlock MLS
- $1,225,0005 bd4 ba4k sqft169 Tall Forest Dr, Bastrop, TX 78602ActiveMLS ID #2534292, Kelvin Glover, Compass RE Texas, LLC. Unlock MLS
- $1,399,0004 bd4 ba4.3k sqft1402 Church St, Bastrop, TX 78602ActiveMLS ID #7923250, Gary Schiff, Schiff Real Estate. Unlock MLS
- $895,0004 bd3 ba3.9k sqft350 N Madison St, La Grange, TX 78945For SaleMLS ID #74703210, George Clarke, Bubela Real Estate. HAR
- $1,000,0003 bd2 ba2.7k sqft2247 Old Highway 20, McDade, TX 78650ActiveMLS ID #9648409, Blanca Garza, Team Price Real Estate. Unlock MLS
- $2,200,0003 bd3 ba2.6k sqft186 Fm 969, Bastrop, TX 78602ActiveMLS ID #4847616, Freddy Arauz, Compass RE Texas, LLC. Unlock MLS
- $997,0004 bd5 ba3.5k sqft110 Pine Ct, Bastrop, TX 78602ActiveMLS ID #4096141, Becky Minardi, All City Real Estate Ltd. Co. Unlock MLS
