Seller is offering up to $8k in Flex Cash~ Discover timeless charm in this Spanish-style villa tucked away in the heart of Smithville, a beloved small town nestled along the Colorado River. Set on 2.5 peaceful acres, this inviting property offers nearly 2,000 square feet of comfortable living, blending classic architectural character with the relaxed rhythm of river-town life. A quaint front courtyard welcomes you with its rustic charm, setting the tone for the warmth found throughout the home. Inside, the living room, dining room, and master bedroom all frame serene views of the expansive backyard and the Colorado River beyond, filling each space with natural light and a sense of calm. With 2 bedrooms and 2 bathrooms, the layout feels both cozy and open, perfect for quiet mornings, weekend gatherings, or simply enjoying the slower pace that Smithville is known for. Step outside to the generous outdoor living area, where gentle breezes and peaceful river views create an ideal setting for unwinding. Wander down to the river’s edge and you’ll find a perfect spot for picnics, fish fry gatherings, or watching the water drift by as the sun sets. This property offers the rare combination of privacy, charm, and authentic small-town living—just minutes from Smithville’s historic downtown, yet worlds away in its tranquility. Watch the deer come up from the river right up to your backyard fence. A true riverside retreat with character, comfort, and room to breathe. Seller is offering up to $8k in Flex Cash. Buyer may choose any lender for financing this home. However, to qualify for seller's offered incentives (including seller paid closing cost credits or promotional interest rates), buyer must obtain loan approval and close with Corbin Matise of the Matise Mortgage Team.
Active under contract
Price cut: $25K (6/1)
$525,000
1005 Colorado St, Smithville, TX 78957
2beds
1,974sqft
:
Get pre-qualified$3,976/mo
Single Family Residence
Built in 1980
2.49 Acres Lot
$-- Zestimate®
$266/sqft
$-- HOA
What's special
- 183 days |
- 178 |
- 16 |
Zillow last checked:
Listing updated:
Listed by:
Jeannie Ralph (512) 848-5639,
All City Real Estate Ltd. Co (866) 277-6005
Source: Unlock MLS,MLS#: 5495153
Facts & features
Interior
Bedrooms & bathrooms
- Bedrooms: 2
- Bathrooms: 3
- Full bathrooms: 2
- 1/2 bathrooms: 1
- Main level bedrooms: 2
Heating
- Central, Electric
Cooling
- Central Air, Electric
Appliances
- Included: Built-In Electric Oven, Dishwasher, Disposal, Electric Cooktop, Double Oven, Electric Water Heater
Features
- Ceiling Fan(s), Granite Counters, Eat-in Kitchen, Entrance Foyer, Kitchen Island, Open Floorplan, Walk-In Closet(s)
- Flooring: Tile
- Windows: Double Pane Windows
- Number of fireplaces: 1
- Fireplace features: Gas Log, Living Room
Interior area
- Total interior livable area: 1,974 sqft
Property
Parking
- Total spaces: 2
- Parking features: Additional Parking, Attached, Covered, Detached, Electric Gate, Garage, Garage Faces Side, Gated
- Attached garage spaces: 2
Accessibility
- Accessibility features: None
Features
- Levels: One
- Stories: 1
- Patio & porch: Covered, Patio
- Exterior features: None
- Pool features: None
- Fencing: Back Yard, Fenced, Front Yard, Gate, Wrought Iron
- Has view: Yes
- View description: Neighborhood, River, Trees/Woods
- Has water view: Yes
- Water view: River
- Waterfront features: River Front
- Body of water: Colorado River
Lot
- Size: 2.49 Acres
- Features: Back Yard, Landscaped, Trees-Medium (20 Ft - 40 Ft)
Details
- Additional structures: Shed(s)
- Parcel number: 21054
- Special conditions: Standard
Construction
Type & style
- Home type: SingleFamily
- Property subtype: Single Family Residence
Materials
- Foundation: Slab
- Roof: Metal
Condition
- Resale
- New construction: No
- Year built: 1980
Utilities & green energy
- Sewer: Public Sewer
- Water: Public
- Utilities for property: Electricity Connected, Propane, Sewer Connected, Water Connected
Community & HOA
Community
- Features: None
- Subdivision: Thorn Add A46 Llomas
HOA
- Has HOA: No
Location
- Region: Smithville
Financial & listing details
- Price per square foot: $266/sqft
- Annual tax amount: $7,279
- Date on market: 1/26/2026
- Listing terms: Cash,Conventional,FHA,Texas Vet,USDA Loan,VA Loan
- Electric utility on property: Yes
Estimated market value
Not available
Estimated sales range
Not available
Not available
Price history
| Date | Event | Price |
|---|---|---|
| 7/8/2026 | Contingent | $525,000$266/sqft |
Source:  Unlock MLS #5495153 Report a problem Unlock MLS #5495153 Report a problem | ||
| 6/1/2026 | Price change | $525,000-4.5%$266/sqft |
Source: Unlock MLS #5495153 Report a problem | ||
| 2/13/2026 | Price change | $550,000-4.3%$279/sqft |
Source: Unlock MLS #5495153 Report a problem | ||
| 1/26/2026 | Listed for sale | $575,000+0.9%$291/sqft |
Source: Unlock MLS #5495153 Report a problem | ||
| 6/18/2025 | Listing removed | $570,000$289/sqft |
Source:  Central Texas MLS #577475 Report a problem Central Texas MLS #577475 Report a problem | ||
| 6/5/2025 | Listed for sale | $570,000$289/sqft |
Source: Central Texas MLS #577475 Report a problem | ||
| 5/15/2025 | Listing removed | $570,000$289/sqft |
Source: Central Texas MLS #577475 Report a problem | ||
| 4/23/2025 | Price change | $570,000-0.9%$289/sqft |
Source: Central Texas MLS #577475 Report a problem | ||
| 3/12/2025 | Listed for sale | $575,000$291/sqft |
Source: Unlock MLS #7436554 Report a problem | ||
Public tax history
Tax history is unavailable.
Monthly payment
Est. payment
Payment breakdown
Explore the cost of this home by adjusting the details. Changes won't be saved.Climate risks
Neighborhood: 78957
Nearby schools
GreatSchools rating
- 4/10Smithville Elementary SchoolGrades: 1-5Distance: 0.3 mi
- 4/10Smithville Junior High SchoolGrades: 6-8Distance: 1.7 mi
- 5/10Smithville High SchoolGrades: 9-12Distance: 1.5 mi
Schools provided by the listing agent
- Elementary: Smithville
- Middle: Smithville
- High: Smithville
- District: Smithville ISD
Source: Unlock MLS. This data may not be complete. We recommend contacting the local school district to confirm school assignments for this home.
- $507,8002 bd3 ba1.9k sqft1005 Colorado Dr, Smithville, TX 78957Off Market

- $355,1004 bd2 ba2k sqft1101 Colorado Dr, Smithville, TX 78957Off Market
- $---- bd-- ba-- sqft1101 Colorado St, Smithville, TX 78957Off Market
- $371,0004 bd3 ba1.9k sqft1030 Wilkes Cir, Smithville, TX 78957Off Market
- $256,4002 bd2 ba1.3k sqft1029 Wilkes Cir, Smithville, TX 78957Off Market
- $276,700-- bd-- ba1.8k sqft802 Colorado Dr, Smithville, TX 78957Off Market
- $733,1004 bd4 ba3.3k sqft1001 Colorado St, Smithville, TX 78957Off Market
- $334,900-- bd-- ba1k sqft1103 Colorado Dr, Smithville, TX 78957Off Market
A local agent can set up tours, give advice and negotiate with sellers.
A local lender can help you make sure your offer is ready when you are.
Similar homes
- $575,0003 bd3 ba2.4k sqft220 Two Mile Ln, Smithville, TX 78957Active
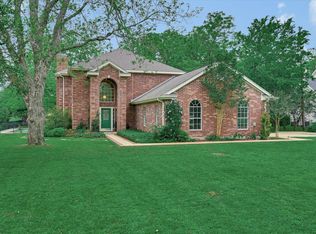
 MLS ID #7633773, Stacy Hippler, All City Real Estate Ltd. Co. Unlock MLS
 - $450,0003 bd3 ba2k sqft203 Pathfinders Way, Smithville, TX 78957Active
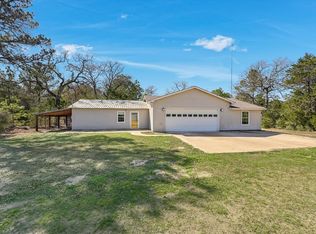 MLS ID #8406342, Jeannie Ralph, All City Real Estate Ltd. Co. Unlock MLS
 - $445,0003 bd3 ba2.2k sqft127 Klbj Rd, Smithville, TX 78957Active
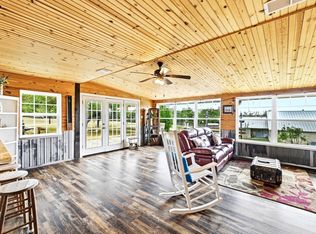 MLS ID #2525054, Anthony Harris, Compass RE Texas, LLC. Unlock MLS
 - $399,0003 bd2 ba2.3k sqft835 Jones St, Smithville, TX 78957Active
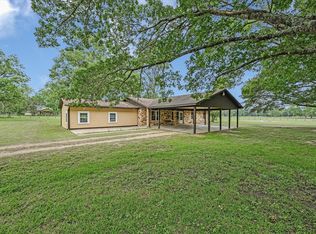 MLS ID #9122443, Stacy Hippler, All City Real Estate Ltd. Co. Unlock MLS
 - $330,0003 bd3 ba2.1k sqft503 Short St, Smithville, TX 78957ActiveMLS ID #7688314, Shane Scheffler, Berkshire Hathaway TX Realty. Unlock MLS
- $569,9004 bd2 ba2k sqft247 Campfire Way, Smithville, TX 78957ActiveMLS ID #3690806, Mary Ellen Franklin, Stanberry REALTORS. Unlock MLS
- $400,0003 bd2 ba1.3k sqft326 Zapalac Rd, Smithville, TX 78957ActiveMLS ID #8372029, Gregg Klar, Keller Williams - Lake Travis. Unlock MLS
- $549,5004 bd3 ba1.8k sqft175 Bobs Trl, Bastrop, TX 78602ActiveMLS ID #7942475, Catherine Blackwell, Platinum Realty-Austin. Unlock MLS
- $750,0004 bd3 ba2.8k sqft788 Fm 2571, Smithville, TX 78957ActiveMLS ID #4880698, Chance Milam, Ultima Real Estate. Unlock MLS
- $525,0004 bd2 ba1.5k sqft201 Winfield Thicket Rd, Bastrop, TX 78602ActiveMLS ID #6438485, Clark Gray, Mercer Street Group, LLC. Unlock MLS
- $635,0003 bd3 ba2.4k sqft267 Corral Rd, Smithville, TX 78957ActiveMLS ID #6254226, Jacki Short, All City Real Estate Ltd. Co. Unlock MLS
- $599,0004 bd2 ba2.3k sqft438 Kellar Rd, Smithville, TX 78957ActiveMLS ID #4079130, Roberto Talamas, Keller Williams Realty. Unlock MLS
- $390,0004 bd4 ba2.6k sqft358 Easley Rd, Smithville, TX 78957ActiveMLS ID #3562247, LJ John, Hart of Texas. Unlock MLS
- $699,0001 bd2 ba1.3k sqft169 Ann Powell Rd, Smithville, TX 78957ActiveMLS ID #3921685, Cederick Harris, eXp Realty, LLC. Unlock MLS
- $489,0004 bd2 ba1.9k sqft28 Lost Pines Ave, Bastrop, TX 78602ActiveMLS ID #6779239, Sarah Chunda, Keller Williams Realty. Unlock MLS
- $525,0003 bd2 ba1.4k sqft165 Cattlemens Dr, Bastrop, TX 78602ActiveMLS ID #4616256, Jacki Short, All City Real Estate Ltd. Co. Unlock MLS
- $309,5003 bd3 ba2.2k sqft112 Callie St, Smithville, TX 78957ActiveMLS ID #3244387, Angel Chancellor, MCLANE REALTY, LLC. Unlock MLS
- $270,0003 bd1 ba1.2k sqft504 Hickory St, Smithville, TX 78957ActiveMLS ID #9838998, Beverly Banks, Keller Williams Realty. Unlock MLS
- $275,0003 bd2 ba1.5k sqft156 Fm 2571, Smithville, TX 78957ActiveMLS ID #6475176, Allison Pflaum, Keller Williams Realty. Unlock MLS
- $595,0002 bd2 ba2.4k sqft248 Jzj Ln, Winchester, TX 78945For SaleMLS ID #23381324, Karissa Kocian, Schultz Texas Properties. HAR
